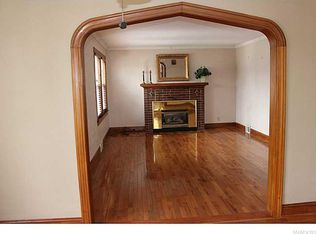
Charming, turnkey home full of character, perfectly suited for buyers seeking comfort, style, and convenience. This warm and inviting home features a spacious family room with a stunning cathedral beamed ceiling and woodstove, seamlessly opening to an enclosed screened porch—ideal for relaxing or entertaining in warmer months. This home Offers 3 bedrooms (including 2 on the first floor for flexible living) and 2 full baths, this home showcases gorgeous hardwood floors, and abundant natural light throughout. The versatile layout includes a banquet-sized dining room or optional second living space, plus a galley kitchen with Corian countertops, updated sink, and adjacent eat-in area. Extensive updates provide peace of mind, including a tear-off roof, 150-amp electrical service, high-efficiency furnace, replacement windows, updated light fixtures, and a rubber roof over the porch. Outside, enjoy manicured grounds, a fully fenced yard, and a concrete driveway, double wide upfront for additional parking, leading to an impressive 2.5-car detached garage—complete with insulation, ventilation, 220 line, and bonus “man cave” space with woodburning stove (NRTC). Additional highlights include a woodburning fireplace in the living/dining room (NRTC). Easy to show—don’t miss this beautifully maintained home on a desirable street! Showings begin at the open house 5/9 1-3pm. There is also a Sunday open house 1-3pm. Offers are due 5/12 at 12pm Noon.
Closed
$328,000
792 Starin Ave, Buffalo, NY 14223
3beds
1,550sqft
Single Family Residence
Built in 1950
6,499 Square Feet Lot
$328,500 Zestimate®
$212/sqft
$2,609 Estimated rent
Home value
$328,500
$312,000 - $345,000
$2,609/mo
Zestimate® history
Owner options
List your home for rent
$2,609/mo
Rent Zestimate®
Find your next renter with Zillow Rental Manager. Plus, with online applications, you can quickly screen prospective tenants – for free.
$2,609/mo
Rent Zestimate®
Refinance and save
$2,252/mo
Est. payment
Refinancing to a lower rate could help reduce your monthly payments and save thousands over the life of the loan.
$2,252/mo
Est. payment
Explore your selling options
Work with a Zillow partner agent
Leverage their expertise and Zillow's premium Showcase listings to get your home seen by more buyers.
Get startedList with your own agent
Get your home in front of millions of buyers by listing it on Zillow.
Learn how to do itSell it yourself
Take full control of how buyers see your home on Zillow by listing For Sale by Owner (FSBO).
List your homeWhat's special
Abundant natural light throughoutFully fenced yardBanquet-sized dining roomAdjacent eat-in areaStunning cathedral beamed ceilingManicured groundsEnclosed screened porch
Zillow last checked:
Listing updated:
Listed by:
Kathleen E Quebral 716-903-2530,
Howard Hanna WNY Inc.
Bought with:
Sarah Barney, 10401401883
WNY Metro Roberts Realty
Source: NYSAMLSs,MLS#: B1678556 Originating MLS: Buffalo
Originating MLS: BuffaloFacts & features
Interior
Bedrooms & bathrooms
- Bedrooms: 3
- Bathrooms: 2
- Full bathrooms: 2
- Main level bathrooms: 1
- Main level bedrooms: 2
Heating
- Gas, Forced Air
Cooling
- Central Air
Appliances
- Included: Dryer, Dishwasher, Gas Oven, Gas Range, Gas Water Heater, Microwave, Refrigerator, Washer
- Laundry: In Basement
Features
- Ceiling Fan(s), Cathedral Ceiling(s), Separate/Formal Living Room, Other, See Remarks, Solid Surface Counters, Natural Woodwork, Bedroom on Main Level
- Flooring: Hardwood, Laminate, Tile, Varies
- Windows: Thermal Windows
- Basement: Full
- Number of fireplaces: 2
Interior area
- Total structure area: 1,550
- Total interior livable area: 1,550 sqft
Property
Parking
- Total spaces: 2.5
- Parking features: Detached, Electricity, Garage, Garage Door Opener
- Garage spaces: 2.5
Features
- Patio & porch: Deck, Patio
- Exterior features: Concrete Driveway, Deck, Enclosed Porch, Fully Fenced, Porch, Patio, See Remarks
- Fencing: Full
Lot
- Size: 6,499 Square Feet
- Dimensions: 50 x 130
- Features: Rectangular, Rectangular Lot, Residential Lot
Details
- Parcel number: 1464890782700003011000
- Special conditions: Standard
Construction
Type & style
- Home type: SingleFamily
- Architectural style: Cape Cod,Two Story
- Property subtype: Single Family Residence
Materials
- Aluminum Siding, Vinyl Siding, Copper Plumbing, PEX Plumbing
- Foundation: Poured
- Roof: Asphalt
Condition
- Resale
- Year built: 1950
Utilities & green energy
- Electric: Circuit Breakers
- Sewer: Connected
- Water: Connected, Public
- Utilities for property: Electricity Connected, High Speed Internet Available, Sewer Connected, Water Connected
Community & HOA
Location
- Region: Buffalo
Financial & listing details
- Price per square foot: $212/sqft
- Tax assessed value: $225,217
- Annual tax amount: $5,639
- Date on market: 5/4/2026
- Cumulative days on market: 7 days
- Listing terms: Cash,Conventional,FHA,VA Loan
Price history
| Date | Event | Price |
|---|---|---|
| 7/17/2026 | Sold | $328,000+1%$212/sqft |
Source:  NYSAMLSs #B1678556 Report a problem NYSAMLSs #B1678556 Report a problem | ||
| 5/17/2026 | Pending sale | $324,900$210/sqft |
Source: NYSAMLSs #B1678556 Report a problem | ||
| 5/4/2026 | Listed for sale | $324,900+10.1%$210/sqft |
Source: NYSAMLSs #B1678556 Report a problem | ||
| 7/1/2021 | Sold | $295,000+28.3%$190/sqft |
Source: NYSAMLSs #B1335746 Report a problem | ||
| 5/20/2021 | Pending sale | $229,899$148/sqft |
Source: NYSAMLSs #B1335746 Report a problem | ||
| 5/15/2021 | Price change | $229,8990%$148/sqft |
Source: NYSAMLSs #B1335746 Report a problem | ||
| 5/10/2021 | Listed for sale | $229,900+61.9%$148/sqft |
Source: NYSAMLSs #B1335746 Report a problem | ||
| 11/24/2009 | Sold | $142,000+4.4%$92/sqft |
Source: Public Record Report a problem | ||
| 12/13/2005 | Sold | $136,000$88/sqft |
Source: Public Record Report a problem | ||
Public tax history
| Year | Property taxes | Tax assessment |
|---|---|---|
| 2025 | -- | $51,800 |
| 2024 | -- | $51,800 |
| 2023 | -- | $51,800 |
| 2022 | -- | $51,800 |
| 2021 | -- | $51,800 |
| 2020 | -- | $51,800 |
| 2019 | -- | $51,800 |
| 2018 | -- | $51,800 |
| 2017 | $3,913 +96.3% | $51,800 |
| 2016 | $1,993 | $51,800 |
| 2015 | -- | $51,800 |
| 2014 | -- | $51,800 |
| 2013 | -- | $51,800 |
| 2012 | -- | $51,800 |
| 2011 | -- | $51,800 |
| 2010 | -- | $51,800 |
| 2009 | -- | $51,800 |
| 2008 | -- | $51,800 |
| 2007 | -- | $51,800 |
| 2006 | -- | $51,800 |
| 2005 | -- | $51,800 |
| 2004 | -- | $51,800 |
| 2003 | -- | $51,800 |
| 2002 | -- | $51,800 |
| 2001 | -- | $51,800 |
| 2000 | -- | $51,800 |
Find assessor info on the county website
Neighborhood: 14223
Nearby homes
- $328,0003 bd2 ba1.9k sqft800 Starin Ave, Buffalo, NY 14223Sold

- $373,0004 bd1 ba1.8k sqft788 Starin Ave, Buffalo, NY 14223Off Market

- $325,2003 bd2 ba1.5k sqft802 Starin Ave, Buffalo, NY 14223Off Market
- $328,5004 bd3 ba2k sqft782 Starin Ave, Buffalo, NY 14223Off Market
- $255,7004 bd1 ba1.2k sqft127 Pickford Ave, Buffalo, NY 14223Off Market
- $260,1003 bd1 ba1.3k sqft121 Pickford Ave, Buffalo, NY 14223Off Market
- $283,3003 bd1 ba2k sqft808 Starin Ave, Buffalo, NY 14223Off Market
- $283,8003 bd1 ba1.2k sqft117 Pickford Ave, Buffalo, NY 14223Off Market
Nearby schools
GreatSchools rating
- 5/10Charles A Lindbergh Elementary SchoolGrades: K-4Distance: 0.5 mi
- 4/10Kenmore West Senior High SchoolGrades: 8-12Distance: 1.3 mi
- 8/10Herbert Hoover Middle SchoolGrades: 5-7Distance: 1.7 mi
Schools provided by the listing agent
- Elementary: Herbert Hoover Elementary
- Middle: Herbert Hoover Middle
- High: Kenmore West Senior High
- District: Kenmore-Tonawanda Union Free District
Source: NYSAMLSs. This data may not be complete. We recommend contacting the local school district to confirm school assignments for this home.
Sell for more on Zillow
Get a Zillow Showcase℠ listing at no additional cost and you could sell for .
$328,500
2% more
+$6,570
With Zillow Showcase(estimated)
$335,070
- New York
- Erie County
- Buffalo
- 14223
- 792 Starin Ave
Nearby cities
Nearby neighborhoods
Nearby zip codes
Other Buffalo Topics
