Skip main navigation
Closed
  • $180,000

    792 State Route 303, Streetsboro, OH 44241

    3beds
    1,748sqft
    Single Family Residence
    Built in 1940
    0.93 Acres Lot
    $-- Zestimate®
    $103/sqft
    $2,088 Estimated rent

    Home value

    Not available

    Estimated sales range

    Not available

    $2,088/mo

    Zestimate® history
    Loading
    Loading...

    Owner options

    List your home for rent

    $2,088/mo

    Rent Zestimate®

    Find your next renter with Zillow Rental Manager. Plus, with online applications, you can quickly screen prospective tenants – for free.

    Learn more

    $2,088/mo

    Rent Zestimate®

    Refinance and save

    $1,233/mo

    Est. payment

    Refinancing to a lower rate could help reduce your monthly payments and save thousands over the life of the loan.

    See today's rates

    $1,233/mo

    Est. payment

    Explore your selling options

    Work with a Zillow partner agent

    Leverage their expertise and Zillow's premium Showcase listings to get your home seen by more buyers.

    Get started

    List with your own agent

    Get your home in front of millions of buyers by listing it on Zillow.

    Learn how to do it

    Sell it yourself

    Take full control of how buyers see your home on Zillow by listing For Sale by Owner (FSBO).

    List your home

    What's special

    Vaulted ceilingFirst-floor bedroomOversized detached two-car garageBright and inviting spaceFull basementFamily roomDining room
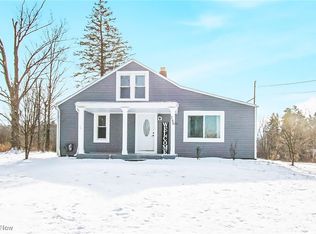
    Welcome to 792 State Route 303 in Streetsboro. This 3-bedroom home offers 1,548 sq ft of living space and sits on a nearly 1-acre lot, providing plenty of room to enjoy both indoor and outdoor living. A standout feature of the home is the spacious 21' x 21' living room with vaulted ceiling and large windows overlooking the backyard, creating a bright and inviting space ideal for relaxing or gathering with family and friends. The main level includes a family room, dining room, kitchen, full bath, and a first-floor bedroom, with two additional bedrooms located on the second floor. A full basement adds valuable flexibility and includes a finished bonus room with exterior access, offering additional space for hobbies, storage, or future use. Another highlight of the property is the oversized detached two-car garage, providing exceptional space for vehicles, a workshop, storage, or recreational needs, an increasingly rare feature that adds versatility and long-term value. The home is conveniently located near Wilcox Park and Thomas Heritage Park, with shopping, dining, grocery, and home improvement options just a short drive away. Situated along State Route 303 near downtown Streetsboro, the location offers accessibility and positioning that continue to support long-term value as updates are made over time. The property is being sold As Is. Buyers are encouraged to perform their own due diligence and review all available disclosures prior to submitting an offer.

    Zillow last checked:

    Listing updated:

    Listing Provided by:

    Timothy Simmons 330-676-2208 timsimmonsrealtor@gmail.com,

    EXP Realty, LLC.

    Bought with:

    Theresa M Seese, 2015005590

    McDowell Homes Real Estate Services

    Source: MLS Now,MLS#: 5178142MLS LogoOriginating MLS: Akron Cleveland Association of REALTORS

    Facts & features

    Interior

    Bedrooms & bathrooms
    • Bedrooms: 3
    • Bathrooms: 1
    • Full bathrooms: 1
    • Main level bathrooms: 1
    • Main level bedrooms: 1
    Primary bedroom
    • Description: Flooring: Carpet
    • Level: First
    • Dimensions: 11 x 10
    Bedroom
    • Description: Flooring: Hardwood
    • Level: Second
    • Dimensions: 15 x 12
    Bedroom
    • Description: Flooring: Luxury Vinyl Tile
    • Level: Second
    • Dimensions: 15 x 10.5
    Bathroom
    • Description: Flooring: Carpet
    • Level: First
    • Dimensions: 7.5 x 4.5
    Bonus room
    • Description: Flooring: Carpet
    • Level: Basement
    • Dimensions: 20 x 10
    Dining room
    • Description: Flooring: Carpet
    • Level: First
    • Dimensions: 10 x 11
    Family room
    • Description: Flooring: Carpet
    • Level: First
    • Dimensions: 15 x 11
    Kitchen
    • Description: Flooring: Carpet
    • Level: First
    • Dimensions: 11 x 7
    Living room
    • Description: Flooring: Carpet
    • Features: Vaulted Ceiling(s)
    • Level: First
    • Dimensions: 21 x 21
    Heating
    • Forced Air, Fireplace(s), Oil
    Cooling
    • Ceiling Fan(s)
    Appliances
    • Included: Microwave, Range, Water Softener
    • Laundry: Washer Hookup, Electric Dryer Hookup, In Basement, Laundry Tub, Sink
    Features
    • Ceiling Fan(s)
    • Windows: Drapes, Wood Frames
    • Basement: Full,Partially Finished,Walk-Up Access
    • Number of fireplaces: 1
    • Fireplace features: Family Room
    Interior area
    • Total structure area: 1,748
    • Total interior livable area: 1,748 sqft
    • Finished area above ground: 1,548
    • Finished area below ground: 200

    Property

    Parking
    • Total spaces: 2
    • Parking features: Driveway, Detached, Garage
    • Garage spaces: 2
    Features
    • Levels: Two
    • Stories: 2
    • Patio & porch: Deck
    • Fencing: Partial
    • Has view: Yes
    • View description: Creek/Stream, Trees/Woods
    • Has water view: Yes
    • Water view: Creek/Stream
    Lot
    • Size: 0.93 Acres
    • Features: Back Yard, Irregular Lot, Private
    Details
    • Parcel number: 350530000010000
    • Special conditions: Standard

    Construction

    Type & style
    • Home type: SingleFamily
    • Architectural style: Conventional
    • Property subtype: Single Family Residence
    Materials
    • Wood Siding
    • Foundation: Block
    • Roof: Asphalt,Fiberglass
    Condition
    • Fixer
    • Year built: 1940

    Utilities & green energy

    • Sewer: Septic Tank
    • Water: Well

    Community & neighborhood

    Location
    • Region: Streetsboro
    • Subdivision: Streetsboro

    Other

    Other facts
    • Listing terms: Cash,Conventional

    Price history

    DateEventPrice
    5/1/2026Pending sale$180,000$103/sqft
    Source: MLS Now #5178142 Report a problem
    4/30/2026Sold$180,000$103/sqft
    Source: MLS Now #5178142 Report a problem
    4/30/2026Listed for sale$180,000$103/sqft
    Source: MLS Now #5178142 Report a problem
    3/7/2026Contingent$180,000$103/sqft
    Source: MLS Now #5178142 Report a problem
    3/5/2026Price change$180,000-10%$103/sqft
    Source: MLS Now #5178142 Report a problem
    2/3/2026Price change$199,900-11.2%$114/sqft
    Source: MLS Now #5178142 Report a problem
    12/22/2025Listed for sale$225,000$129/sqft
    Source: MLS Now #5178142 Report a problem

    Public tax history

    YearProperty taxesTax assessment
    2025$2,042 -0.5%$59,400
    2024$2,051 +7.2%$59,400 +26.2%
    2023$1,914 -1.3%$47,050
    2022$1,940 -1.6%$47,050
    2021$1,970 +11.1%$47,050 +16.7%
    2020$1,773 -0.9%$40,330
    2019$1,789 +18.7%$40,330 +3.1%
    2018$1,508 $39,100
    2017$1,508 -0.1%$39,100
    2016$1,509 -0.2%$39,100
    2015$1,511 -0.9%$39,100
    2014$1,524 +0.4%$39,100
    2013$1,518 +12%$39,100
    2012$1,356 -11%$39,100 -10.7%
    2011$1,524 -4.7%$43,790
    2010$1,600 +10.9%$43,790
    2009$1,443 $43,790
    2008$1,443 $43,790 -5%
    2007-- $46,100
    2005$1,514 +1.1%--
    2004$1,497 +0.3%--
    2003$1,493 +12.8%--
    2002$1,323 -45.6%--
    2001$2,434 -2.9%--
    2000$2,506 +38.3%--
    1999$1,812 --

    Find assessor info on the county website

    Neighborhood: 44241

    Nearby schools

    GreatSchools rating
    Schools provided by the listing agent
    • District: Streetsboro CSD - 6709

    Source: MLS Now. This data may not be complete. We recommend contacting the local school district to confirm school assignments for this home.

    Get pre-qualified for a loan
    At Zillow Home Loans, we can pre-qualify you in as little as 5 minutes with no impact to your credit score.

    An equal housing lender. NMLS #10287.