Spacious 3-Bedroom Condo for Rent in Byron Center | Byron Center Public Schools
Welcome home to this beautiful 3-bedroom, 2.5-bathroom condo located in the highly sought-after Byron Center Public Schools district. With three finished levels, generous storage, and a thoughtfully designed layout, this home offers the perfect blend of comfort, convenience, and style.
Home Features
Main Level
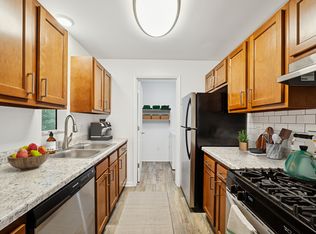

Bright, open-concept kitchen and dining area perfect for everyday living and entertaining.
Spacious living room with large sliding glass doors leading to your private deck.
Convenient half bathroom for guests.
Attached 1-car garage with direct access to the home.
Upper Level
Three comfortable bedrooms, including a large primary suite featuring:
Two walk-in closets
Private en-suite bathroom
Additional full bathroom serving the remaining bedrooms.
Lower Level
Expansive finished basement offering flexible space for a family room, home office, fitness area, or recreation room.
Sliding glass doors provide easy access to a private patio.
Lease Details:
Monthly Rent: $2,290
Lease Term: 12-month or 18-month *fixed* leasing option
Cleaning Fee: $300 non-refundable fee due at lease signing
Pets: No pets permitted
Smoke-Free Community: Smoking, vaping, marijuana use, e-cigarettes, and all other inhaled substances are strictly prohibited inside the home, on patios and balconies, and in all common areas.
Why You'll Love Living Here:
Located in the desirable Byron Center Public Schools district.
Spacious three-level floor plan with plenty of storage.
Private outdoor spaces including both a deck and patio.
Attached garage for added convenience.
Quiet, well-maintained community with easy access to shopping, dining, parks, and major highways.
Don't miss this opportunity to lease a spacious, well-maintained condo in one of Byron Center's most desirable locations. Schedule your showing today and make this beautiful home yours!
Welcome to Byron Center! This 3-Bedroom Condo for Rent is part of the Byron Center Public Schools district. This spacious condo unit offers 3 bedrooms, 2.5 bathrooms, plenty of storage, and a great functional layout across three levels.
Home Features
* Main Level: Features an open kitchen and dining area, a large living room with glass sliding doors that open to a private deck. Includes a convenient half-bathroom and a 1-car attached garage.
* Upper Level: Contains all 3 bedrooms, including a large primary suite with two walk-in closets and a private bathroom, along with an additional full bathroom.
* Lower Level: Offers a spacious basement with sliding doors that lead out to the patio
* Rent: $2290 per month
* Lease Term: Minimum 18-month fixed lease
*Cleaning Fee: $300 non-refundable fee due upon signing the lease.
*No pets allowed
* Smoke-Free Premises. The Premises are designated as smoke-free. Smoking, vaping, or the use of tobacco, marijuana, e-cigarettes, or any other inhaled substance is prohibited inside the unit, on balconies or patios, and in all common areas. Any violation of this provision constitutes a breach of this Lease for monetary damages.
Apartment for rent
Accepts Zillow applications
$2,290/moFees may apply
792 Stevenspoint Dr SE, # 792, Byron Center, MI 49315
3beds
1,660sqft
Price may not include required fees and charges. Price shown reflects the lease term provided. Learn more|
Apartment
Available now
Cats, small dogs OK
Air conditioner, central air
In unit laundry
Attached garage parking
Central, forced air
What's special
Two walk-in closetsPrivate en-suite bathroomLarge primary suiteThree comfortable bedroomsPrivate deck
- 17 days |
- -- |
- -- |
Zillow last checked:
Listing updated:
Travel times
Facts & features
Interior
Bedrooms & bathrooms
- Bedrooms: 3
- Bathrooms: 3
- Full bathrooms: 2
- 1/2 bathrooms: 1
Heating
- Central, Forced Air
Cooling
- Air Conditioner, Central Air
Appliances
- Included: Dishwasher, Dryer, Microwave Oven, Oven, Refrigerator, Washer
- Laundry: In Unit
Features
- Flooring: Carpet, Hardwood
Interior area
- Total interior livable area: 1,660 sqft
Property
Parking
- Parking features: Attached, Garage, Off Street
- Has attached garage: Yes
- Details: Contact manager
Features
- Patio & porch: Patio
Details
- Additional structures: Garage(s)
Construction
Type & style
- Home type: Apartment
- Property subtype: Apartment
Building
Management
- Pets allowed: Yes
Community & HOA
HOA
- Amenities included: Parking
Location
- Region: Byron Center
Financial & listing details
- Lease term: 1 Year
Nearby apartments for rent
Price history
| Date | Event | Price |
|---|---|---|
| 8/4/2026 | Listed for rent | $2,290$1/sqft |
Source: Zillow Rentals Report a problem | ||
Neighborhood: 49315
Nearby schools
GreatSchools rating
- 9/10Countryside Elementary SchoolGrades: K-4Distance: 0.2 mi
- 7/10Robert L. Nickels Intermediate SchoolGrades: 3-7Distance: 4.8 mi
- 7/10Byron Center High SchoolGrades: 9-12Distance: 2.8 mi