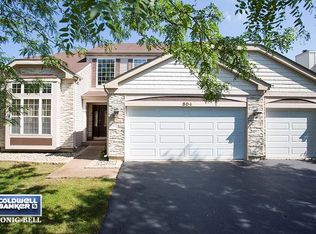
Welcome to this well-maintained and beautifully appointed Lindens Home in the charming city of Aurora! Nestled in a serene neighborhood, this turn-key residence exudes warmth, elegance, and comfort. Step inside and be greeted by an open-style concept layout, perfect for hosting gatherings and creating lasting memories with loved ones. The generous living space flows seamlessly from the welcoming foyer into the grand family room adorned with vaulted ceilings, allowing for an abundance of natural light to illuminate the heart of the home. The kitchen boasts plenty of cabinet space, gorgeous granite countertops, and Stainless Steel appliances. Whether you're preparing daily meals or hosting special occasions, this kitchen is sure to delight. Unwind in the cozy ambiance of the gas-burning fireplace, adding warmth and charm to the living space. An adjacent dining area, complete with a bay window, offers an elegant setting for enjoying delicious meals with family and friends. A well-thought-out office nook provides a private space for remote work or a quiet study area. The first floor also features a convenient powder room, and a spacious laundry/mudroom attached to the garage, offering ease and functionality for daily living. Upstairs, discover a haven of tranquility with three bedrooms, each offering its unique character and ample space. The open hallway balcony enhances the sense of openness and provides a seamless connection between the rooms. The impressive master suite is a retreat of its own, featuring high ceilings and a large walk-in closet to cater to your storage needs. The lavish on-suite bathroom beckons relaxation with its tasteful design, featuring double sinks and a luxurious garden tub, perfect for unwinding after a long day. Descend to the partially finished basement, a true bonus space ideal for creating a home theater, game room, or additional living area. This level boasts abundant storage space, catering to various lifestyle needs. The well-fenced yard with large patio offers privacy and a safe space for kids and pets to play freely. And with the convenience of being just half a block away from parks and ponds, there's no shortage of outdoor recreational opportunities for the entire family. Located within the coveted Kaneland school district, this home is an excellent choice for families seeking top-tier education for their children. Enjoy the ease of access to golf courses, shopping centers, dining establishments, and the nearby I-88, providing seamless connectivity to neighboring cities. Take the chance to turn your real estate dreams into reality with this exceptional property. Schedule your private tour today.
Closed
Zillow last checked:
Listing updated:
Bought with:
Helen Wolfe
john greene, Realtor
Source: MRED as distributed by MLS GRID,MLS#: 11849380
Price history
| Date | Event | Price |
|---|---|---|
| 10/23/2023 | Sold | $355,000+1.7%$186/sqft |
Source:  MRED as distributed by MLS GRID #11849380 Report a problem MRED as distributed by MLS GRID #11849380 Report a problem | ||
| 8/20/2023 | Contingent | $349,000$183/sqft |
Source: MRED as distributed by MLS GRID #11849380 Report a problem | ||
| 8/18/2023 | Price change | $349,000-2.8%$183/sqft |
Source: MRED as distributed by MLS GRID #11849380 Report a problem | ||
| 8/4/2023 | Listed for sale | $359,000+61.3%$188/sqft |
Source: MRED as distributed by MLS GRID #11849380 Report a problem | ||
| 2/3/2017 | Sold | $222,500-2.2%$117/sqft |
Source: MRED as distributed by MLS GRID #09391796 Report a problem | ||
| 12/22/2016 | Pending sale | $227,500$119/sqft |
Source: RE/MAX Excels #09391796 Report a problem | ||
| 11/19/2016 | Listed for sale | $227,500+13.8%$119/sqft |
Source: RE/MAX Excels #09391796 Report a problem | ||
| 4/21/2008 | Sold | $200,000-11.7%$105/sqft |
Source: Public Record Report a problem | ||
| 1/27/2003 | Sold | $226,500$119/sqft |
Source: Public Record Report a problem | ||
Get a cash offer in 3 minutes
Find out how much your home could sell for in as little as 3 minutes with a no-obligation cash offer.
Estimated market value
$411,100
