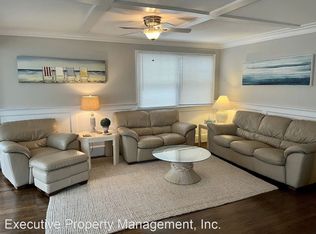
This sprawling, townhome property offers a one-of-kind combination of scale, finish, view, privacy and storage. Uniquely situated on a lot that measures over 7,800 square feet and fronts both Sunrise Drive and 21st Street, this is one of the single largest townhome lots and one of the single largest townhomes (2,718 sq. ft.) on all of Seven Mile Island. The interior spaces in this 2017 built home are exquisitely finished, with a sophisticated yet causal beach decor. The first floor features two large bedrooms, one of which is a flex space currently used as a family room. This beautiful room has slider access to a covered deck and a built-in murphy bed that allows this space to effortlessly transform into a sixth bedroom. One of two laundry areas rounds out the first level. An expansive primary entertaining space that rivals some single family entertaining spaces can be found on the second floor. The 60’ of lot width and 141’ of lot depth is obvious in this extra wide townhome, where the living room, dining area and kitchen are all dedicated, individual spaces that are materially larger than those found in the other townhomes currently available for sale. The chef’s kitchen offers stainless steel appliances, quartzite countertops, custom cabinetry and a massive center island with seating for 5. The living room is centered on a gas fireplace, is gorgeously furnished, and offers beautiful bay views through a 12 foot wall of sliders. Through those sliders is a second, covered deck, large enough for both a dining area and a living area. The northern and western water views from this space are dramatic. The privacy of this space is enhanced by the fact that all of the decks on the homes on the north side of Sunrise Drive face the bay. The second floor also contains a bedroom with an en-suite bathroom. This space offers slider access to a southern facing deck that is the perfect place to watch the sun set after a long day down the beach. The third floor features three more bedrooms, two full bathrooms, and a second laundry area. The Sunrise Drive facing primary suite offers slider access to a third floor deck that features the best views in the home. The rear, third floor bedroom is large enough to house multiple bunk beds and an additional day bed, allowing this room to become a savior on holiday weekends. Downstairs, the grade level features a concrete floor that spans the length of the home. This allows for a full car garage and an additional storage area that could house everything that you need to enjoy bay and beach life in Avalon. The rear yard is over 50’ deep, creating another opportunity for an entertaining space that you would not be able to find on a typical townhome lot. This area is currently outfit with a pavered entertaining space, a landscaped, fenced-in area, and then a pavered parking area large enough for an entire family’s fleet of cars. If you are in search of an impeccably decorated, massive property that will allow multiple generations of your family to comfortably coexist, look no further than this extraordinary opportunity.
Sold for $2,295,000
$2,295,000
792 Sunrise Dr, Avalon, NJ 08202
6beds
--sqft
Townhouse
Built in 2017
-- sqft lot
$2,483,900 Zestimate®
$--/sqft
$4,628 Estimated rent
Home value
$2,483,900
$2.29M - $2.71M
$4,628/mo
Zestimate® history
Owner options
List your home for rent
$4,628/mo
Rent Zestimate®
Find your next renter with Zillow Rental Manager. Plus, with online applications, you can quickly screen prospective tenants – for free.
$4,628/mo
Rent Zestimate®
Refinance and save
$14,493/mo
Est. payment
Refinancing to a lower rate could help reduce your monthly payments and save thousands over the life of the loan.
$14,493/mo
Est. payment
Explore your selling options
Work with a Zillow partner agent
Leverage their expertise and Zillow's premium Showcase listings to get your home seen by more buyers.
Get startedList with your own agent
Get your home in front of millions of buyers by listing it on Zillow.
Learn how to do itSell it yourself
Take full control of how buyers see your home on Zillow by listing For Sale by Owner (FSBO).
List your homeWhat's special
Gorgeously furnishedFlex spaceStainless steel appliancesFenced-in areaIndividual spacesFull car garageCovered deck
Zillow last checked:
Listing updated:
Listed by:
John (Jack) Binder Jr 609-778-8656,
FERGUSON-DECHERT, INC
Bought with:
Craig J. Worton, 0121699
COMPASS RE - Avalon
Source: CMCAOR,MLS#: 230874
Facts & features
Interior
Bedrooms & bathrooms
- Bedrooms: 6
- Bathrooms: 5
- Full bathrooms: 4
- Partial bathrooms: 1
Rooms
- Room types: Living Room, Dining Room, Kitchen, Den/TV Room, Recreation/Family, Great Room
Heating
- Natural Gas, Forced Air, Zoned, Fireplace(s)
Cooling
- Central Air, Ceiling Fan(s), Zoned
Appliances
- Included: Range, Self Cleaning Oven, Microwave, Refrigerator, Washer, Dryer, Dishwasher, Disposal, Gas Water Heater
- Laundry: Common Area, Laundry Room
Features
- Storage
- Flooring: Hardwood, Tile
- Windows: Curtains, Blinds
- Has fireplace: Yes
- Furnished: Yes
Property
Parking
- Total spaces: 1
- Parking features: Garage, 1 Car, Concrete
- Has garage: Yes
- Has uncovered spaces: Yes
Features
- Levels: Three
- Has view: Yes
- View description: Water
- Has water view: Yes
- Water view: Water View
Details
- Parcel number: 01000200900002792
Construction
Type & style
- Home type: Townhouse
- Property subtype: Townhouse
Condition
- New construction: No
- Year built: 2017
Utilities & green energy
- Sewer: City
- Water: City
Community & HOA
Community
- Features: Deck/Porch, Fenced Yard, Cable TV, Outside Shower
Location
- Region: Avalon
Financial & listing details
- Tax assessed value: $767,700
- Annual tax amount: $4,360
- Date on market: 4/6/2023
- Listing terms: Conventional
- Inclusions: Curtains, Blinds, Furniture
Price history
| Date | Event | Price |
|---|---|---|
| 8/15/2023 | Sold | $2,295,000 |
Source:  CMCAOR #230874 Report a problem CMCAOR #230874 Report a problem | ||
| 6/22/2023 | Contingent | $2,295,000 |
Source: CMCAOR #230874 Report a problem | ||
| 5/16/2023 | Price change | $2,295,000-11.6% |
Source: CMCAOR #230874 Report a problem | ||
| 4/6/2023 | Listed for sale | $2,595,000+141.4% |
Source: CMCAOR #230874 Report a problem | ||
| 5/17/2017 | Sold | $1,075,000 |
Source: Public Record Report a problem | ||
Public tax history
| Year | Property taxes | Tax assessment |
|---|---|---|
| 2025 | $4,714 | $767,700 |
| 2024 | $4,714 +0.8% | $767,700 |
| 2023 | $4,675 +11.3% | $767,700 |
| 2022 | $4,199 +4% | $767,700 |
| 2021 | $4,038 +3.1% | $767,700 |
| 2020 | $3,915 +9.6% | $767,700 |
| 2019 | $3,573 | $767,700 |
| 2018 | $3,573 | $767,700 |
Find assessor info on the county website
Neighborhood: 08202
Nearby homes
- $1,723,100-- bd-- ba2.1k sqft794 Sunrise Dr, Avalon, NJ 08202Off Market
- $2,206,200-- bd-- ba1.9k sqft768 Sunrise Dr, Avalon, NJ 08202Off Market
- $1,973,4004 bd2 ba2.4k sqft798 Sunrise Dr, Avalon, NJ 08202Off Market

- $--4 bd2 ba-- sqft798 Sunrise Dr UNIT 1, Avalon, NJ 08202Off Market
- $2,105,700-- bd-- ba1.9k sqft766 Sunrise Dr, Avalon, NJ 08202Off Market
- $1,969,5004 bd4 ba1.8k sqft766 Sunrise, Avalon, NJ 08202Off Market
- $1,831,8004 bd3 ba1.6k sqft766 Sunrise Dr., Avalon, NJ 08202Off Market
- $915,5005 bd4 ba2.3k sqft773 Sunrise Dr, Avalon, NJ 08202Off Market
Nearby schools
GreatSchools rating
- 8/10Avalon Elementary SchoolGrades: PK,5-8Distance: 0.9 mi
Get a cash offer in 3 minutes
Find out how much your home could sell for in as little as 3 minutes with a no-obligation cash offer.
Estimated market value
$2,483,900
Get a cash offer in 3 minutes
Find out how much your home could sell for in as little as 3 minutes with a no-obligation cash offer.
Estimated market value
$2,483,900
- New Jersey
- Cape May County
- Avalon
- 08202
- 792 Sunrise Dr
Nearby cities
Nearby zip codes
Other Avalon Topics
