Skip main navigation
ActivePrice cut: $10K (7/17)
$270,000
3beds
1,370sqft

792 Tanglewood Dr, Shoreview, MN 55126

3beds
1,370sqft
(Th) quad/4 corners
Built in 1981
4,835 sqft
1 Attached garage space
$197 price/sqft
$237/mo HOA

What's special

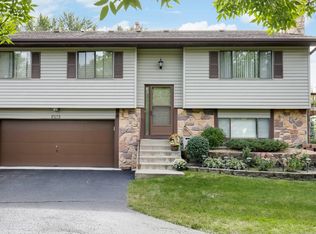
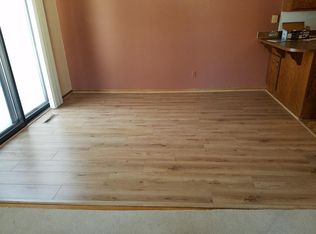
Looking for an affordable home that is tastefully updated in an UNBEATABLE Shoreview location? Look no further... this is THEE one! Located just minutes from the Shoreview Community Center and Shoreview Commons Park, you'll enjoy easy access to recreation, trails, events, and everything this sought-after community has to offer. The tastefully renovated kitchen shines with granite countertops, white enameled cabinetry, and stainless steel appliances, while updated luxury vinyl plank flooring and crisp white trim create a fresh, modern feel throughout the main level. Upstairs, you'll find real hardwood flooring, convenient upper-level laundry with built-in shelving, and all three bedrooms on one level. The bedrooms in this home are absolutely massive, including a spacious primary suite featuring a huge walk-in closet and a dedicated area for getting ready each day. A brand-new furnace adds peace of mind, while the secluded patio and surrounding green space provide the perfect setting to relax and unwind. Homes with this combination of updates, space, and location don't come around often—schedule your showing today!

78 days
|
1,011
|
50
|
Source: NorthstarMLS as distributed by MLS GRID,MLS#: 7076763MLS Logo
Travel times

Living Room

Kitchen

Dining Room

Zillow last checked:

Listing updated:

Listed by:

Tyler Miller 612-750-1368,

eXp Realty,

Obvious Real Estate 763-294-8207

Source: NorthstarMLS as distributed by MLS GRID,MLS#: 7076763MLS Logo

Facts & features

Interior

Bedrooms & bathrooms
  • Bedrooms: 3
  • Bathrooms: 2
  • Full bathrooms: 1
  • 1/2 bathrooms: 1
Bedroom
  • Level: Upper
  • Area: 204 Square Feet
  • Dimensions: 12x17
Bedroom 2
  • Level: Upper
  • Area: 195 Square Feet
  • Dimensions: 13x15
Bedroom 3
  • Level: Upper
  • Area: 132 Square Feet
  • Dimensions: 11x12
Kitchen
  • Level: Main
  • Area: 130 Square Feet
  • Dimensions: 10x13
Living room
  • Level: Main
  • Area: 228 Square Feet
  • Dimensions: 12x19
Heating
  • Forced Air
Cooling
  • Central Air
Appliances
  • Included: Dishwasher, Dryer, Gas Water Heater, Microwave, Range, Refrigerator, Stainless Steel Appliance(s), Washer
  • Laundry: Upper Level
Features
  • Basement: None
  • Has fireplace: No
Interior area
  • Total structure area: 1,370
  • Total interior livable area: 1,370 sqft
  • Finished area above ground: 1,370
  • Finished area below ground: 0

Property

Parking
  • Total spaces: 1
  • Parking features: Attached, Asphalt
  • Attached garage spaces: 1
  • Details: Garage Dimensions (12x22)
Accessibility
  • Accessibility features: None
Features
  • Levels: Two
  • Stories: 2
  • Patio & porch: Patio
  • Pool features: None
  • Fencing: None
Lot
  • Size: 4,835 Square Feet
  • Dimensions: 75 x 60
  • Features: Tree Coverage - Light
Details
  • Foundation area: 864
  • Parcel number: 143023420043
  • Zoning description: Residential-Single Family

Construction

Type & style
  • Home type: Townhouse
  • Property subtype: (TH) Quad/4 Corners
  • Attached to another structure: Yes
Materials
  • Roof: Age Over 8 Years
Condition
  • New construction: No
  • Year built: 1981

Utilities & green energy

  • Electric: Circuit Breakers
  • Gas: Natural Gas
  • Sewer: City Sewer/Connected
  • Water: City Water/Connected

Community & HOA

Community
  • Subdivision: Tanglewood Terrace
HOA
  • Has HOA: Yes
  • Services included: Maintenance Structure, Lawn Care, Maintenance Grounds, Snow Removal
  • HOA fee: $237 monthly
  • HOA name: Cities Management
  • HOA phone: 612-381-8600
Location
  • Region: Shoreview

Financial & listing details

  • Price per square foot: $197/sqft
  • Tax assessed value: $244,700
  • Annual tax amount: $3,000
  • Date on market: 6/9/2026

Price history

DateEventPrice
7/17/2026Price change$270,000-3.6%$197/sqft
Source: NorthstarMLS as distributed by MLS GRID #7076763 Report a problem
6/26/2026Price change$280,000-1.8%$204/sqft
Source: NorthstarMLS as distributed by MLS GRID #7076763 Report a problem
6/12/2026Listed for sale$285,000+14%$208/sqft
Source: eXp Realty #7076763 Report a problem
9/9/2022Sold$250,000-3.8%$182/sqft
Source: NorthstarMLS as distributed by MLS GRID #6232214 Report a problem
8/22/2022Pending sale$259,900$190/sqft
Source: NorthstarMLS as distributed by MLS GRID #6232214 Report a problem
7/26/2022Price change$259,900-3.7%$190/sqft
Source: NorthstarMLS as distributed by MLS GRID #6232214 Report a problem
7/8/2022Listed for sale$269,900+59.7%$197/sqft
Source: NorthstarMLS as distributed by MLS GRID #6232214 Report a problem
9/4/2018Sold$169,000-6.1%$123/sqft
Source: NorthstarMLS as distributed by MLS GRID #4987505 Report a problem
8/17/2018Pending sale$179,900$131/sqft
Source: RE/MAX Results #4987505 Report a problem
8/17/2018Listed for sale$179,900+122.1%$131/sqft
Source: RE/MAX Results #4987505 Report a problem
8/12/1996Sold$81,000$59/sqft
Source: Public Record Report a problem

Public tax history

YearProperty taxesTax assessment
2025$3,000 +5.3%$244,700 +0.7%
2024$2,848 +4.1%$243,000 +6.1%
2023$2,736 +5.7%$229,000 +1.3%
2022$2,588 +5%$226,100 +15.9%
2021$2,464 +7.1%$195,100 +2.6%
2020$2,300 +17%$190,200 +15.9%
2019$1,966 $164,100
2018$1,966 -2.4%$164,100 +5%
2017$2,014 $156,300
2016$2,014 +11.3%--
2015$1,810 +46.2%$137,200
2014$1,238 +18.4%--
2013$1,046 -50.5%--
2012$2,112 +6.2%--
2011$1,988 --
2010-- --
2009$1,828 +4.5%--
2008$1,750 -34%--
2007$2,650 +23.8%--
2006$2,140 +10.3%--
2005$1,940 +21.1%--
2004$1,602 +6.7%--
2003$1,502 -5.3%--
2002$1,586 +30.4%--
2001$1,216 +21.1%--
2000$1,004 --

Find assessor info on the county website

Monthly payment

Est. payment
$1,901/mo
Principal & interest
$1380
Property taxes
$284
HOA Fees
$237
More affordability toolsChevron Right

Estimated market value

Not available

Estimated sales range

Not available

Not available

Climate risks

Explore flood, wildfire, and other predictive climate risk information for this property on First Street®️.

Neighborhood: 55126

Nearby schools

Snail Lake Kindergarten Center
Grades PK-K1 miles
N/A
GreatSchools® Rating
Chippewa Middle School
Grades 6-80.6 miles
8/10
GreatSchools® Rating
Test Score Rating
10/10
Student Progress Rating
6/10
Mounds View Senior High School
Grades 9-122.8 miles
10/10
GreatSchools® Rating
Test Score Rating
10/10
College Readiness Rating
10/10