Skip main navigation
Off market
  • $646,000

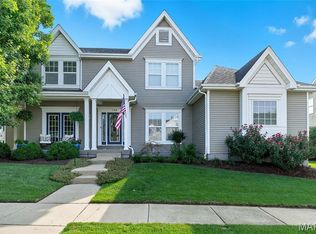
    792 Thunder Hill Dr, O'Fallon, MO 63368

    4beds
    4,307sqft
    SingleFamily
    Built in 2002
    10,018 Square Feet Lot
    $646,000 Zestimate®
    $150/sqft
    $3,767 Estimated rent

    Home value

    $646,000

    $614,000 - $685,000

    $3,767/mo

    Zestimate® history
    Loading
    Loading...

    Owner options

    List your home for rent

    $3,767/mo

    Rent Zestimate®

    Find your next renter with Zillow Rental Manager. Plus, with online applications, you can quickly screen prospective tenants – for free.

    Learn more

    $3,767/mo

    Rent Zestimate®

    Refinance and save

    $4,139/mo

    Est. payment

    Refinancing to a lower rate could help reduce your monthly payments and save thousands over the life of the loan.

    See today's rates

    $4,139/mo

    Est. payment

    Explore your selling options

    Work with a Zillow partner agent

    Leverage their expertise and Zillow's premium Showcase listings to get your home seen by more buyers.

    Get started

    List with your own agent

    Get your home in front of millions of buyers by listing it on Zillow.

    Learn how to do it

    Sell it yourself

    Take full control of how buyers see your home on Zillow by listing For Sale by Owner (FSBO).

    List your home

    What's special

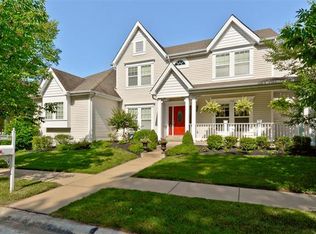
    Updated Kitchen and NEW HVAC SystemOutstanding 1.5 story @Premier Winghaven Boardwalk Estates. Custom Amenities & updates including gorgeous hardwood floors & millwork. Impressive foyer flanked by private study w/glass French doors & formal dining room w/coffered ceiling. Spectacular great room with gas FP, Bookcases, & 2-story wall of windows! Spacious open kitchen w/custom 42â cabinets, quartz counters, glass subway tile backsplash, upgraded appliances, large butterfly island, wine rack & cooler adjoins light filled hearth room. Main floor master suite w/ custom H&H closet & luxury bath w/ dual H&H vanities. Main floor generous laundry & powder rooms. Second floor extends living quarters w/ three additional bedrooms, 1 w/ ensuite & 2 w J&J bath. Huge Bonus/media room above garage & back stairs offers wet bar, fridge & 4th full bath. Impeccable professionally landscaped lot w/ sprinkler system, paver walkways, amazing deck & oversize rear 3-car garage @back alley.

    This property is off market, which means it's not currently listed for sale or rent on Zillow. This may be different from what's available on other websites or public sources.

    Facts & features

    Interior

    Bedrooms & bathrooms
    • Bedrooms: 4
    • Bathrooms: 5
    • Full bathrooms: 4
    • 1/2 bathrooms: 1
    Heating
    • Forced air, Gas
    Cooling
    • Central
    Appliances
    • Included: Dishwasher, Garbage disposal, Microwave
    Features
    • Flooring: Other
    • Basement: Partially finished
    • Has fireplace: Yes
    Interior area
    • Total interior livable area: 4,307 sqft

    Property

    Parking
    • Parking features: Garage - Attached
    Features
    • Exterior features: Vinyl
    Lot
    • Size: 10,018 Square Feet
    Details
    • Parcel number: 2013088360003130000000

    Construction

    Type & style
    • Home type: SingleFamily
    Materials
    • Other
    • Roof: Other
    Condition
    • Year built: 2002

    Community & HOA

    HOA
    • Has HOA: Yes
    • HOA fee: $32 monthly
    Location
    • Region: Ofallon

    Financial & listing details

    • Price per square foot: $150/sqft
    • Tax assessed value: $559,132
    • Annual tax amount: $6,605

    Price history

    DateEventPrice
    11/4/2022Sold--
    Source: MARIS #22052705 Report a problem
    9/13/2022Pending sale$550,000$128/sqft
    Source: MARIS #22052705 Report a problem
    9/11/2022Price change$550,000-3.5%$128/sqft
    Source: MARIS #22052705 Report a problem
    9/4/2022Price change$569,900-2.2%$132/sqft
    Source: MARIS #22052705 Report a problem
    8/26/2022Price change$582,900-1.2%$135/sqft
    Source: MARIS #22052705 Report a problem
    8/17/2022Listed for sale$589,900+38.8%$137/sqft
    Source: MARIS #22052705 Report a problem
    5/8/2018Sold--
    Source: MARIS #18027633 Report a problem
    4/10/2018Pending sale$425,000$99/sqft
    Source: Keller Williams Realty Chester #18027633 Report a problem
    4/10/2018Listed for sale$425,000$99/sqft
    Source: Keller Williams Realty Chester #18027633 Report a problem
    11/29/2017Listing removed$425,000$99/sqft
    Source: Experience Realty Partners #17087688 Report a problem
    11/9/2017Listed for sale$425,000+0%$99/sqft
    Source: Experience Realty Partners #17087688 Report a problem
    8/4/2017Listing removed$424,900$99/sqft
    Source: Berkshire Hathaway HomeServices Alliance Real Estate #17049620 Report a problem
    6/23/2017Price change$424,900-1.2%$99/sqft
    Source: Berkshire Hathaway HomeServices Alliance Real Estate #17049620 Report a problem
    5/15/2017Price change$429,900-2.3%$100/sqft
    Source: Berkshire Hathaway HomeServices Alliance Real Estate #17049620 Report a problem
    5/5/2017Price change$439,900-2.2%$102/sqft
    Source: Berkshire Hathaway Alliance #17049620 Report a problem
    4/4/2017Price change$449,900-2.2%$104/sqft
    Source: Berkshire Hathaway Alliance #17049620 Report a problem
    3/9/2017Listed for sale$459,900$107/sqft
    Source: Berkshire Hathaway Alliance #17049620 Report a problem

    Public tax history

    YearProperty taxesTax assessment
    2025$6,605 +8%$106,235 +11.3%
    2024$6,113 -0.1%$95,452
    2023$6,119 +6.1%$95,452 +13.7%
    2022$5,766 $83,937
    2021-- $83,937 +5.3%
    2020-- $79,677
    2019$5,624 $79,677 +7.8%
    2018$5,624 +0.5%$73,928
    2017$5,595 +2%$73,928 +5.9%
    2016$5,483 +8.5%$69,806
    2015$5,052 +27.9%$69,806 +24.5%
    2014$3,948 $56,084
    2013-- $56,084 -9%
    2012-- $61,660 -6.2%
    2011-- $65,730
    2010-- $65,730
    2009-- $65,730 -20.4%
    2008-- $82,590 -81%
    2007-- $433,600
    2006-- $433,600
    2005-- $433,600 +0.2%
    2004-- $432,890
    2003-- $432,890
    2002-- --
    Find assessor info on the county website

    Neighborhood: 63368

    Nearby schools

    GreatSchools rating
    Schools provided by the listing agent
    • Elementary: Twin Chimneys Elem.
    • Middle: Ft. Zumwalt West Middle
    • High: Ft. Zumwalt West High
    • District: Ft. Zumwalt R-II

    Source: The MLS. This data may not be complete. We recommend contacting the local school district to confirm school assignments for this home.

    Get a cash offer in 3 minutes
    Find out how much your home could sell for in as little as 3 minutes with a no-obligation cash offer.
    Estimated market value
    $646,000
    Get a cash offer in 3 minutes
    Find out how much your home could sell for in as little as 3 minutes with a no-obligation cash offer.
    Estimated market value
    $646,000