Skip main navigation
Closed
  • $395,000

    792 Victoria Cir E, Ormond Beach, FL 32174

    4beds
    2,237sqft
    Single Family Residence, Residential
    Built in 1985
    9,583 Square Feet Lot
    $393,400 Zestimate®
    $177/sqft
    $2,692 Estimated rent

    Home value

    $393,400

    $354,000 - $437,000

    $2,692/mo

    Zestimate® history
    Loading
    Loading...

    Owner options

    List your home for rent

    $2,692/mo

    Rent Zestimate®

    Find your next renter with Zillow Rental Manager. Plus, with online applications, you can quickly screen prospective tenants – for free.

    Learn more

    $2,692/mo

    Rent Zestimate®

    Refinance and save

    $3,010/mo

    Est. payment

    Refinancing to a lower rate could help reduce your monthly payments and save thousands over the life of the loan.

    See today's rates

    $3,010/mo

    Est. payment

    Explore your selling options

    Work with a Zillow partner agent

    Leverage their expertise and Zillow's premium Showcase listings to get your home seen by more buyers.

    Get started

    List with your own agent

    Get your home in front of millions of buyers by listing it on Zillow.

    Learn how to do it

    Sell it yourself

    Take full control of how buyers see your home on Zillow by listing For Sale by Owner (FSBO).

    List your home

    What's special

    Modern updatesTimeless charmBreakfast barRemodeled gourmet kitchenFamily roomFrench doorsCeiling-height custom cabinetry
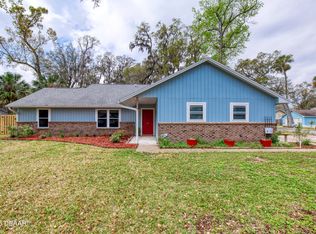
    Welcome to 792 Victoria Circle E, a beautifully maintained 4-bedroom, 2.5-bathroom home in the heart of Ormond Beach. Located in Stratford Place South, featuring a new roof installed in 2023, this spacious home offers a blend of modern updates and timeless charm, making it the perfect place to call home. Inside, the thoughtfully designed floor plan features both a family room and living room, separated by a stunning two-sided stone fireplace that creates a warm and inviting atmosphere. Vaulted ceilings in the living area enhance the sense of space, while crown molding in all bedrooms adds a touch of elegance. The primary suite is a true retreat, boasting a large walk-in closet, dual vanity, walk-in shower, and a luxurious 72'' Jacuzzi tub. Three additional bedrooms provide ample space for family or guests, all equipped with ceiling fans and separate light switches for personalized comfort. A convenient half-bath is placed just off the kitchen and living room, perfect for guests. The heart of the home is the spacious completely remodeled gourmet kitchen, featuring ceiling-height custom cabinetry, a breakfast nook, a breakfast bar, and all kitchen appliances. A open floor plan dining area provides the perfect setting for entertaining, with French doors leading directly to the backyard, seamlessly blending indoor and outdoor living. Other interior highlights include solid wood doors throughout, a programmable thermostat, skylights in the bathrooms, and ample storage throughout the home. The home also boasts of ceramic tile flooring in the kitchen, bathrooms, laundry room, and entryway, as well as engineered hardwood flooring in the living and family rooms. The completely fenced backyard offers privacy and includes two concrete slab patios, ideal for relaxing or hosting gatherings. Situated on a corner lot, this home provides extra space and curb appeal. A substantial remodel was completed, ensuring modern updates throughout. The property also comes with a current termite bond that is transferable, providing peace of mind for the new owners. Conveniently located just minutes from grocery stores, restaurants, parks, and only a short drive to the beach, this home offers both comfort and accessibility. Completing the home is a 2-car garage with ample storage and parking. This move-in-ready home is a rare find in a desirable Ormond Beach location. Schedule your private showing today!

    Zillow last checked:

    Listing updated:

    Listed by:

    Patricia McKinley 386-235-0462,

    Realty Pros Assured

    Bought with:

    Patricia McKinley, 3229343

    Realty Pros Assured

    Source: DBAMLS,MLS#: 1209673MLS Logo

    Facts & features

    Interior

    Bedrooms & bathrooms
    • Bedrooms: 4
    • Bathrooms: 3
    • Full bathrooms: 2
    • 1/2 bathrooms: 1
    Bedroom 1
    • Level: Main
    • Area: 288 Square Feet
    • Dimensions: 16.00 x 18.00
    Bedroom 2
    • Level: Main
    • Area: 143 Square Feet
    • Dimensions: 13.00 x 11.00
    Bedroom 3
    • Level: Main
    • Area: 130 Square Feet
    • Dimensions: 13.00 x 10.00
    Bedroom 4
    • Level: Main
    • Area: 156 Square Feet
    • Dimensions: 12.00 x 13.00
    Dining room
    • Level: Main
    • Area: 120 Square Feet
    • Dimensions: 10.00 x 12.00
    Family room
    • Level: Main
    • Area: 323 Square Feet
    • Dimensions: 17.00 x 19.00
    Kitchen
    • Level: Main
    • Area: 176 Square Feet
    • Dimensions: 16.00 x 11.00
    Laundry
    • Level: Main
    • Area: 35 Square Feet
    • Dimensions: 5.00 x 7.00
    Living room
    • Level: Main
    • Area: 272 Square Feet
    • Dimensions: 16.00 x 17.00
    Other
    • Description: Breakfast Nook
    • Level: Main
    • Area: 21 Square Feet
    • Dimensions: 3.00 x 7.00
    Heating
    • Central, Electric
    Cooling
    • Central Air, Electric
    Appliances
    • Included: Refrigerator, Microwave, Electric Range, Disposal, Dishwasher
    • Laundry: Electric Dryer Hookup, In Unit
    Features
    • Breakfast Bar, Breakfast Nook, Ceiling Fan(s), Open Floorplan, Primary Bathroom -Tub with Separate Shower, Vaulted Ceiling(s), Walk-In Closet(s)
    • Flooring: Carpet, Tile
    • Has fireplace: Yes
    • Fireplace features: Double Sided, Wood Burning
    Interior area
    • Total structure area: 2,756
    • Total interior livable area: 2,237 sqft

    Property

    Parking
    • Total spaces: 2
    • Parking features: Garage
    • Garage spaces: 2
    Features
    • Levels: One
    • Stories: 1
    • Patio & porch: Front Porch
    • Fencing: Fenced,Full
    Lot
    • Size: 9,583 Square Feet
    Details
    • Parcel number: 424287000280
    • Zoning description: Residential

    Construction

    Type & style
    • Home type: SingleFamily
    • Architectural style: Ranch
    • Property subtype: Single Family Residence, Residential
    Materials
    • Frame, Wood Siding
    • Foundation: Slab
    • Roof: Shingle
    Condition
    • Updated/Remodeled
    • New construction: No
    • Year built: 1985

    Utilities & green energy

    • Sewer: Public Sewer
    • Water: Public
    • Utilities for property: Cable Available, Electricity Connected, Water Connected

    Community & HOA

    Community
    • Subdivision: Stratford Place
    HOA
    • Has HOA: Yes
    • HOA fee: $300 annually
    Location
    • Region: Ormond Beach

    Financial & listing details

    • Price per square foot: $177/sqft
    • Annual tax amount: $1,621
    • Date on market: 2/19/2025
    • Listing terms: Cash,Conventional
    • Electric utility on property: Yes
    • Road surface type: Asphalt

    Price history

    DateEventPrice
    4/4/2025Sold$395,000-0.8%$177/sqft
    Source: DBAMLS #1209673 Report a problem
    2/27/2025Contingent$398,000$178/sqft
    Source: DBAMLS #1209673 Report a problem
    2/19/2025Listed for sale$398,000$178/sqft
    Source: DBAMLS #1209673 Report a problem

    Public tax history

    Tax history is unavailable.

    Neighborhood: 32174

    Nearby schools

    GreatSchools rating
    Get a cash offer in 3 minutes
    Find out how much your home could sell for in as little as 3 minutes with a no-obligation cash offer.
    Estimated market value
    $393,400
    Get a cash offer in 3 minutes
    Find out how much your home could sell for in as little as 3 minutes with a no-obligation cash offer.
    Estimated market value
    $393,400