Skip main navigation
Off market
  • $928,100

    792 W Summer View Ln, Lehi, UT 84043

    4beds
    3,896sqft
    SingleFamily
    Built in 2016
    9,147 Square Feet Lot
    $928,100 Zestimate®
    $238/sqft
    $3,575 Estimated rent

    Home value

    $928,100

    $872,000 - $984,000

    $3,575/mo

    Zestimate® history
    Loading
    Loading...

    Owner options

    List your home for rent

    $3,575/mo

    Rent Zestimate®

    Find your next renter with Zillow Rental Manager. Plus, with online applications, you can quickly screen prospective tenants – for free.

    Learn more

    $3,575/mo

    Rent Zestimate®

    Refinance and save

    $5,369/mo

    Est. payment

    Refinancing to a lower rate could help reduce your monthly payments and save thousands over the life of the loan.

    See today's rates

    $5,369/mo

    Est. payment

    Explore your selling options

    Work with a Zillow partner agent

    Leverage their expertise and Zillow's premium Showcase listings to get your home seen by more buyers.

    Get started

    List with your own agent

    Get your home in front of millions of buyers by listing it on Zillow.

    Learn how to do it

    Sell it yourself

    Take full control of how buyers see your home on Zillow by listing For Sale by Owner (FSBO).

    List your home

    What's special

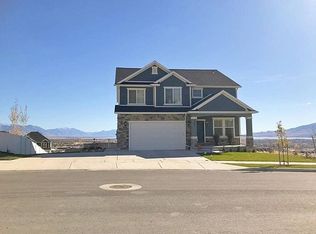
    Are you looking for a brand new home in East Lehi but don't want to wait months to build? Would you love a professionally landscaped home? Would you love a home with all of the options? Do you want easy access to the freeway? Shopping, entertainment and restaurants at your fingertips? Would you like to start off with $15,000 in equity? This is the best value in Canyon Hills. Appraisal completed in February 2019 valued this beautiful home at $510,000. This home shows like a model with the vaulted ceilings, oversized windows, neutral colors and beautiful finishes throughout. Just inside is a beautiful multi-functional flex room which can be used as a formal living room, private office or with the addition of a closet, a 4th bedroom and features vaulted ceilings, custom floor to ceiling built-in cabinetry, board and batten design elements and plantation shutters. A few steps further and you are welcomed into the inviting great room with its vaulted ceilings, beautifully tiled fireplace and oversized windows that fill the room with natural light. The gorgeous kitchen with white cabinetry, quartz countertops, large island breakfast bar, double ovens, subway tile backsplash, pendant lighting and spacious dining area is the perfect place to host a dinner party. Long day? The relaxing master suite featuring tray ceilings, plantation shutters, walk-in closet, extended master bath suite with separate shower, soaking tub and dual vanities is the perfect place to wind down. With two additional spacious bedrooms, large laundry room and mud room with built-in cubbies there is room for everyone and features to keep it clean and organized. Need more room? The lower level offers ample storage and room to grow with space for 3 additional bedrooms, 1 full bathroom, a large recreation room and multiple storage rooms. Remember that professionally landscaped yard we mentioned? It features a large paver patio with room for a grill and seating that is perfectly laid-out for entertaining your family and friends and the grassy area offers room for the kids to run and play. Located in a quiet, well maintained community with all of the amenities a perfect neighborhood has like a pool, playground and sport courts and is conveniently located near shopping, restaurants and entertainment. This home has everything you are looking for and more!!

    This property is off market, which means it's not currently listed for sale or rent on Zillow. This may be different from what's available on other websites or public sources.

    Facts & features

    Interior

    Bedrooms & bathrooms
    • Bedrooms: 4
    • Bathrooms: 3
    • Full bathrooms: 2
    • 1/2 bathrooms: 1
    Heating
    • Other, Gas
    Appliances
    • Included: Garbage disposal, Microwave
    Features
    • Flooring: Tile, Carpet, Laminate
    • Basement: Partially finished
    • Has fireplace: Yes
    Interior area
    • Total interior livable area: 3,896 sqft

    Property

    Parking
    • Parking features: Garage - Attached
    Features
    • Exterior features: Other, Stucco
    Lot
    • Size: 9,147 sqft
    Details
    • Parcel number: 654600627

    Construction

    Type & style
    • Home type: SingleFamily
    Materials
    • Roof: Asphalt
    Condition
    • Year built: 2016

    Community & neighborhood

    Location
    • Region: Lehi

    HOA & financial

    HOA
    • Has HOA: Yes
    • HOA fee: $55 monthly

    Other

    Other facts
    • central_air_desc: Central A/C
    • architectural_style: Rambler
    • parking: Open
    • has_ceiling_fan_fl: Y
    • neighborhoods: Am Fork; Hlnd; Lehi; Saratog.
    • taxes_annual: 2325
    • grade_school: BELMONT
    • original_listhub_key: 3yd-WFRMLSUT-1572957

    Price history

    DateEventPrice
    3/16/2019Listing removed$495,000$127/sqft
    Source: KW South Valley Keller Williams #1572957 Report a problem
    2/6/2019Price change$495,000-1%$127/sqft
    Source: KW South Valley Keller Williams #1572957 Report a problem
    12/29/2018Listed for sale$500,000-5.6%$128/sqft
    Source: KW South Valley Keller Williams #1572957 Report a problem
    9/22/2018Listing removed$529,900$136/sqft
    Source: KW South Valley Keller Williams #1544493 Report a problem
    8/2/2018Listed for sale$529,900$136/sqft
    Source: KW South Valley Keller Williams #1544493 Report a problem

    Public tax history

    YearProperty taxesTax assessment
    2024$3,772 +18.4%$802,700 +9.1%
    2023$3,186 +2.6%$736,000 +5.8%
    2022$3,105 +5.4%$695,500 +130.5%
    2021$2,946 +6.1%$301,730 -41%
    2020$2,776 +13.9%$511,100 +99.2%
    2019$2,437 +23.5%$256,520 -39%
    2018$1,973 $420,700 +121.7%
    2017-- $189,750 +70.8%
    2016-- $111,100

    Find assessor info on the county website

    Neighborhood: 84043

    Nearby schools

    GreatSchools rating
    Schools provided by the listing agent
    • Elementary: Belmont
    • Middle: Lehi
    • High: Skyridge
    • District: Alpine

    Source: The MLS. This data may not be complete. We recommend contacting the local school district to confirm school assignments for this home.

    Get a cash offer in 3 minutes
    Find out how much your home could sell for in as little as 3 minutes with a no-obligation cash offer.
    Estimated market value
    $928,100
    Get a cash offer in 3 minutes
    Find out how much your home could sell for in as little as 3 minutes with a no-obligation cash offer.
    Estimated market value
    $928,100