Great two story home in the highly desirable Rockwall ISD. Wonderful open floor plan with four bedrooms and three and a half bathrooms. Plenty of room and ready for entertaining with two living areas and two dining areas. In the fall of 2023 the fence was stained and two sides completely replaced. The entire upstair has new plush carpet and in 2022 the entire interior of the house was repainted to a soft light gray to compliment the tile and wood flooring throughout. You will love the enormous walk in pantry off of the laundry room. This home has plenty of room for storage with the many closest or floored attic above the garage. If raining, please use the blue shoe covers provided in the entry. ***REACH OUT TO AGENT #2 FOR ALL QUESTIONS AND OFFERS*** Owner is a licensed realtor. Buyer and agent to verify all information in this listing. OPEN HOUSE Saturday April 13th 10am-1pm
Sold
Price Unknown
792 Waller Dr, Fate, TX 75087
4beds
2,810sqft
Single Family Residence
Built in 2010
6,882 Square Feet Lot
$396,800 Zestimate®
$--/sqft
$2,987 Estimated rent
Home value
$396,800
$377,000 - $417,000
$2,987/mo
Zestimate® history
Owner options
List your home for rent
$2,987/mo
Rent Zestimate®
Find your next renter with Zillow Rental Manager. Plus, with online applications, you can quickly screen prospective tenants – for free.
$2,987/mo
Rent Zestimate®
Refinance and save
$360/mo
Est. payment
Refinancing to a lower rate could help reduce your monthly payments and save thousands over the life of the loan.
$360/mo
Est. payment
Explore your selling options
Work with a Zillow partner agent
Leverage their expertise and Zillow's premium Showcase listings to get your home seen by more buyers.
Get startedList with your own agent
Get your home in front of millions of buyers by listing it on Zillow.
Learn how to do itSell it yourself
Take full control of how buyers see your home on Zillow by listing For Sale by Owner (FSBO).
List your homeWhat's special
Zillow last checked:
Listing updated:
Listed by:
Sarah Townson 0759583 972-771-6970,
Regal, REALTORS 972-771-6970,
Heather Mumford 0738823 469-642-7093,
Regal, REALTORS
Bought with:
Dottie Curry
All City Real Estate Ltd. Co
Source: NTREIS,MLS#: 20580933
Facts & features
Interior
Bedrooms & bathrooms
- Bedrooms: 4
- Bathrooms: 4
- Full bathrooms: 3
- 1/2 bathrooms: 1
Primary bedroom
- Level: First
Heating
- Central, Electric, Fireplace(s)
Cooling
- Central Air, Ceiling Fan(s), Electric
Appliances
- Included: Dishwasher, Electric Water Heater, Gas Cooktop, Disposal, Gas Oven, Microwave
- Laundry: Washer Hookup, Electric Dryer Hookup, Laundry in Utility Room
Features
- Eat-in Kitchen, Granite Counters, High Speed Internet, Pantry, Cable TV, Walk-In Closet(s)
- Flooring: Carpet, Ceramic Tile, Laminate
- Windows: Window Coverings
- Has basement: No
- Number of fireplaces: 1
- Fireplace features: Living Room
Interior area
- Total interior livable area: 2,810 sqft
Property
Parking
- Total spaces: 2
- Parking features: Concrete, Covered, Door-Single, Driveway, Garage Faces Front, Garage, Garage Door Opener
- Attached garage spaces: 2
- Has uncovered spaces: Yes
Features
- Levels: Two
- Stories: 2
- Patio & porch: Covered
- Exterior features: Private Yard, Rain Gutters
- Pool features: None, Community
- Fencing: Back Yard,Fenced,Wood
Lot
- Size: 6,882 Square Feet
- Features: Back Yard, Lawn, Subdivision, Sprinkler System
Details
- Parcel number: 000000065238
Construction
Type & style
- Home type: SingleFamily
- Architectural style: Detached
- Property subtype: Single Family Residence
Materials
- Brick, Wood Siding
- Foundation: Slab
- Roof: Composition
Condition
- Year built: 2010
Utilities & green energy
- Sewer: Public Sewer
- Water: Public
- Utilities for property: Electricity Available, Electricity Connected, Natural Gas Available, Sewer Available, Separate Meters, Water Available, Cable Available
Community & HOA
Community
- Features: Clubhouse, Fitness Center, Fishing, Playground, Pool, Trails/Paths, Curbs, Sidewalks
- Security: Smoke Detector(s)
- Subdivision: Woodcreek Ph 3-C
HOA
- Has HOA: Yes
- Services included: All Facilities, Association Management, Maintenance Grounds
- HOA fee: $360 semi-annually
- HOA name: Woodcreek HOA
- HOA phone: 972-722-6484
Location
- Region: Fate
Financial & listing details
- Tax assessed value: $401,990
- Annual tax amount: $7,294
- Date on market: 4/7/2024
- Cumulative days on market: 13 days
- Listing terms: Cash,Conventional,FHA,VA Loan
- Exclusions: Curtains, Refrigerator, washer and dryer
- Electric utility on property: Yes
- Road surface type: Asphalt
Price history
| Date | Event | Price |
|---|---|---|
| 5/17/2024 | Sold | -- |
Source: NTREIS #20580933 Report a problem | ||
| 4/29/2024 | Pending sale | $434,400$155/sqft |
Source: NTREIS #20580933 Report a problem | ||
| 4/19/2024 | Contingent | $434,400$155/sqft |
Source: NTREIS #20580933 Report a problem | ||
| 4/7/2024 | Listed for sale | $434,400+128.8%$155/sqft |
Source: NTREIS #20580933 Report a problem | ||
| 12/2/2010 | Sold | -- |
Source: Agent Provided Report a problem | ||
| 10/6/2010 | Price change | $189,900-9.6%$68/sqft |
Source: HomesUSA #11377777 Report a problem | ||
| 6/29/2010 | Price change | $210,000-6.7%$75/sqft |
Source: Ashton Woods Homes Report a problem | ||
| 4/6/2010 | Listed for sale | $225,000$80/sqft |
Source: Ashton Woods Homes Report a problem | ||
Public tax history
| Year | Property taxes | Tax assessment |
|---|---|---|
| 2025 | $7,090 -6.9% | $401,990 -3.2% |
| 2024 | $7,613 +4.4% | $415,229 -0.1% |
| 2023 | $7,294 -1.7% | $415,739 +13.3% |
| 2022 | $7,418 +14.2% | $367,050 +24.1% |
| 2021 | $6,496 +9.5% | $295,720 +3.5% |
| 2020 | $5,931 | $285,590 +6% |
| 2019 | -- | $269,400 +5.4% |
| 2018 | $5,875 -1.1% | $255,480 +2.2% |
| 2017 | $5,937 +11.6% | $250,070 +10.6% |
| 2016 | $5,321 | $226,200 +10.6% |
| 2015 | $5,321 | $204,430 +5.4% |
| 2014 | $5,321 | $194,030 +4.7% |
| 2013 | -- | $185,360 -0.8% |
| 2012 | -- | $186,940 |
| 2011 | -- | $186,940 |
Find assessor info on the county website
Neighborhood: 75087
Nearby homes
- $362,5003 bd2 ba2.2k sqft794 Waller Dr, Fate, TX 75087Off Market
- $422,0004 bd4 ba2.8k sqft790 Waller Dr, Fate, TX 75087Off Market

- $480,3004 bd3 ba2.8k sqft790 Waller Dr, Rockwall, TX 75087Off Market
- $537,0005 bd4 ba3.6k sqft149 Hampton Dr, Fate, TX 75087Off Market
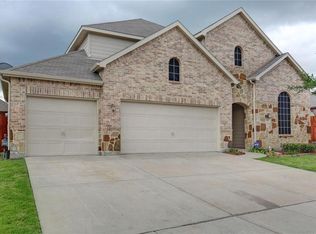
- $344,2003 bd2 ba2.1k sqft796 Waller Dr, Fate, TX 75087Off Market
- $369,5004 bd5 ba2.6k sqft793 Waller Dr, Fate, TX 75087Off Market
- $406,3004 bd3 ba2.5k sqft795 Ruffian Way, Fate, TX 75087Off Market
- $295,7003 bd2 ba1.7k sqft798 Waller Dr, Fate, TX 75087Off Market
Nearby schools
GreatSchools rating
- 8/10Billie Stevenson Elementary SchoolGrades: PK-6Distance: 0.6 mi
- 7/10Herman E Utley Middle SchoolGrades: 7-8Distance: 3.9 mi
- 9/10Rockwall High SchoolGrades: 9-12Distance: 4.7 mi
Schools provided by the listing agent
- Elementary: Billie Stevenson
- Middle: Herman E Utley
- High: Rockwall
- District: Rockwall ISD
Source: NTREIS. This data may not be complete. We recommend contacting the local school district to confirm school assignments for this home.
Get a cash offer in 3 minutes
Find out how much your home could sell for in as little as 3 minutes with a no-obligation cash offer.
Estimated market value
$396,800
Get a cash offer in 3 minutes
Find out how much your home could sell for in as little as 3 minutes with a no-obligation cash offer.
Estimated market value
$396,800
- Texas
- Rockwall County
- Fate
- 75087
- 792 Waller Dr
