PRISTINE 2019 CUSTOM HOME ON 20+ ACRES! The home was quality built no stone left unturned. When you pull through the driveway you will pass 300' of woods lining the front for privacy and a gated entry. You will see a beautiful side yard with 12 zone irrigation system AND the entire property is fenced-in. When you enter the home, you will be in awe of the details with bullnose sheetrock corners and arched entryways into the dining room with wainscoting and tray ceiling with double crown molding. The living room has beautiful vaulted ceilings and a technology closet with a hub for the hardwired security system covering the home, surround sound speakers, FIBER OPTIC internet, and more. The kitchen has soft close wooden cabinets to the ceiling, built-in Samsung Smart microwave and oven, dishwasher, Samsung smooth cooktop with pot filler, and Samsung refrigerator with touch screen Family Hub which allows you to stream music, watch TV, see inside your refrigerator, share photos and messages with touch-screen notes, and more. The kitchen has a walk-in pantry, breakfast nook, and large island with deep overhang. From the kitchen and living room are 8' French doors leading to a 33' x 49' covered outdoor patio with kitchen featuring a propane grill, sink, refrigerator, ice and trash compartments and a living area with vaulted ceilings, TV hook-up, and electric fireplace. From the outdoor living area is a bedroom with mini-split and full bathroom. Inside is a split floor plan with 2 large bedrooms with jack-n-jill bathroom and opposite side is a 3rd bedroom with full bathroom with tiled step-in shower, laundry room with a sink and TWO washing machines and TWO dryers, and a master ensuite. The master suite is a true oasis with an 8' door leading to a covered patio overlooking a green space pre-wired for a hot tub and pool. The bedroom has tray ceilings with double crown moldings. The master bathroom has separate owner's height sinks with granite countertops, garden tub, tiled step-in shower with Pulse spa shower system, and 2 walk-in closets with custom shelving. You will notice ample storage with multiple hall closets and a hug attic. There is more storage space in the oversized 4 car garage that is FULLY insulated with insulated garage doors and electric car hook-up. This home was built with the best material - cement fiber siding, 2x6 walls throughout, energy efficient roof with foil lining, and stained concrete floors throughout the main level for the true farmhouse feel. The grounds are breathtaking with designated green space for the family to enjoy and fenced-in the farm area for their goats and chickens or horses. To truly appreciate all this home, you must see it in person. DON'T MISS THE 360 tour and video tour link.
Sold for $1,070,000
$1,070,000
7920 Abbeville Hwy, Iva, SC 29655
5beds
3,500sqft
Single Family Residence
Built in 2019
20.39 Acres Lot
$1,042,100 Zestimate®
$306/sqft
$3,543 Estimated rent
Home value
$1,042,100
$990,000 - $1.09M
$3,543/mo
Zestimate® history
Owner options
List your home for rent
$3,543/mo
Rent Zestimate®
Find your next renter with Zillow Rental Manager. Plus, with online applications, you can quickly screen prospective tenants – for free.
$3,543/mo
Rent Zestimate®
Refinance and save
$4,996/mo
Est. payment
Refinancing to a lower rate could help reduce your monthly payments and save thousands over the life of the loan.
$4,996/mo
Est. payment
Explore your selling options
Work with a Zillow partner agent
Leverage their expertise and Zillow's premium Showcase listings to get your home seen by more buyers.
Get startedList with your own agent
Get your home in front of millions of buyers by listing it on Zillow.
Learn how to do itSell it yourself
Take full control of how buyers see your home on Zillow by listing For Sale by Owner (FSBO).
List your homeWhat's special
Gated entryEntire property is fenced-inCement fiber sidingGarden tubWalk-in pantryFiber optic internetSplit floor plan
Zillow last checked:
Listing updated:
Listed by:
Karen Binnarr 864-202-7201,
BHHS C Dan Joyner - Anderson
Bought with:
Robert Whitesides, 47206
Agent Group Realty - Upstate
Source: WUMLS,MLS#: 20298652 Originating MLS: Western Upstate Association of Realtors
Originating MLS: Western Upstate Association of RealtorsFacts & features
Interior
Bedrooms & bathrooms
- Bedrooms: 5
- Bathrooms: 5
- Full bathrooms: 4
- 1/2 bathrooms: 1
- Main level bathrooms: 4
- Main level bedrooms: 5
Rooms
- Room types: Breakfast Room/Nook, Bonus Room, Dining Room, In-Law Suite, Kitchen, Laundry
Primary bedroom
- Level: Main
- Dimensions: 13' x 17'
Bedroom 2
- Level: Main
- Dimensions: 13'9" x 11'5"
Bedroom 3
- Level: Main
- Dimensions: 14' x 14'
Bedroom 4
- Level: Main
- Dimensions: 14'10" x 12'4"
Bedroom 5
- Level: Main
- Dimensions: 12' x 11'7"
Primary bathroom
- Level: Main
- Dimensions: 11' x 14'7"
Bonus room
- Level: Upper
- Dimensions: 49' x 29'
Dining room
- Level: Main
- Dimensions: 9'11" x 12'6"
Garage
- Level: Main
- Dimensions: 59'6" x 32'10"
Kitchen
- Features: Eat-in Kitchen
- Level: Main
- Dimensions: 16'9" x 26'4"
Laundry
- Level: Main
- Dimensions: 6'9" x 10'5"
Living room
- Level: Main
- Dimensions: 14'10" x 26'6"
Other
- Level: Main
- Dimensions: 39' x 47'
Heating
- Central, Electric, Multiple Heating Units, Other, See Remarks
Cooling
- Central Air, Electric, Multi Units, Other, See Remarks
Appliances
- Included: Built-In Oven, Dishwasher, Electric Water Heater, Disposal, Microwave, Refrigerator, Smooth Cooktop, Plumbed For Ice Maker
- Laundry: Washer Hookup, Electric Dryer Hookup, Sink
Features
- Bathtub, Tray Ceiling(s), Ceiling Fan(s), Cathedral Ceiling(s), Dual Sinks, Fireplace, Granite Counters, Garden Tub/Roman Tub, High Ceilings, Jack and Jill Bath, Bath in Primary Bedroom, Main Level Primary, Pull Down Attic Stairs, Smooth Ceilings, Separate Shower, Vaulted Ceiling(s), Walk-In Closet(s), Walk-In Shower, Wired for Sound, Breakfast Area, French Door(s)/Atrium Door(s)
- Flooring: Carpet, Concrete
- Doors: French Doors
- Windows: Insulated Windows, Tilt-In Windows, Vinyl
- Basement: None
- Has fireplace: Yes
Interior area
- Total structure area: 3,614
- Total interior livable area: 3,500 sqft
- Finished area above ground: 3,500
- Finished area below ground: 0
Property
Parking
- Total spaces: 4
- Parking features: Attached, Garage, Driveway, Garage Door Opener, Other
- Attached garage spaces: 4
Accessibility
- Accessibility features: Low Threshold Shower
Features
- Levels: One and One Half
- Patio & porch: Front Porch, Patio, Porch
- Exterior features: Barbecue, Fence, Sprinkler/Irrigation, Outdoor Kitchen, Porch, Patio
- Fencing: Yard Fenced
- Waterfront features: None, River Access
Lot
- Size: 20.39 Acres
- Features: Gentle Sloping, Hardwood Trees, Not In Subdivision, Outside City Limits, Pasture, Sloped, Trees, Wooded
Details
- Additional parcels included: 1830001022
- Parcel number: 1830001016
- Horses can be raised: Yes
Construction
Type & style
- Home type: SingleFamily
- Architectural style: Craftsman
- Property subtype: Single Family Residence
Materials
- Cement Siding
- Foundation: Slab
- Roof: Architectural,Shingle
Condition
- Year built: 2019
Utilities & green energy
- Sewer: Septic Tank
- Water: Public
- Utilities for property: Cable Available, Electricity Available, Septic Available, Water Available, Underground Utilities
Community & HOA
Community
- Features: Short Term Rental Allowed
- Security: Security System Leased, Smoke Detector(s)
HOA
- Has HOA: No
- Services included: None
Location
- Region: Iva
Financial & listing details
- Price per square foot: $306/sqft
- Tax assessed value: $398,210
- Annual tax amount: $6,028
- Date on market: 3/18/2026
- Cumulative days on market: 38 days
- Listing agreement: Exclusive Right To Sell
- Listing terms: USDA Loan
Price history
| Date | Event | Price |
|---|---|---|
| 5/27/2026 | Sold | $1,070,000-1.4%$306/sqft |
Source:  WUMLS #20298652 Report a problem WUMLS #20298652 Report a problem | ||
| 4/25/2026 | Pending sale | $1,085,000$310/sqft |
Source: WUMLS #20298652 Report a problem | ||
| 3/18/2026 | Listed for sale | $1,085,000+8.5%$310/sqft |
Source:  Greater Greenville AOR #1585195 Report a problem Greater Greenville AOR #1585195 Report a problem | ||
| 12/27/2024 | Sold | $1,000,000+17.6%$286/sqft |
Source: WUMLS #20278305 Report a problem | ||
| 11/20/2024 | Pending sale | $850,000$243/sqft |
Source: Greater Greenville AOR #1535018 Report a problem | ||
| 11/11/2024 | Listed for sale | $850,000$243/sqft |
Source: Greater Greenville AOR #1535018 Report a problem | ||
| 8/25/2024 | Pending sale | $850,000$243/sqft |
Source: BHHS broker feed #20278305 Report a problem | ||
| 8/24/2024 | Contingent | $850,000$243/sqft |
Source: Greater Greenville AOR #1535018 Report a problem | ||
| 8/15/2024 | Listed for sale | $850,000$243/sqft |
Source: Greater Greenville AOR #1535018 Report a problem | ||
| 9/10/2023 | Listing removed | -- |
Source: BHHS broker feed Report a problem | ||
| 8/19/2023 | Listed for sale | $850,000+2328.6%$243/sqft |
Source: Greater Greenville AOR #1506269 Report a problem | ||
| 5/1/2018 | Sold | $35,000$10/sqft |
Source: Public Record Report a problem | ||
Public tax history
| Year | Property taxes | Tax assessment |
|---|---|---|
| 2024 | $4,589 +0.7% | $14,160 |
| 2023 | $4,558 +17.3% | $14,160 +14.5% |
| 2022 | $3,886 +16.1% | $12,370 +26.4% |
| 2021 | $3,348 +130.9% | $9,790 |
| 2020 | $1,450 +97.6% | $9,790 +345% |
| 2019 | $734 | $2,200 +41% |
| 2018 | $734 +43% | $1,560 |
| 2017 | $513 | $1,560 |
Find assessor info on the county website
Neighborhood: 29655
Nearby homes
- $878,9003 bd-- ba3.8k sqft491 Gillespie Rd, Iva, SC 29655Off Market
- $415,00050.33 Acres580 Gillespie Rd, Iva, SC 29655Sold
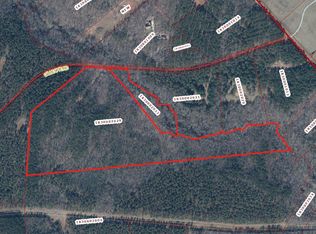
- $475,3003 bd-- ba2.3k sqft430 Varennes Church Rd, Iva, SC 29655Off Market
- $223,2003 bd-- ba1.2k sqft493 Gillespie Rd, Iva, SC 29655Off Market
- $447,3003 bd-- ba1.7k sqft700 Baskin Rd, Iva, SC 29655Off Market
- $16,850-- bd-- ba1.5k sqft628 Baskin Rd, Iva, SC 29655Off Market
- $24,060-- bd-- ba-- sqft628 Baskin Rd, Iva, SC 29655Off Market
- $291,900-- bd-- ba1.1k sqft614 Baskin Rd, Iva, SC 29655Off Market
Nearby schools
GreatSchools rating
- 8/10Flat Rock Elementary SchoolGrades: PK-5Distance: 4.1 mi
- 8/10Starr-Iva Middle SchoolGrades: 6-8Distance: 7.7 mi
- 8/10Crescent High SchoolGrades: 9-12Distance: 5.7 mi
Schools provided by the listing agent
- Elementary: Flat Rock Elementary
- Middle: Starr-Iva Middl
- High: Crescent High
Source: WUMLS. This data may not be complete. We recommend contacting the local school district to confirm school assignments for this home.
Get a cash offer in 3 minutes
Find out how much your home could sell for in as little as 3 minutes with a no-obligation cash offer.
Estimated market value
$1,042,100
Get a cash offer in 3 minutes
Find out how much your home could sell for in as little as 3 minutes with a no-obligation cash offer.
Estimated market value
$1,042,100
- South Carolina
- Anderson County
- Iva
- 29655
- 7920 Abbeville Hwy
Nearby cities
Nearby zip codes
Other Iva Topics
