Skip main navigation
Sold for $1,012,500
  • $1,012,500

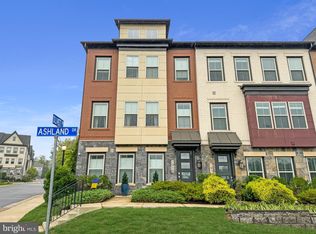
    7920 Ashland Dr, Alexandria, VA 22315

    4beds
    2,792sqft
    Single Family Residence
    Built in 2018
    3,881 Square Feet Lot
    $1,030,800 Zestimate®
    $363/sqft
    $4,517 Estimated rent

    Home value

    $1,030,800

    $959,000 - $1.10M

    $4,517/mo

    Zestimate® history
    Loading
    Loading...

    Owner options

    List your home for rent

    $4,517/mo

    Rent Zestimate®

    Find your next renter with Zillow Rental Manager. Plus, with online applications, you can quickly screen prospective tenants – for free.

    Learn more

    $4,517/mo

    Rent Zestimate®

    Refinance and save

    $6,544/mo

    Est. payment

    Refinancing to a lower rate could help reduce your monthly payments and save thousands over the life of the loan.

    See today's rates

    $6,544/mo

    Est. payment

    Explore your selling options

    Work with a Zillow partner agent

    Leverage their expertise and Zillow's premium Showcase listings to get your home seen by more buyers.

    Get started

    List with your own agent

    Get your home in front of millions of buyers by listing it on Zillow.

    Learn how to do it

    Sell it yourself

    Take full control of how buyers see your home on Zillow by listing For Sale by Owner (FSBO).

    List your home

    What's special

    Luxurious primary bedroomCenter island with pulloutsUnder and over-cabinet lightingOversized tray ceilingDesigner chandeliersStatement wave tile backsplashQuartz countertops
    Discover 7920 Ashland Drive – A Premier Residence in the Crest of Alexandria, an Exclusive 55+ Community! This Van Metre-built, Energy Star-certified home was thoughtfully designed for comfort, elegance, and vibrant living. With 3,686 sq. ft. of modern, open concept living space, this home offers exceptional flexibility, including a fully finished lower level. The main level showcases a luxurious primary bedroom with an ensuite bath and two closets, along with a gourmet kitchen that’s truly the heart of the home. Featuring quartz countertops, a 31+ sq. ft. center island with pullouts, premium dark stainless steel smudge-free GE Profile appliances, a five-burner gas cooktop, a statement wave tile backsplash, designer chandeliers, and under and over-cabinet lighting, this kitchen is both beautiful and functional. Upstairs, another living area and a second primary suite awaits, complete with an oversized tray ceiling, and an ensuite bath with a walk-in shower. Two additional spacious bedrooms, a dedicated office, and two full baths offer plenty of room for family and guests. The lower level boasts a grand space for multi-purposes. Presently it offers a large living area with multiple couches and chairs for a separate entertainment area, with a wet bar. It can easily be used as in-law suite as it has a very large separate room the size of a primary-sized bedroom. There is a full bath with walk -in shower, an egress window and generous storage rooms. This home includes a two-car garage with abundant storage and a newly epoxy painted floor. Off it, you enter the washer and dryer area with ample counter space and a half bath. A recently added elevator now connects the main and upper level. The home includes Ceiling-mounted speakers for 5.1 surround sound elevate the home’s entertainment options. Nestled in the highly sought after Crest of Alexandria, this home is part of a 55+ active adult community known for its outstanding amenities: State-of-the-art fitness center, yoga studio with video exercise library Grand living room/party/reception room, pub area, meeting room, game room Outdoor kitchen & entertaining area, fire pit, koi pond, gardens Outdoor Space: 40+ acre development with pickleball courts, landscaped green space, paved walking trails. Outdoor exercise stations, rest and reflection benches, gardens, common areas, water features, in addition to a Pet-friendly community. This prime location is in a close Proximity to Wegmans, Kingstown, Ft. Belvoir, I-95, I-495, major highways, and Franconia/Springfield Metro, Nearby Fort Belvoir Golf Club, Inova Healthplex, Fort Belvoir Community Hospital, Inova Mount Vernon Hospital. Fire station ½ mile away. HOA fees cover landscaping, mowing, snow removal, trash removal, private streets and streetlight maintenance, clubhouse attendant, and activities coordinator. This turn-key home is ready for you with zero work needed, offering luxury, comfort, and convenience in an active and welcoming community.

    Zillow last checked:

    Listing updated:

    Listed by:

    Greg Hudgins 703-304-2535,

    Century 21 Redwood Realty

    Bought with:

    Rajan Lalwani, 0225256931

    Samson Properties

    Source: Bright MLS,MLS#: VAFX2212074MLS Logo

    Facts & features

    Interior

    Bedrooms & bathrooms
    • Bedrooms: 4
    • Bathrooms: 4
    • Full bathrooms: 3
    • 1/2 bathrooms: 1
    • Main level bathrooms: 4
    • Main level bedrooms: 4
    Basement
    • Area: 0
    Heating
    • Forced Air, Electric
    Cooling
    • Ceiling Fan(s), Central Air, Electric
    Appliances
    • Included: Microwave, Dryer, Washer, Dishwasher, Disposal, Refrigerator, Ice Maker, Cooktop, Electric Water Heater
    • Laundry: Main Level
    Features
    • Ceiling Fan(s)
    • Flooring: Engineered Wood, Carpet
    • Windows: Energy Efficient, ENERGY STAR Qualified Windows
    • Basement: Interior Entry,Windows
    • Has fireplace: No
    Interior area
    • Total structure area: 2,792
    • Total interior livable area: 2,792 sqft
    • Finished area above ground: 2,792
    • Finished area below ground: 0

    Property

    Parking
    • Total spaces: 2
    • Parking features: Garage Door Opener, Attached
    • Attached garage spaces: 2
    Accessibility
    • Accessibility features: None
    Features
    • Levels: Three
    • Stories: 3
    • Exterior features: Sidewalks
    • Pool features: None
    Lot
    • Size: 3,881 Square Feet
    Details
    • Additional structures: Above Grade, Below Grade
    • Parcel number: 1001 14 0016
    • Zoning: 110
    • Special conditions: Standard

    Construction

    Type & style
    • Home type: SingleFamily
    • Architectural style: Colonial
    • Property subtype: Single Family Residence
    Materials
    • Combination
    • Foundation: Other
    • Roof: Shingle,Composition
    Condition
    • New construction: No
    • Year built: 2018
    Details
    • Builder name: Van Metre

    Utilities & green energy

    • Sewer: Public Sewer
    • Water: Public

    Community & HOA

    Community
    • Senior community: Yes
    • Subdivision: Crest Of Alexandria
    HOA
    • Has HOA: Yes
    • Amenities included: Clubhouse, Common Grounds, Fitness Center, Jogging Path, Library, Meeting Room, Other
    • Services included: Common Area Maintenance, Maintenance Grounds, Management, Recreation Facility, Snow Removal, Trash
    • HOA fee: $244 monthly
    • HOA name: THE CREST OF ALEXANDRIA
    Location
    • Region: Alexandria

    Financial & listing details

    • Price per square foot: $363/sqft
    • Tax assessed value: $843,200
    • Annual tax amount: $9,769
    • Date on market: 1/10/2025
    • Listing agreement: Exclusive Right To Sell
    • Ownership: Fee Simple

    Price history

    DateEventPrice
    2/5/2025Sold$1,012,500+1.3%$363/sqft
    Source: Bright MLS #VAFX2212074 Report a problem
    1/15/2025Pending sale$1,000,000$358/sqft
    Source: Bright MLS #VAFX2212074 Report a problem
    1/10/2025Listed for sale$1,000,000+19.5%$358/sqft
    Source: Bright MLS #VAFX2212074 Report a problem
    7/24/2018Sold$837,034$300/sqft
    Source: Public Record Report a problem

    Public tax history

    YearProperty taxesTax assessment
    2025$10,622 +8.7%$918,850 +9%
    2024$9,768 +2.7%$843,200
    2023$9,516 +7.7%$843,200 +9.1%
    2022$8,835 $772,630
    2021-- $772,630
    2020$9,144 -4.4%$772,630 -4.4%
    2019$9,562 +177.7%$807,980 +177.7%
    2018$3,444 $291,000
    2017-- --
    Find assessor info on the county website

    Neighborhood: Franconia

    Nearby schools

    GreatSchools rating
    Schools provided by the listing agent
    • Elementary: Hayfield
    • Middle: Hayfield Secondary School
    • High: Hayfield
    • District: Fairfax County Public Schools

    Source: Bright MLS. This data may not be complete. We recommend contacting the local school district to confirm school assignments for this home.

    Get a cash offer in 3 minutes
    Find out how much your home could sell for in as little as 3 minutes with a no-obligation cash offer.
    Estimated market value
    $1,030,800
    Get a cash offer in 3 minutes
    Find out how much your home could sell for in as little as 3 minutes with a no-obligation cash offer.
    Estimated market value
    $1,030,800