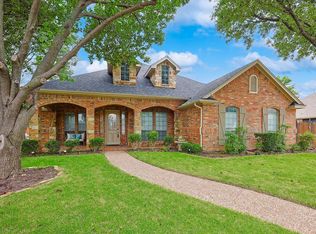
This beautiful and well-maintained former builder's model home has everything you've been looking for-starting with an oversized cul-de-sac lot. With 4 spacious bedrooms (or 3 plus a study) and 3 full baths, there's room for everyone. You'll love the tall ceilings, extensive crown molding, solid wood doors, plantation shutters and wood floors. The oversized, climate-controlled 3-car garage was originally used as the model home office-making it ready to be extra living space, home gym or a guest suite! Step outside to your own private oasis with a sparkling pool and spa, a gated driveway offers privacy and lots of extra parking. Enjoy peace of mind with fresh interior paint, a new roof, updated secondary bath. Located on a quiet cul-de-sac with a neighborhood park just steps away and shopping conveniently nearby, this home truly has it all!
Sold
Price Unknown
7920 Brandon Ct, North Richland Hills, TX 76182
4beds
2,715sqft
Single Family Residence
Built in 1998
0.33 Acres Lot
$637,500 Zestimate®
$--/sqft
$4,711 Estimated rent
Home value
$637,500
$587,000 - $689,000
$4,711/mo
Zestimate® history
Owner options
List your home for rent
$4,711/mo
Rent Zestimate®
Find your next renter with Zillow Rental Manager. Plus, with online applications, you can quickly screen prospective tenants – for free.
$4,711/mo
Rent Zestimate®
Refinance and save
$150/mo
Est. payment
Refinancing to a lower rate could help reduce your monthly payments and save thousands over the life of the loan.
$150/mo
Est. payment
Explore your selling options
Work with a Zillow partner agent
Leverage their expertise and Zillow's premium Showcase listings to get your home seen by more buyers.
Get startedList with your own agent
Get your home in front of millions of buyers by listing it on Zillow.
Learn how to do itSell it yourself
Take full control of how buyers see your home on Zillow by listing For Sale by Owner (FSBO).
List your homeWhat's special
Fresh interior paintWood floorsOversized cul-de-sac lotTall ceilingsSolid wood doorsGated drivewayExtensive crown molding
Zillow last checked:
Listing updated:
Listed by:
Meredith Scheer 0744403 817-481-5882,
Ebby Halliday, REALTORS 817-481-5882
Bought with:
James Keoughan
Allie Beth Allman & Associates
Source: NTREIS,MLS#: 21023682
Facts & features
Interior
Bedrooms & bathrooms
- Bedrooms: 4
- Bathrooms: 3
- Full bathrooms: 3
Primary bedroom
- Features: Ceiling Fan(s), Dual Sinks, En Suite Bathroom, Separate Shower, Walk-In Closet(s)
- Level: First
- Dimensions: 18 x 18
Bedroom
- Features: En Suite Bathroom, Walk-In Closet(s)
- Level: First
- Dimensions: 14 x 12
Bedroom
- Features: En Suite Bathroom, Walk-In Closet(s)
- Level: First
- Dimensions: 15 x 12
Breakfast room nook
- Level: First
- Dimensions: 13 x 9
Dining room
- Level: First
- Dimensions: 12 x 12
Kitchen
- Features: Built-in Features, Eat-in Kitchen, Granite Counters, Kitchen Island, Pantry, Walk-In Pantry
- Level: First
- Dimensions: 16 x 13
Living room
- Features: Ceiling Fan(s), Fireplace
- Level: First
- Dimensions: 22 x 20
Office
- Features: Ceiling Fan(s)
- Level: First
- Dimensions: 14 x 11
Heating
- Central, Fireplace(s), Natural Gas
Cooling
- Central Air, Ceiling Fan(s)
Appliances
- Included: Built-In Refrigerator, Dishwasher, Electric Cooktop, Electric Oven, Disposal, Microwave
- Laundry: Laundry in Utility Room
Features
- Chandelier, Decorative/Designer Lighting Fixtures, Double Vanity, Granite Counters, High Speed Internet, Kitchen Island, Open Floorplan, Pantry, Cable TV, Vaulted Ceiling(s), Walk-In Closet(s)
- Flooring: Carpet
- Windows: Shutters, Window Coverings
- Has basement: No
- Number of fireplaces: 1
- Fireplace features: Gas, Living Room
Interior area
- Total interior livable area: 2,715 sqft
Property
Parking
- Total spaces: 3
- Parking features: Driveway, Electric Gate, Garage Faces Side
- Attached garage spaces: 3
- Has uncovered spaces: Yes
Features
- Levels: One
- Stories: 1
- Patio & porch: Covered
- Pool features: Gunite, Heated, Pool, Pool Sweep, Pool/Spa Combo, Salt Water
- Fencing: Back Yard,Fenced,Wood
- Has view: Yes
- View description: Park/Greenbelt
Lot
- Size: 0.33 Acres
- Features: Cul-De-Sac, Interior Lot, Landscaped, Subdivision, Sprinkler System, Few Trees
Details
- Parcel number: 07100957
Construction
Type & style
- Home type: SingleFamily
- Architectural style: Detached
- Property subtype: Single Family Residence
Materials
- Brick
- Foundation: Slab
- Roof: Composition
Condition
- Year built: 1998
Utilities & green energy
- Sewer: Public Sewer
- Water: Public
- Utilities for property: Electricity Available, Electricity Connected, Natural Gas Available, Phone Available, Sewer Available, Separate Meters, Underground Utilities, Water Available, Cable Available
Community & HOA
Community
- Features: Curbs
- Subdivision: Brandonwood Estates
HOA
- Has HOA: Yes
- Services included: Association Management
- HOA fee: $150 annually
- HOA name: Brandonwood HOA
- HOA phone: 817-680-0550
Location
- Region: North Richland Hills
Financial & listing details
- Tax assessed value: $635,876
- Annual tax amount: $9,214
- Date on market: 8/23/2025
- Cumulative days on market: 3 days
- Listing terms: Cash,Conventional
- Electric utility on property: Yes
Price history
| Date | Event | Price |
|---|---|---|
| 9/8/2025 | Sold | -- |
Source: NTREIS #21023682 Report a problem | ||
| 9/8/2025 | Pending sale | $630,000$232/sqft |
Source: NTREIS #21023682 Report a problem | ||
| 8/27/2025 | Contingent | $630,000$232/sqft |
Source: NTREIS #21023682 Report a problem | ||
| 8/23/2025 | Listed for sale | $630,000+57.5%$232/sqft |
Source: NTREIS #21023682 Report a problem | ||
| 3/1/2018 | Sold | -- |
Source: Agent Provided Report a problem | ||
| 2/8/2018 | Pending sale | $399,900$147/sqft |
Source: JP and Associates Southlake #13762866 Report a problem | ||
| 1/25/2018 | Listed for sale | $399,900+5.5%$147/sqft |
Source: JP and Associates Southlake #13762866 Report a problem | ||
| 4/10/2013 | Listing removed | $379,000$140/sqft |
Source: Owner Report a problem | ||
| 3/19/2013 | Sold | -- |
Source: Agent Provided Report a problem | ||
| 9/4/2012 | Price change | $379,000+1.1%$140/sqft |
Source: Creekview Realty #11813185 Report a problem | ||
| 8/14/2012 | Price change | $375,000-3.8%$138/sqft |
Source: Owner Report a problem | ||
| 7/19/2012 | Listed for sale | $390,000$144/sqft |
Source: Owner Report a problem | ||
Public tax history
| Year | Property taxes | Tax assessment |
|---|---|---|
| 2025 | $9,214 +5.7% | $635,876 |
| 2024 | $8,715 +7.8% | $635,876 +1% |
| 2023 | $8,088 -13.4% | $629,750 +15.4% |
| 2022 | $9,336 -4.4% | $545,861 +39.7% |
| 2021 | $9,770 -2.3% | $390,849 |
| 2020 | $10,002 -0.4% | $390,849 |
| 2019 | $10,041 +2.8% | $390,849 +0.3% |
| 2018 | $9,765 +3.6% | $389,826 +3% |
| 2017 | $9,428 +8.9% | $378,339 +10.5% |
| 2016 | $8,655 +7% | $342,497 +11.1% |
| 2015 | $8,090 | $308,200 |
| 2014 | $8,090 | $308,200 +5.8% |
| 2013 | -- | $291,300 +0.9% |
| 2012 | -- | $288,700 |
| 2011 | -- | $288,700 -0.1% |
| 2010 | -- | $289,000 +1.3% |
| 2009 | -- | $285,200 |
| 2008 | -- | $285,200 |
| 2007 | -- | $285,200 +3.9% |
| 2006 | -- | $274,400 +5.9% |
| 2005 | -- | $259,228 |
| 2004 | -- | $259,228 |
| 2003 | -- | $259,228 |
| 2002 | -- | $259,228 +13.9% |
| 2001 | -- | $227,500 +4.2% |
| 2000 | -- | $218,300 |
Find assessor info on the county website
Neighborhood: Brandonwood Estates
Nearby homes
- $550,7004 bd3 ba2.4k sqft7916 Brandon Ct, North Richland Hills, TX 76182Off Market

- $--4 bd3 ba2.7k sqft8301 Havenwood Dr, North Richland Hills, TX 76182Sold
- $642,9004 bd2 ba2.7k sqft7921 Brandon Ct, North Richland Hills, TX 76182Off Market
- $--4 bd3 ba2.6k sqft8305 Havenwood Dr, North Richland Hills, TX 76182Sold

- $660,7004 bd3 ba2.7k sqft7917 Brandon Ct, North Richland Hills, TX 76182Off Market
- $--4 bd2 ba2.4k sqft7924 Heatherbrook Dr, North Richland Hills, TX 76182Sold
- $574,0004 bd2 ba2.5k sqft7920 Heatherbrook Dr, North Richland Hills, TX 76182Off Market
- $330,2714 bd3 ba2.8k sqft7928 Heatherbrook Dr, Fort Worth, TX 76182Off Market
Nearby schools
GreatSchools rating
- 9/10Liberty Elementary SchoolGrades: PK-4Distance: 1.5 mi
- 8/10Keller Middle SchoolGrades: 7-8Distance: 2.9 mi
- 8/10Keller High SchoolGrades: 9-12Distance: 3 mi
Schools provided by the listing agent
- Elementary: Liberty
- Middle: Indian Springs
- High: Keller
- District: Keller ISD
Source: NTREIS. This data may not be complete. We recommend contacting the local school district to confirm school assignments for this home.
Get a cash offer in 3 minutes
Find out how much your home could sell for in as little as 3 minutes with a no-obligation cash offer.
Estimated market value
$637,500
Get a cash offer in 3 minutes
Find out how much your home could sell for in as little as 3 minutes with a no-obligation cash offer.
Estimated market value
$637,500
Nearby cities
Nearby neighborhoods
Nearby zip codes
Other North Richland Hills Topics
- Apartments for Rent in 76182
- Houses for Sale in 76182
- Houses for Rent in 76182
- 76182 Real Estate
- North Richland Hills Condos
- Houses for Sale in North Richland Hills
- Newest Listings in North Richland Hills
- North Richland Hills Home Values
- North Richland Hills Real Estate Agents
- North Richland Hills Refinance
- North Richland Hills Mortgage Rates
