Welcome to your dream family home! This spacious five-bedroom residence is nestled in a vibrant neighborhood, perfect for creating lasting memories. The inviting exterior features a well-maintained lawn, leading you into a bright and airy interior.
As you step inside, you'll find a generous open-concept living area, ideal for family gatherings and entertaining. The modern kitchen boasts stainless steel appliances, ample counter space, and a cozy breakfast nook. The adjoining dining room opens up to a lovely outdoor living space, perfect for al fresco dining.
On the main level is the primary suite offers a private retreat with an en-suite bathroom and walk-in closet. 2 additional bedrooms downstairs and 2 upstairs provide plenty of space for family and guests, with easy access to the 3 well-appointed bathrooms.
Step outside to discover a fantastic 15 X 30 deck that leads to a level backyard, complete with a fire pit—perfect for cozy evenings under the stars. The outdoor space is perfect for summer barbecues, playdates, or simply relaxing with a good book.
Just across the street, enjoy community amenities, including a sparkling pool and playground, making it easy to connect with neighbors and create a fun, active lifestyle. This home truly combines comfort, convenience, and community, making it an ideal place to call home! Welcome to your dream family home! This spacious five-bedroom residence is nestled in a vibrant neighborhood, perfect for creating lasting memories. The inviting exterior features a well-maintained lawn, leading you into a bright and airy interior.
As you step inside, you'll find a generous open-concept living area, ideal for family gatherings and entertaining. The modern kitchen boasts stainless steel appliances, ample counter space, and a cozy breakfast nook. The adjoining dining room opens up to a lovely outdoor living space, perfect for al fresco dining.
Downstairs, the primary suite offers a private retreat with an en-suite bathroom and walk-in closet. Four additional bedrooms provide plenty of space for family and guests, with easy access to well-appointed bathrooms.
Step outside to discover a fantastic level backyard, complete with a fire pitperfect for cozy evenings under the stars. The outdoor space is perfect for summer barbecues, playdates, or simply relaxing with a good book.
Just across the street, enjoy community amenities, including a sparkling pool and playground, making it easy to connect with neighbors and create a fun, active lifestyle. This home truly combines comfort, convenience, and community, making it an ideal place to call home!
Sold for $462,000
$462,000
7920 Bridle Brook Ct, Ooltewah, TN 37363
5beds
3,200sqft
Single Family Residence
Built in 2001
0.31 Acres Lot
$465,800 Zestimate®
$144/sqft
$2,981 Estimated rent
Home value
$465,800
$443,000 - $489,000
$2,981/mo
Zestimate® history
Owner options
List your home for rent
$2,981/mo
Rent Zestimate®
Find your next renter with Zillow Rental Manager. Plus, with online applications, you can quickly screen prospective tenants – for free.
$2,981/mo
Rent Zestimate®
Refinance and save
$2,815/mo
Est. payment
Refinancing to a lower rate could help reduce your monthly payments and save thousands over the life of the loan.
$2,815/mo
Est. payment
Explore your selling options
Work with a Zillow partner agent
Leverage their expertise and Zillow's premium Showcase listings to get your home seen by more buyers.
Get startedList with your own agent
Get your home in front of millions of buyers by listing it on Zillow.
Learn how to do itSell it yourself
Take full control of how buyers see your home on Zillow by listing For Sale by Owner (FSBO).
List your homeWhat's special
Zillow last checked:
Listing updated:
Listed by:
Dawn O'Neil 423-838-0373,
RE/MAX Renaissance Realtors
Bought with:
Kelly Cooper, 293309
Keller Williams Realty
Source: Greater Chattanooga Realtors,MLS#: 1501135
Facts & features
Interior
Bedrooms & bathrooms
- Bedrooms: 5
- Bathrooms: 3
- Full bathrooms: 3
Primary bedroom
- Level: First
- Area: 195
- Dimensions: 15 x 13
Bedroom
- Level: First
- Area: 110
- Dimensions: 11 x 10
Bedroom
- Level: Second
- Area: 110
- Dimensions: 11 x 10
Bedroom
- Level: Second
Bedroom
- Level: Second
Primary bathroom
- Description: Full Bathroom
- Level: First
Bathroom
- Description: Full Bathroom
- Level: First
Bathroom
- Level: Second
Dining room
- Level: First
- Area: 144
- Dimensions: 12 x 12
Great room
- Level: First
- Area: 289.5
- Dimensions: 19.3 x 15
Kitchen
- Level: First
Office
- Level: First
- Area: 218.4
- Dimensions: 15.6 x 14
Heating
- Central, Electric
Cooling
- Central Air, Electric, Multi Units
Appliances
- Included: Built-In Electric Range, Dishwasher, Electric Range, Microwave, Self Cleaning Oven
- Laundry: Laundry Chute, Main Level
Features
- Ceiling Fan(s), Double Vanity, Eat-in Kitchen, High Ceilings, Pantry, Primary Downstairs, Walk-In Closet(s), Separate Shower, Tub/shower Combo, Breakfast Room, Separate Dining Room, Split Bedrooms, Whirlpool Tub
- Flooring: Carpet, Ceramic Tile, Hardwood
- Basement: Crawl Space
- Number of fireplaces: 1
- Fireplace features: Gas Starter, Gas Log, Great Room
Interior area
- Total structure area: 3,200
- Total interior livable area: 3,200 sqft
- Finished area above ground: 3,200
- Finished area below ground: 0
Property
Parking
- Total spaces: 2
- Parking features: Garage, Garage Door Opener, Kitchen Level
- Attached garage spaces: 2
Features
- Levels: One
- Stories: 2
- Patio & porch: Composite, Deck
- Exterior features: Lighting, Rain Gutters
- Pool features: Community
- Fencing: Back Yard,Fenced,Privacy,Wood,Wrought Iron
Lot
- Size: 0.31 Acres
- Dimensions: 78.59 x 170.52
- Features: Close to Clubhouse, Few Trees, Front Yard, Level, Private
Details
- Additional structures: Outbuilding
- Parcel number: 113k B 016
Construction
Type & style
- Home type: SingleFamily
- Property subtype: Single Family Residence
Materials
- Fiber Cement
- Foundation: Block
- Roof: Shingle
Condition
- New construction: No
- Year built: 2001
Utilities & green energy
- Sewer: Public Sewer
- Water: Public
- Utilities for property: Sewer Connected
Community & HOA
Community
- Features: Pool, Street Lights, Sidewalks
- Subdivision: Crooked Creek
HOA
- Has HOA: Yes
- Amenities included: Playground, Pool
- HOA fee: $75 quarterly
Location
- Region: Ooltewah
Financial & listing details
- Price per square foot: $144/sqft
- Tax assessed value: $345,700
- Annual tax amount: $1,374
- Date on market: 10/4/2024
- Listing terms: Cash,Conventional,FHA,VA Loan
Price history
| Date | Event | Price |
|---|---|---|
| 11/22/2024 | Sold | $462,000+2.7%$144/sqft |
Source: Greater Chattanooga Realtors #1501135 Report a problem | ||
| 10/11/2024 | Contingent | $449,900$141/sqft |
Source: Greater Chattanooga Realtors #1501135 Report a problem | ||
| 10/4/2024 | Listed for sale | $449,900+136.8%$141/sqft |
Source: Greater Chattanooga Realtors #1501135 Report a problem | ||
| 6/9/2005 | Sold | $190,000+23.4%$59/sqft |
Source: Public Record Report a problem | ||
| 11/16/2001 | Sold | $154,000-2.5%$48/sqft |
Source: Public Record Report a problem | ||
| 5/21/2001 | Sold | $157,900$49/sqft |
Source: Public Record Report a problem | ||
Public tax history
| Year | Property taxes | Tax assessment |
|---|---|---|
| 2025 | $1,319 -4.1% | $86,425 +41.6% |
| 2024 | $1,375 | $61,050 |
| 2023 | $1,375 | $61,050 |
| 2022 | $1,375 +0.7% | $61,050 |
| 2021 | $1,366 +1.1% | $61,050 +24.9% |
| 2020 | $1,351 | $48,875 |
| 2019 | $1,351 | $48,875 |
| 2018 | $1,351 -0.7% | $48,875 |
| 2017 | $1,360 +1.9% | $48,875 |
| 2016 | $1,336 | -- |
| 2015 | $1,336 | $47,975 |
| 2014 | $1,336 | -- |
| 2013 | -- | $47,975 -4.4% |
| 2012 | -- | $50,200 |
| 2011 | -- | $50,200 |
| 2010 | -- | $50,200 |
| 2009 | -- | $50,200 +10.2% |
| 2008 | -- | $45,550 |
| 2007 | -- | $45,550 |
| 2006 | -- | $45,550 |
| 2005 | -- | $45,550 +15.3% |
| 2004 | -- | $39,500 |
| 2003 | -- | $39,500 |
| 2002 | -- | $39,500 |
| 2001 | -- | $39,500 |
Find assessor info on the county website
Neighborhood: 37363
Nearby homes
- $359,0003 bd2 ba1.4k sqft7938 Bridle Brook Ct, Ooltewah, TN 37363Off Market

- $399,0004 bd3 ba2.3k sqft5882 Crooked Creek Dr, Ooltewah, TN 37363Sold

- $410,0004 bd2 ba2.4k sqft5864 Crooked Creek Dr, Ooltewah, TN 37363Sold
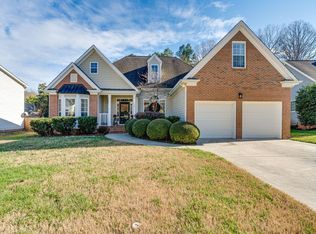
- $390,7004 bd2 ba2.4k sqft7948 Bridle Brook Ct, Ooltewah, TN 37363Off Market
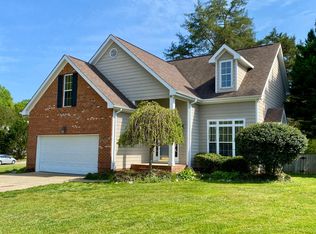
- $382,700-- bd2 ba1.6k sqft5916 Crooked Creek Dr, Ooltewah, TN 37363Off Market
- $466,100-- bd2 ba2.3k sqft7937 Bridle Brook Ct, Ooltewah, TN 37363Off Market
- $366,7003 bd2 ba1.6k sqft7911 Bridle Brook Ct, Ooltewah, TN 37363Off Market
- $488,700-- bd2 ba2.2k sqft5504 Crooked Creek Dr, Ooltewah, TN 37363Off Market
Nearby schools
GreatSchools rating
- 8/10Wallace A. Smith Elementary SchoolGrades: PK-5Distance: 0.4 mi
- 7/10Hunter Middle SchoolGrades: 6-8Distance: 0.5 mi
- 3/10Central High SchoolGrades: 9-12Distance: 2.9 mi
Schools provided by the listing agent
- Elementary: Wallace A. Smith Elementary
- Middle: Hunter Middle
- High: Central High School
Source: Greater Chattanooga Realtors. This data may not be complete. We recommend contacting the local school district to confirm school assignments for this home.
Get a cash offer in 3 minutes
Find out how much your home could sell for in as little as 3 minutes with a no-obligation cash offer.
Estimated market value
$465,800
Get a cash offer in 3 minutes
Find out how much your home could sell for in as little as 3 minutes with a no-obligation cash offer.
Estimated market value
$465,800
- Tennessee
- Hamilton County
- Ooltewah
- 37363
- 7920 Bridle Brook Ct
Nearby cities
Nearby zip codes
Other Ooltewah Topics
