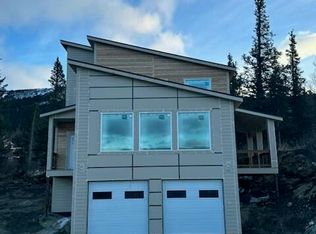
Here is another well built home brought to you by TI Building Group. Striking features inside and out and unobstructed views of the city, mountains and inlet. 3 bedrooms,3 bathrooms, 4 car tandem garage, all on a 20,846 sf lot. Custom finishes throughout include Quartz countertops, top of the line cabinetry, LVP flooring, and much more. Completion date set for April 30th 2026.
Pending
$798,500
7920 Byron Dr, Anchorage, AK 99516
3beds
2,263sqft
Single Family Residence
Built in 2025
0.48 Acres Lot
$794,800 Zestimate®
$353/sqft
$-- HOA
What's special
Custom finishes throughoutLvp flooringQuartz countertops
- 231 days |
- 24 |
- 0 |
Zillow last checked:
Listing updated:
Listed by:
Adrian Jaime,
Real Broker Alaska
Source: AKMLS,MLS#: 25-14223
Facts & features
Interior
Bedrooms & bathrooms
- Bedrooms: 3
- Bathrooms: 3
- Full bathrooms: 3
Heating
- Fireplace(s), Forced Air
Appliances
- Laundry: Washer &/Or Dryer Hookup
Features
- BR/BA on Main Level, Den &/Or Office, Family Room, Quartz Counters, Vaulted Ceiling(s)
- Has basement: No
- Has fireplace: Yes
- Common walls with other units/homes: No Common Walls
Interior area
- Total structure area: 2,263
- Total interior livable area: 2,263 sqft
Property
Parking
- Total spaces: 4
- Parking features: Garage Door Opener, Attached, Heated Garage, Tandem, No Carport
- Attached garage spaces: 4
Features
- Levels: Tri-Level
- Patio & porch: Deck/Patio
- Exterior features: Private Yard
- Has view: Yes
- View description: City Lights, Inlet, Mountain(s), Unobstructed
- Has water view: Yes
- Water view: Inlet
- Waterfront features: None, No Access
Lot
- Size: 0.48 Acres
- Features: City Lot, Views
Details
- Parcel number: 0205710600001
- Zoning: R7
- Zoning description: Intermediate Rural Residential
Construction
Type & style
- Home type: SingleFamily
- Property subtype: Single Family Residence
Materials
- Frame
- Foundation: Block
Condition
- New Construction
- New construction: Yes
- Year built: 2025
Details
- Builder name: TI Building Group
Utilities & green energy
- Sewer: Septic Tank
- Water: Well
- Utilities for property: Electric
Community & HOA
Location
- Region: Anchorage
Financial & listing details
- Price per square foot: $353/sqft
- Date on market: 11/20/2025
Estimated market value
$794,800
$755,000 - $835,000
$4,595/mo
Price history
| Date | Event | Price |
|---|---|---|
| 5/15/2026 | Pending sale | $798,500$353/sqft |
Source: | ||
| 11/20/2025 | Listed for sale | $798,500$353/sqft |
Source: | ||
Public tax history
Tax history is unavailable.
Monthly payment
Est. payment$--/mo
Payment breakdown
Explore the cost of this home by adjusting the details. Changes won't be saved.All calculations are estimates and provided by Zillow, Inc. for informational purposes only. Actual amounts may vary.
HOA fees may include property taxes on listings classified as Co-Ops. Contact the listing agent and/or owner for fee details.
Mortgage interest rates are dependent on a number of factors, including credit score, down payment, and repayment length. Interest rate data provided by Zillow Group Marketplace, Inc. as of 1/1/1970 from various mortgage lenders with which we have lead or other similar arrangements; the Estimated Payment is an average of those rates.
See how much you could borrow to make a competitive offer.
Climate risks
Neighborhood: Bear Valley
Nearby schools
GreatSchools rating
- 10/10Bear Valley Elementary SchoolGrades: PK-6Distance: 1.2 mi
- 9/10Goldenview Middle SchoolGrades: 6-8Distance: 1.6 mi
- 10/10South Anchorage High SchoolGrades: 9-12Distance: 3.3 mi
Schools provided by the listing agent
- Elementary: Bear Valley
- Middle: Goldenview
- High: South Anchorage
Source: AKMLS. This data may not be complete. We recommend contacting the local school district to confirm school assignments for this home.
A local agent can set up tours, give advice and negotiate with sellers.
A local lender can help you make sure your offer is ready when you are.
- Alaska
- Anchorage Borough
- Anchorage
- 99516
- Bear Valley
- 7920 Byron Dr