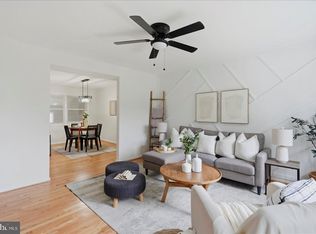
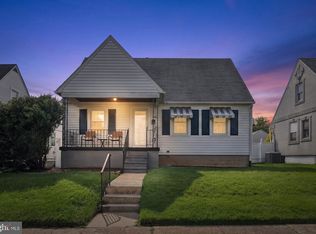
Welcome to 7920 Charlesmont Road, a thoughtfully updated home offering flexible living space, everyday convenience, and inviting areas to enjoy both indoors and out. The enclosed front porch creates a comfortable setting for morning coffee, reading, or relaxing at the end of the day, while the addition provides valuable extra space for a family room, dining area, home office, playroom, or hobby area. Outside, the concrete driveway and storage shed provide convenient parking and space to keep tools, bikes, and seasonal items organized. Inside, fresh paint and new carpet completed in 2026 create a clean, move-in-ready feel. The beautifully updated kitchen (2021) features cabinetry, granite countertops, a tile backsplash, and stainless steel appliances. The renovated bathroom (2021) includes a tiled shower, updated vanity, toilet, and fixtures. Major improvements completed in 2021 include a new roof, HVAC system, water heater, exterior doors, kitchen, and bathroom. For additional peace of mind, the basement was professionally waterproofed in 2026 and includes a lifetime transferable warranty. Enjoy convenient access to Merritt Point Park, historic Battle Acre Park, and North Point State Park, where visitors can experience Chesapeake Bay views, fishing piers, picnic areas, and scenic hiking trails. The home is also convenient to local shopping, dining, recreation, and commuter routes connecting Dundalk with Baltimore. With valuable improvements already completed and flexible spaces designed for real life, this welcoming Dundalk home is ready for its next chapter. Schedule your private tour today!
For sale
$260,000
7920 Charlesmont Rd, Dundalk, MD 21222
3beds
1,870sqft
:
Get pre-qualified$1,669/mo
Townhouse
Built in 1958
1,800 Square Feet Lot
$259,400 Zestimate®
$139/sqft
$-- HOA
What's special
Beautifully updated kitchenRenovated bathroomTiled showerUpdated vanityFresh paintStainless steel appliancesStorage shed
- 11 days |
- 169 |
- 13 |
Zillow last checked:
Listing updated:
Listed by:
Sam Boone 443-867-0744,
Keller Williams Flagship 410-729-7700
Source: Bright MLS,MLS#: MDBC2170836
Facts & features
Interior
Bedrooms & bathrooms
- Bedrooms: 3
- Bathrooms: 1
- Full bathrooms: 1
Basement
- Area: 504
Heating
- Heat Pump, Natural Gas
Cooling
- Central Air, Electric
Appliances
- Included: Microwave, Dishwasher, Disposal, Dryer, Exhaust Fan, Oven, Refrigerator, Oven/Range - Gas, Stainless Steel Appliance(s), Cooktop, Washer, Water Heater, Gas Water Heater
- Laundry: Dryer In Unit, Has Laundry, Washer In Unit
Features
- Additional Stairway, Bathroom - Tub Shower, Breakfast Area, Ceiling Fan(s), Combination Dining/Living, Combination Kitchen/Dining, Dining Area, Double/Dual Staircase, Family Room Off Kitchen, Floor Plan - Traditional, Open Floorplan, Kitchen - Gourmet, Eat-in Kitchen, Kitchen Island, Recessed Lighting, Upgraded Countertops, Other
- Flooring: Carpet
- Windows: Double Pane Windows
- Basement: Full,Heated,Improved,Interior Entry,Exterior Entry,Rear Entrance,Sump Pump,Walk-Out Access
- Has fireplace: No
Interior area
- Total structure area: 1,870
- Total interior livable area: 1,870 sqft
- Finished area above ground: 1,366
- Finished area below ground: 504
Property
Parking
- Total spaces: 1
- Parking features: Concrete, Driveway, On Street
- Uncovered spaces: 1
Accessibility
- Accessibility features: Other
Features
- Levels: Three
- Stories: 3
- Patio & porch: Enclosed, Patio, Porch
- Exterior features: Rain Gutters, Storage, Other
- Pool features: None
Lot
- Size: 1,800 Square Feet
Details
- Additional structures: Above Grade, Below Grade
- Parcel number: 04121214000500
- Zoning: R
- Special conditions: Standard
Construction
Type & style
- Home type: Townhouse
- Architectural style: Colonial
- Property subtype: Townhouse
Materials
- Brick
- Foundation: Permanent
Condition
- New construction: No
- Year built: 1958
Utilities & green energy
- Sewer: Public Sewer
- Water: Public
Community & HOA
Community
- Subdivision: Charlesmont
HOA
- Has HOA: No
Location
- Region: Dundalk
Financial & listing details
- Price per square foot: $139/sqft
- Tax assessed value: $236,700
- Annual tax amount: $2,445
- Date on market: 7/29/2026
- Listing agreement: Exclusive Right To Sell
- Listing terms: Cash,Conventional,FHA,VA Loan
- Ownership: Fee Simple
Estimated market value
$259,400
$246,000 - $272,000
$2,167/mo
Price history
| Date | Event | Price |
|---|---|---|
| 8/3/2026 | Price change | $260,000+30%$139/sqft |
Source:  Bright MLS #MDBC2170836 Report a problem Bright MLS #MDBC2170836 Report a problem | ||
| 7/29/2026 | Listed for rent | $2,250+21.6%$1/sqft |
Source: Bright MLS #MDBC2171260 Report a problem | ||
| 12/8/2023 | Listing removed | -- |
Source: Bright MLS #MDBC2015332 Report a problem | ||
| 1/25/2022 | Listing removed | -- |
Source: Zillow Rental Manager Report a problem | ||
| 1/3/2022 | Listed for rent | $1,850$1/sqft |
Source: Zillow Rental Manager Report a problem | ||
| 12/7/2021 | Sold | $200,000$107/sqft |
Source: Bright MLS #MDBC2015332 Report a problem | ||
| 11/12/2021 | Pending sale | $200,000+5.3%$107/sqft |
Source: Bright MLS #MDBC2015332 Report a problem | ||
| 11/11/2021 | Listed for sale | $189,900+137.4%$102/sqft |
Source: Bright MLS #MDBC2015332 Report a problem | ||
| 8/10/2021 | Sold | $80,000+19.4%$43/sqft |
Source: Public Record Report a problem | ||
| 4/20/2015 | Sold | $67,000+91.4%$36/sqft |
Source: Public Record Report a problem | ||
| 2/27/2015 | Listed for sale | $35,000$19/sqft |
Source: A.J. Billig & Company #BC8562414 Report a problem | ||
Public tax history
| Year | Property taxes | Tax assessment |
|---|---|---|
| 2025 | $3,083 +52.6% | $201,700 +21% |
| 2024 | $2,020 +26.6% | $166,700 +26.6% |
| 2023 | $1,596 +3% | $131,700 |
| 2022 | $1,550 +3.1% | $131,700 +6.2% |
| 2021 | $1,503 +3.2% | $124,033 +3.2% |
| 2020 | $1,457 +0.2% | $120,200 |
| 2019 | $1,453 +0.3% | $120,200 +0.5% |
| 2018 | $1,450 +0.3% | $119,600 +0.3% |
| 2017 | $1,446 -4.5% | $119,300 +1.4% |
| 2016 | $1,515 | $117,600 +1.5% |
| 2015 | $1,515 | $115,900 +1.5% |
| 2014 | $1,515 | $114,200 |
| 2013 | -- | $114,200 |
| 2012 | -- | $114,200 -26.2% |
| 2011 | -- | $154,700 +9.5% |
| 2010 | -- | $141,302 +10.5% |
| 2009 | -- | $127,826 +11.8% |
| 2008 | -- | $114,350 +10.1% |
| 2007 | -- | $103,902 +11.2% |
| 2006 | -- | $93,456 +12.6% |
| 2005 | -- | $83,010 +5.4% |
| 2004 | -- | $78,726 +5.8% |
| 2003 | -- | $74,443 +6.1% |
| 2002 | -- | $70,160 |
| 2001 | -- | $70,160 |
Find assessor info on the county website
Monthly payment
Est. payment
Payment breakdown
Explore the cost of this home by adjusting the details. Changes won't be saved.Climate risks
Neighborhood: 21222
Nearby schools
GreatSchools rating
- 7/10Charlesmont Elementary SchoolGrades: PK-5Distance: 0.3 mi
- 1/10General John Stricker Middle SchoolGrades: 6-8Distance: 0.6 mi
- 2/10Patapsco High & Center For ArtsGrades: 9-12Distance: 0.9 mi
Schools provided by the listing agent
- District: Baltimore County Public Schools
Source: Bright MLS. This data may not be complete. We recommend contacting the local school district to confirm school assignments for this home.
- $177,2002 bd1 ba896 sqft7918 Charlesmont Rd, Baltimore, MD 21222Off Market
- $201,2002 bd2 ba896 sqft7916 Charlesmont Rd, Baltimore, MD 21222Off Market
- $225,3003 bd2 ba1k sqft7922 Charlesmont Rd, Baltimore, MD 21222Off Market
- $193,100-- bd1 ba1k sqft7914 Charlesmont Rd, Baltimore, MD 21222Off Market
- $191,800-- bd1 ba1k sqft7912 Charlesmont Rd, Baltimore, MD 21222Off Market
- $229,6003 bd1 ba1k sqft7910 Charlesmont Rd, Baltimore, MD 21222Off Market
- $213,300-- bd1 ba1k sqft3433 Wallford Dr, Baltimore, MD 21222Off Market
- $174,400-- bd1 ba896 sqft3429 Wallford Dr, Baltimore, MD 21222Off Market
A local agent can set up tours, give advice and negotiate with sellers.
Similar homes
- $240,0003 bd1 ba1.6k sqft8022 Wallace Rd, Baltimore, MD 21222For Sale

 MLS ID #MDBC2170916, Dalys Keith, Coldwell Banker Realty. Bright MLS
 - $239,9004 bd2 ba1.3k sqft4034 Saint Augustine Ln, Dundalk, MD 21222For Sale
 MLS ID #MDBC2170906, Jamie Koehler, Cummings & Co. Realtors. Bright MLS
 - $269,9004 bd1 ba1.5k sqft1626 Gray Haven Ct, Baltimore, MD 21222For Sale
 MLS ID #MDBC2169976, R.J. Breeden, Berkshire Hathaway HomeServices Homesale Realty. Bright MLS
 - $269,9003 bd2 ba1.8k sqft1914 Queensway, Baltimore, MD 21222For Sale
 MLS ID #MDBC2171958, Crystal Iannuzzi, Cummings & Co. Realtors. Bright MLS
 - $219,9993 bd1 ba1.2k sqft3323 Wallford Dr, Baltimore, MD 21222For SaleMLS ID #MDBC2131730, Sandra Hondroulis, Long & Foster Real Estate, Inc.. Bright MLS
- $255,0004 bd3 ba2.1k sqft222 Baltimore Ave, Baltimore, MD 21222For SaleMLS ID #MDBC2166992, Alexi Correa, Cummings & Co. Realtors. Bright MLS
- $265,0004 bd2 ba1.9k sqft3620 Erdman Ave, Baltimore, MD 21213For SaleMLS ID #MDBA2224498, Montaz McCray, Keller Williams Capital Properties. Bright MLS
- $255,0003 bd2 ba1.5k sqft1808 Darrich Dr, Baltimore, MD 21234For SaleMLS ID #MDBC2170314, Jeannette Westcott, Keller Williams Realty Centre. Bright MLS
- $199,9903 bd1 ba1k sqft335 Torner Rd, Baltimore, MD 21221For SaleMLS ID #MDBC2171362, Karen Harms, Cummings & Co. Realtors. Bright MLS
- $249,9603 bd2 ba1.5k sqft705 Tolna St, Baltimore, MD 21224For SaleMLS ID #MDBA2208732, Barb Chiosi, Monument Sotheby's International Realty. Bright MLS
- $279,0003 bd3 ba1.4k sqft1119 Regina Dr, Baltimore, MD 21227For SaleMLS ID #MDBC2171672, Hezeldee Klinger, Redfin Corp. Bright MLS
- $299,9993 bd2 ba1.1k sqft3458 Liberty Pkwy, Baltimore, MD 21222For SaleMLS ID #MDBC2169956, Janelle Brubach, Realty Plus Associates. Bright MLS
- $239,0003 bd2 ba1k sqft1928 Willow Spring Rd, Dundalk, MD 21222For SaleMLS ID #MDBC2168278, Lily Vallario, EXP Realty, LLC. Bright MLS
- $249,9004 bd3 ba1.7k sqft817 Wildwood Pkwy, Baltimore, MD 21229For SaleMLS ID #MDBA2226166, Eric Clash, LPT Realty, LLC. Bright MLS
- $275,0003 bd2 ba1.3k sqft107 Garden Ridge Rd, Catonsville, MD 21228For SaleMLS ID #MDBC2169834, Barb Herndon, The Cornerstone Agency, LLC. Bright MLS
- $264,9003 bd2 ba2.1k sqft3018 Overland Ave, Baltimore, MD 21214For SaleMLS ID #MDBA2222010, Jamie Koehler, Cummings & Co. Realtors. Bright MLS
- $389,9004 bd2 ba2.2k sqft8206 Bear Creek Dr, Baltimore, MD 21222For SaleMLS ID #MDBC2168678, Kathy Banaszewski, Real Estate Professionals, Inc.. Bright MLS
- $245,0004 bd3 ba1.7k sqft701 Roundview Rd, Baltimore, MD 21225For SaleMLS ID #MDBA2224880, Kaye Morris, Long & Foster Real Estate, Inc.. Bright MLS
- $259,5404 bd2 ba1.8k sqft5107 Laurel Ave, Baltimore, MD 21215For SaleMLS ID #MDBA2224874, David Jacobs, S. Lee Martin Real Estate, LLC. Bright MLS
- $365,0004 bd2 ba1.7k sqft402 Bayside Dr, Baltimore, MD 21222For SaleMLS ID #MDBC2163396, Sonia Graham, Douglas Realty, LLC. Bright MLS
