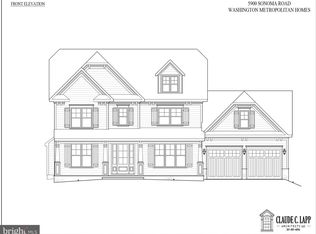
Amazing arts and crafts colonial built by Kehoe Construction in the sought after Westboro subdivision. This home boasts 5 bedrooms and 4.5 bathrooms with upscale finishes throughout. Inviting Living Room/Office, formal Dining Room, sun drenched Family Room with fireplace, Gourmet Chef’s Kitchen with center island, breakfast area, pantry, Butler’s Pantry, a spacious Mud Room with bench and a powder room all on the main level. The second level features a delightful Primary Suite with dual walk-in closets, a make up counter and an exquisite spa bath with soaking tub, glass enclosed shower and two sinks. The upper level features 3 additional generously sized Bedrooms, 2 more custom bathrooms, and a large laundry room. The lower level includes a 5th bedroom, full bathroom, expansive recreation room, exercise room, storage room and a dry bar. Additional features include a deck off of the family room and an attached 2 car garage. Part of the Bethesda-Chevy Chase High School Cluster. October 2025 delivery.
Pending
$2,600,000
7920 Chelton Rd, Bethesda, MD 20814
5beds
5,070sqft
Single Family Residence
Built in 2026
7,049 Square Feet Lot
$2,598,200 Zestimate®
$513/sqft
$-- HOA
What's special
Upscale finishes throughoutBreakfast areaFormal dining roomMake up counter
- 52 days |
- 20 |
- 0 |
Zillow last checked:
Listing updated:
Listed by:
Jeremy Lichtenstein 301-252-0389,
RLAH @properties 301-652-0643
Source: Bright MLS,MLS#: MDMC2230106
Facts & features
Interior
Bedrooms & bathrooms
- Bedrooms: 5
- Bathrooms: 5
- Full bathrooms: 4
- 1/2 bathrooms: 1
- Main level bathrooms: 1
Basement
- Area: 1500
Heating
- Forced Air, Natural Gas
Cooling
- Central Air, Electric
Appliances
- Included: Microwave, Oven/Range - Gas, Refrigerator, Dishwasher, Gas Water Heater
- Laundry: Upper Level
Features
- Soaking Tub, Bathroom - Walk-In Shower, Breakfast Area, Butlers Pantry, Kitchen - Gourmet, Kitchen Island, Open Floorplan, Formal/Separate Dining Room, Pantry, Primary Bath(s), Recessed Lighting, Walk-In Closet(s), Wine Storage
- Flooring: Wood
- Basement: Partial,Heated,Interior Entry,Windows
- Number of fireplaces: 1
- Fireplace features: Gas/Propane
Interior area
- Total structure area: 5,070
- Total interior livable area: 5,070 sqft
- Finished area above ground: 3,570
- Finished area below ground: 1,500
Property
Parking
- Total spaces: 4
- Parking features: Garage Faces Front, Garage Door Opener, Attached, Driveway
- Attached garage spaces: 2
- Uncovered spaces: 2
Accessibility
- Accessibility features: None
Features
- Levels: Three
- Stories: 3
- Exterior features: Lighting
- Pool features: None
Lot
- Size: 7,049 Square Feet
Details
- Additional structures: Above Grade, Below Grade
- Parcel number: 160700540813
- Zoning: R60
- Special conditions: Standard
Construction
Type & style
- Home type: SingleFamily
- Architectural style: Colonial
- Property subtype: Single Family Residence
Materials
- HardiPlank Type
- Foundation: Concrete Perimeter
- Roof: Asphalt,Shingle
Condition
- Excellent
- New construction: Yes
- Year built: 2026
Utilities & green energy
- Sewer: Public Sewer
- Water: Public
Community & HOA
Community
- Subdivision: Westboro
HOA
- Has HOA: No
Location
- Region: Bethesda
Financial & listing details
- Price per square foot: $513/sqft
- Tax assessed value: $2,600,000
- Annual tax amount: $31,728
- Date on market: 4/27/2026
- Listing agreement: Exclusive Right To Sell
- Listing terms: Cash,Conventional
- Ownership: Fee Simple
Estimated market value
$2,598,200
$2.47M - $2.73M
$7,364/mo
Price history
| Date | Event | Price |
|---|---|---|
| 5/11/2026 | Pending sale | $2,600,000$513/sqft |
Source:  Bright MLS #MDMC2230106 Report a problem Bright MLS #MDMC2230106 Report a problem | ||
| 4/28/2026 | Contingent | $2,600,000$513/sqft |
Source: Bright MLS #MDMC2230106 Report a problem | ||
| 4/27/2026 | Listed for sale | $2,600,000+188.9%$513/sqft |
Source: Bright MLS #MDMC2230106 Report a problem | ||
| 12/19/2025 | Sold | $900,000$178/sqft |
Source: Public Record Report a problem | ||
Public tax history
| Year | Property taxes | Tax assessment |
|---|---|---|
| 2025 | $12,138 +8.2% | $1,043,400 +7.1% |
| 2024 | $11,213 +7.6% | $974,033 +7.7% |
| 2023 | $10,424 +13.1% | $904,667 +8.3% |
| 2022 | $9,218 +1.5% | $835,300 +1.4% |
| 2021 | $9,078 +1.4% | $823,367 +1.5% |
| 2020 | $8,952 +4.9% | $811,433 +1.5% |
| 2019 | $8,537 -0.2% | $799,500 +3.3% |
| 2018 | $8,553 +0.8% | $774,200 +3.4% |
| 2017 | $8,484 +17.1% | $748,900 +3.5% |
| 2016 | $7,245 | $723,600 +1.1% |
| 2015 | $7,245 | $715,633 +1.1% |
| 2014 | $7,245 | $707,667 +1.1% |
| 2013 | -- | $699,700 |
| 2012 | -- | $699,700 |
| 2011 | -- | $699,700 -0.7% |
| 2010 | -- | $704,820 +0.2% |
| 2009 | -- | $703,570 +0.2% |
| 2008 | -- | $702,320 +0.2% |
| 2007 | -- | $701,070 +16.1% |
| 2006 | -- | $603,710 +19.2% |
| 2005 | -- | $506,350 +23.8% |
| 2004 | -- | $408,990 |
| 2003 | -- | $408,990 +20.8% |
| 2002 | -- | $338,516 +11.6% |
| 2001 | -- | $303,280 |
Find assessor info on the county website
Monthly payment
Est. payment$--/mo
Payment breakdown
Explore the cost of this home by adjusting the details. Changes won't be saved.All calculations are estimates and provided by Zillow, Inc. for informational purposes only. Actual amounts may vary.
HOA fees may include property taxes on listings classified as Co-Ops. Contact the listing agent and/or owner for fee details.
Mortgage interest rates are dependent on a number of factors, including credit score, down payment, and repayment length. Interest rate data provided by Zillow Group Marketplace, Inc. as of 1/1/1970 from various mortgage lenders with which we have lead or other similar arrangements; the Estimated Payment is an average of those rates.
See how much you could borrow to make a competitive offer.
Climate risks
Neighborhood: 20814
Nearby schools
GreatSchools rating
- 10/10Bethesda Elementary SchoolGrades: K-5Distance: 0.7 mi
- 10/10Westland Middle SchoolGrades: 6-8Distance: 2.3 mi
- 8/10Bethesda-Chevy Chase High SchoolGrades: 9-12Distance: 0.2 mi
Schools provided by the listing agent
- Elementary: Bethesda
- Middle: Westland
- High: Bethesda-chevy Chase
- District: Montgomery County Public Schools
Source: Bright MLS. This data may not be complete. We recommend contacting the local school district to confirm school assignments for this home.
A local agent can set up tours, give advice and negotiate with sellers.


- Maryland
- Montgomery County
- Bethesda
- 20814
- 7920 Chelton Rd
Nearby cities
Nearby neighborhoods
Nearby zip codes
Other Bethesda Topics
