Stunning brand new luxury home with over 7000 SQ FT & spectacular golf course & mountain views overlooking the seventh hole of the Par 3 course in the exclusive gated Colorado Golf Club. No detail was spared in this amazing 5 bedroom, 6 bath home, nestled among towering pine trees, the perfect private & secluded setting for Colorado indoor-outdoor living. Main floor features gourmet kitchen with oversized island & incredible Dacor appliances, butler's pantry, formal dining room, great room with 2-story fireplace, nano doors opening to expansive wrap-around upper deck, primary suite with fireplace, doors to deck, spa-like primary bath with 2-person walk-in shower & soaking tub, & oversized walk-in closet with center island, formal office with doors to deck & large walk-in closet, huge laundry room and mud room with pantry. The custom wallpapered elevator connects all three floors. The upper floor boasts 2 ensuite bedrooms and baths with walk-in showers, a flexible loft space with closet, and bonus room. The magnificent finished basement includes great room with fireplace & nano doors to the lower patio, large wetbar with beverage fridge & icemaker, game room, 90-bottle wine cellar with private hidden storage room behind, movie theater, gym with doors to lower patio, private guest ensuite with huge walk-in closet, & additional bedroom & bathroom. The outdoor space features oversized deck, huge lower patio, outdoor kitchen with grill & gazebo, & custom firepit & seating area, made for entertaining family & friends. 5-car finished garage is ready to store all your cars & toys. Easy commute to primary highways, 30 miles to Denver, 15 miles to Tech Center, Douglas County schools, close to shopping, restaurants & entertainment! Colorado Golf Club has championship golf course miles of hiking & biking trails, dedicated conservations space, Betts lake, and golf & social memberships available for the clubhouse & golf course. Don't miss out on this one-of-a-kind masterpiece!!!
Sold for $3,250,000
$3,250,000
7920 Copper Wind Court, Parker, CO 80134
5beds
7,066sqft
Single Family Residence
Built in 2023
1.01 Acres Lot
$3,275,700 Zestimate®
$460/sqft
$6,423 Estimated rent
Home value
$3,275,700
$3.05M - $3.50M
$6,423/mo
Zestimate® history
Owner options
List your home for rent
$6,423/mo
Rent Zestimate®
Find your next renter with Zillow Rental Manager. Plus, with online applications, you can quickly screen prospective tenants – for free.
$6,423/mo
Rent Zestimate®
Refinance and save
$20,294/mo
Est. payment
Refinancing to a lower rate could help reduce your monthly payments and save thousands over the life of the loan.
$20,294/mo
Est. payment
Explore your selling options
Work with a Zillow partner agent
Leverage their expertise and Zillow's premium Showcase listings to get your home seen by more buyers.
Get startedList with your own agent
Get your home in front of millions of buyers by listing it on Zillow.
Learn how to do itSell it yourself
Take full control of how buyers see your home on Zillow by listing For Sale by Owner (FSBO).
List your homeWhat's special
Zillow last checked:
Listing updated:
Listed by:
Gwenivere Snyder 303-718-1085 G@GwenSnyderRealEstate.com,
LIV Sotheby's International Realty
Bought with:
Anne Dresser Kocur, 219351
LIV Sotheby's International Realty
Source: REcolorado as distributed by MLS GRID,MLS#: 1717284
Facts & features
Interior
Bedrooms & bathrooms
- Bedrooms: 5
- Bathrooms: 6
- Full bathrooms: 1
- 3/4 bathrooms: 4
- 1/2 bathrooms: 1
- Main level bathrooms: 2
- Main level bedrooms: 1
Primary bedroom
- Description: Gorgeous Fireplace And Door To Deck
- Level: Main
- Area: 306 Square Feet
- Dimensions: 18 x 17
Bedroom
- Description: Ensuite With Walk-In Closet
- Level: Upper
- Area: 210 Square Feet
- Dimensions: 14 x 15
Bedroom
- Description: Ensuite
- Level: Upper
- Area: 169 Square Feet
- Dimensions: 13 x 13
Bedroom
- Description: Amazing Guest Ensuite With Huge Walk-In Closet
- Level: Basement
- Area: 306 Square Feet
- Dimensions: 18 x 17
Bedroom
- Description: Basement Bedroom
- Level: Basement
- Area: 156 Square Feet
- Dimensions: 12 x 13
Primary bathroom
- Description: Spa-Like With 2-Person Shower And Soaking Tub
- Level: Main
Bathroom
- Description: Beautiful Powder Room
- Level: Main
Bathroom
- Description: Walk-In Shower
- Level: Upper
Bathroom
- Description: Walk-In Shower
- Level: Upper
Bathroom
- Description: Huge Guest Bathroom With Walk In Shower
- Level: Basement
Bathroom
- Description: Walk-In Shower
- Level: Basement
Bonus room
- Level: Basement
Den
- Description: Hidden Storage Den At End Of Hallway
- Level: Upper
- Area: 266 Square Feet
- Dimensions: 14 x 19
Dining room
- Description: Formal Dining
- Level: Main
- Area: 208 Square Feet
- Dimensions: 13 x 16
Family room
- Description: Huge Family Room With Gorgeous Fireplace, Huge Wetbar And Doors To Lower Deck
- Level: Basement
- Area: 420 Square Feet
- Dimensions: 20 x 21
Game room
- Description: Perfect For Entertaining
- Level: Basement
- Area: 150 Square Feet
- Dimensions: 10 x 15
Great room
- Description: Amazing 2-Story Fireplaces And Nano-Doors To Outside
- Level: Main
- Area: 378 Square Feet
- Dimensions: 18 x 21
Gym
- Description: Gym/Exercise Room With Doors To Lower Deck
- Level: Basement
- Area: 255 Square Feet
- Dimensions: 17 x 15
Kitchen
- Description: Oversized Island And Top-Of-The-Line Dacor Appliances
- Level: Main
- Area: 390 Square Feet
- Dimensions: 15 x 26
Laundry
- Description: Oversized With Lots Of Storage
- Level: Main
- Area: 156 Square Feet
- Dimensions: 13 x 12
Loft
- Description: Upstairs Loft Area
- Level: Upper
- Area: 182 Square Feet
- Dimensions: 14 x 13
Media room
- Description: Movie Theater Room
- Level: Basement
- Area: 240 Square Feet
- Dimensions: 20 x 12
Mud room
- Description: Oversized With Built-Ins And Tons Of Storage
- Level: Main
Office
- Description: With Doors To Upper Deck
- Level: Main
- Area: 169 Square Feet
- Dimensions: 13 x 13
Other
- Description: 90-Bottle Wine Cellar With Hidden Storage Room Behind
- Level: Basement
- Area: 77 Square Feet
- Dimensions: 7 x 11
Heating
- Forced Air, Natural Gas
Cooling
- Central Air
Appliances
- Included: Bar Fridge, Convection Oven, Cooktop, Dishwasher, Disposal, Double Oven, Freezer, Microwave, Range, Range Hood, Refrigerator, Self Cleaning Oven, Tankless Water Heater, Wine Cooler
- Laundry: In Unit
Features
- Audio/Video Controls, Ceiling Fan(s), Elevator, Entrance Foyer, Five Piece Bath, Granite Counters, High Ceilings, High Speed Internet, Kitchen Island, Open Floorplan, Pantry, Primary Suite, Quartz Counters, Radon Mitigation System, Smart Thermostat, Smoke Free, Solid Surface Counters, Sound System, Walk-In Closet(s), Wet Bar, Wired for Data
- Flooring: Carpet, Laminate, Stone, Tile, Wood
- Windows: Double Pane Windows
- Basement: Exterior Entry,Finished,Full,Sump Pump,Walk-Out Access
- Number of fireplaces: 3
- Fireplace features: Basement, Bedroom, Electric, Gas, Great Room
Interior area
- Total structure area: 7,066
- Total interior livable area: 7,066 sqft
- Finished area above ground: 4,406
- Finished area below ground: 2,660
Property
Parking
- Total spaces: 5
- Parking features: Circular Driveway, Concrete, Electric Vehicle Charging Station(s), Oversized, Oversized Door
- Attached garage spaces: 5
- Has uncovered spaces: Yes
Features
- Levels: Three Or More
- Patio & porch: Covered, Deck, Front Porch, Patio, Rooftop
- Exterior features: Balcony, Fire Pit, Garden, Gas Grill, Lighting, Private Yard, Rain Gutters
- Has view: Yes
- View description: Golf Course, Mountain(s)
Lot
- Size: 1.01 Acres
- Features: Cul-De-Sac, Many Trees, Master Planned, On Golf Course, Open Space, Rolling Slope, Sloped
- Residential vegetation: Wooded
Details
- Parcel number: R0465252
- Zoning: PDNU
- Special conditions: Standard
Construction
Type & style
- Home type: SingleFamily
- Architectural style: Contemporary
- Property subtype: Single Family Residence
Materials
- Brick, Frame, Stone, Stucco
- Foundation: Concrete Perimeter
Condition
- New Construction
- New construction: Yes
- Year built: 2023
Utilities & green energy
- Electric: 220 Volts in Garage
- Sewer: Public Sewer
- Water: Public
- Utilities for property: Cable Available
Green energy
- Energy efficient items: Appliances, Construction, HVAC, Insulation, Thermostat, Windows
Community & HOA
Community
- Security: Carbon Monoxide Detector(s), Security Entrance, Security System, Smart Cameras, Smart Locks, Smoke Detector(s)
- Subdivision: Colorado Golf Club
HOA
- Has HOA: Yes
- HOA fee: $179 quarterly
- HOA name: Rowcal
- HOA phone: 303-459-4919
- Second HOA fee: $575 quarterly
- Second HOA name: Reata South Metro District
- Second HOA phone: 303-689-0833
Location
- Region: Parker
Financial & listing details
- Price per square foot: $460/sqft
- Tax assessed value: $3,280,000
- Annual tax amount: $13,737
- Date on market: 2/2/2024
- Listing terms: Cash,Conventional
- Exclusions: None
- Ownership: Corporation/Trust
- Road surface type: Paved
Price history
| Date | Event | Price |
|---|---|---|
| 8/9/2024 | Sold | $3,250,000-15.6%$460/sqft |
Source:  REcolorado as distributed by MLS GRID #1717284 Report a problem REcolorado as distributed by MLS GRID #1717284 Report a problem | ||
| 7/11/2024 | Pending sale | $3,850,000$545/sqft |
Source: REcolorado as distributed by MLS GRID #1717284 Report a problem | ||
| 5/10/2024 | Price change | $3,850,000-3.8%$545/sqft |
Source: REcolorado as distributed by MLS GRID #1717284 Report a problem | ||
| 2/2/2024 | Listed for sale | $4,000,000-2.4%$566/sqft |
Source: REcolorado as distributed by MLS GRID #1717284 Report a problem | ||
| 12/15/2023 | Listing removed | $4,100,000$580/sqft |
Source:  HomeSmart #9856748 Report a problem HomeSmart #9856748 Report a problem | ||
| 10/30/2023 | Listed for sale | $4,100,000$580/sqft |
Source: HomeSmart #9856748 Report a problem | ||
| 10/4/2023 | Listing removed | -- |
Source: HomeSmart Report a problem | ||
| 9/25/2023 | Listed for sale | $4,100,000+925%$580/sqft |
Source: HomeSmart #9856748 Report a problem | ||
| 8/4/2021 | Sold | $400,000-23.8%$57/sqft |
Source: Public Record Report a problem | ||
| 1/13/2021 | Listing removed | -- |
Source:  REcolorado as distributed by MLS GRID Report a problem REcolorado as distributed by MLS GRID Report a problem | ||
| 7/13/2019 | Listed for sale | $525,000$74/sqft |
Source: Compass - Denver #6423495 Report a problem | ||
| 6/16/2018 | Listing removed | $525,000$74/sqft |
Source: LIV Sotheby's International Realty #9992226 Report a problem | ||
| 8/11/2017 | Listed for sale | $525,000-32.3%$74/sqft |
Source: LIV Sotheby's International Realty #4636103 Report a problem | ||
| 10/12/2012 | Listing removed | $775,000$110/sqft |
Source: Castle Pines Village Properties #1042042 Report a problem | ||
| 6/12/2012 | Price change | $775,000-6.1%$110/sqft |
Source: Fuller Castle Pines Sotheby's International Realty #1042042 Report a problem | ||
| 10/11/2011 | Listed for sale | $825,000$117/sqft |
Source: Castle Pines Village Properties #1042042 Report a problem | ||
Public tax history
| Year | Property taxes | Tax assessment |
|---|---|---|
| 2025 | $31,345 +719.3% | $205,000 -14.1% |
| 2024 | $3,826 -72.2% | $238,530 +694% |
| 2023 | $13,737 +0% | $30,040 -69.3% |
| 2022 | $13,736 | $97,990 |
| 2021 | -- | $97,990 +29.2% |
| 2020 | $10,643 +195.6% | $75,820 |
| 2019 | $3,601 | $75,820 +199% |
| 2018 | $3,601 +8.6% | $25,360 +3.6% |
| 2017 | $3,317 -14.9% | $24,480 -57.9% |
| 2016 | $3,898 -1.5% | $58,100 |
| 2015 | $3,957 -53.3% | $58,100 |
| 2014 | $8,474 | $58,100 +221.3% |
| 2006 | -- | $18,080 |
Find assessor info on the county website
Neighborhood: Reata South
Nearby homes
- $3,797,7004 bd7 ba6k sqft7909 Copper Wind Ct, Parker, CO 80134Off Market

- $2,490,0001.27 Acres7906 Copper Wind Ct, Parker, CO 80134Off Market

- $3,350,0001.37 Acres7890 Copper Wind Ct, Parker, CO 80134Off Market

- $3,948,3005 bd7 ba6.7k sqft7871 Copper Wind Ct, Parker, CO 80134Off Market
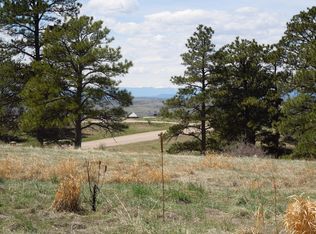
- $3,105,0004 bd5 ba4.5k sqft8314 Whisperwood Ct, Parker, CO 80134Off Market
- $3,026,7005 bd6 ba6.4k sqft7838 Forest Keep Cir, Parker, CO 80134Off Market
- $4,171,4004 bd7 ba6.7k sqft7966 Forest Keep Cir, Parker, CO 80134Off Market
- $3,862,5004 bd6 ba5.9k sqft8296 Whisper Wood Ct, Parker, CO 80134Sold
Nearby schools
GreatSchools rating
- NAMountain View Elementary SchoolGrades: PK-2Distance: 1.7 mi
- 6/10Sagewood Middle SchoolGrades: 6-8Distance: 3.2 mi
- 8/10Ponderosa High SchoolGrades: 9-12Distance: 3.2 mi
Schools provided by the listing agent
- Elementary: Northeast
- Middle: Sagewood
- High: Ponderosa
- District: Douglas RE-1
Source: REcolorado as distributed by MLS GRID. This data may not be complete. We recommend contacting the local school district to confirm school assignments for this home.
Get a cash offer in 3 minutes
Find out how much your home could sell for in as little as 3 minutes with a no-obligation cash offer.
Estimated market value
$3,275,700
Get a cash offer in 3 minutes
Find out how much your home could sell for in as little as 3 minutes with a no-obligation cash offer.
Estimated market value
$3,275,700
- Colorado
- Douglas County
- Parker
- 80134
- Reata South
- 7920 Copper Wind Court
Nearby cities
Nearby neighborhoods
Nearby zip codes
Other Parker Topics
