You've found it! Beautiful home where everything is ''Super Sized'' and with an awesome inground pool!! Incredibly spacious, 4 large bedrooms, finished basement, plus four additional rooms for office, library, hobby room, game room, workout room, etc. Beautifully maintained, quiet neighborhood with easy access to everything and NO HOA! Large .67 acre, flat, treed back yard with breathtaking Gunpowder Creek at back of property. Finished basement, wet bar, walkout to beautiful inground pool and putting green! This home has been updated throughout with many upgrades including master shower with dual, water powered led lit multi-jet shower systems, as well as water powered led lit bath vanity faucets on first floor and in finished basement. Kitchen and first floor bath boast gorgeous, white Quartz countertops. Stainless Steel Kitchen appliances, equipped with new Convection oven range with built in air fryer and sleek, new Low Profile, high capacity microwave. Convenient pot filler above oven range makes family feasts a breeze to prepare. First floor laundry, new epoxy garage floor, multiple walk in closets, Huge Deck! Easy to show. Immediate Occupancy
Sold for $570,000
Tax assessed value
$570,000
7920 Driftwood Dr, Florence, KY 41042
4beds
--sqft
Single Family Residence, Residential
Built in 1995
0.67 Acres Lot
$606,700 Zestimate®
$--/sqft
$3,283 Estimated rent
Home value
$606,700
$576,000 - $637,000
$3,283/mo
Zestimate® history
Owner options
List your home for rent
$3,283/mo
Rent Zestimate®
Find your next renter with Zillow Rental Manager. Plus, with online applications, you can quickly screen prospective tenants – for free.
$3,283/mo
Rent Zestimate®
Refinance and save
$2,799/mo
Est. payment
Refinancing to a lower rate could help reduce your monthly payments and save thousands over the life of the loan.
$2,799/mo
Est. payment
Explore your selling options
Work with a Zillow partner agent
Leverage their expertise and Zillow's premium Showcase listings to get your home seen by more buyers.
Get startedList with your own agent
Get your home in front of millions of buyers by listing it on Zillow.
Learn how to do itSell it yourself
Take full control of how buyers see your home on Zillow by listing For Sale by Owner (FSBO).
List your homeWhat's special
Convenient pot fillerNew epoxy garage floorHobby roomNew low profileWet barNew convection ovenMultiple walk in closets
Zillow last checked:
Listing updated:
Listed by:
Natalie Irwin Bennett 513-504-7448,
Bang Realty, Inc
Bought with:
Douglas Lloyd, 229623
Home Advantage Concepts
Source: NKMLS,MLS#: 618526
Facts & features
Interior
Bedrooms & bathrooms
- Bedrooms: 4
- Bathrooms: 4
- Full bathrooms: 3
- 1/2 bathrooms: 1
Primary bedroom
- Features: Bath Adjoins
- Level: Second
- Area: 252
- Dimensions: 14 x 18
Dining room
- Features: Hardwood Floors
- Level: First
- Area: 169
- Dimensions: 13 x 13
Family room
- Features: Walk-Out Access, Fireplace(s)
- Level: First
- Area: 345
- Dimensions: 15 x 23
Kitchen
- Features: Kitchen Island, Eat-in Kitchen, Pantry, Wood Cabinets, Solid Surface Counters
- Level: First
- Area: 169
- Dimensions: 13 x 13
Heating
- Forced Air, Electric
Cooling
- Central Air
Appliances
- Included: Electric Range, Dishwasher, Microwave, Refrigerator
- Laundry: Laundry Room, Main Level
Features
- Wet Bar
- Windows: Vinyl Clad Window(s)
- Basement: Full
- Number of fireplaces: 1
- Fireplace features: Brick
Property
Parking
- Total spaces: 2
- Parking features: Attached, Driveway, Garage
- Attached garage spaces: 2
- Has uncovered spaces: Yes
Features
- Levels: Two
- Stories: 2
- Patio & porch: Deck
- Exterior features: Private Yard, Lighting
- Pool features: In Ground
- Fencing: Metal
- Waterfront features: Creek
Lot
- Size: 0.67 Acres
- Dimensions: .67
- Features: Cleared
Details
- Parcel number: 050.0008097.00
Construction
Type & style
- Home type: SingleFamily
- Architectural style: Traditional
- Property subtype: Single Family Residence, Residential
Materials
- Brick
- Foundation: Poured Concrete
- Roof: Shingle
Condition
- New construction: No
- Year built: 1995
Utilities & green energy
- Sewer: Public Sewer
- Water: Public
- Utilities for property: Cable Available
Community & HOA
HOA
- Has HOA: No
Location
- Region: Florence
Financial & listing details
- Tax assessed value: $570,000
- Annual tax amount: $6,445
- Date on market: 8/14/2025
- Cumulative days on market: 68 days
Price history
| Date | Event | Price |
|---|---|---|
| 2/23/2024 | Sold | $570,000-5% |
Source:  NKMLS #618526 Report a problem NKMLS #618526 Report a problem | ||
| 1/18/2024 | Pending sale | $599,900 |
Source: NKMLS #618526 Report a problem | ||
| 11/11/2023 | Listed for sale | $599,900+40.5% |
Source: NKMLS #618526 Report a problem | ||
| 6/22/2023 | Sold | $427,000-1.8% |
Source: Public Record Report a problem | ||
| 5/21/2023 | Pending sale | $435,000 |
Source: Owner Report a problem | ||
| 5/17/2023 | Listed for sale | $435,000+64.2% |
Source: Owner Report a problem | ||
| 3/2/2017 | Sold | $265,000+26.3% |
Source: Public Record Report a problem | ||
| 9/5/1995 | Sold | $209,855 |
Source: Public Record Report a problem | ||
Public tax history
| Year | Property taxes | Tax assessment |
|---|---|---|
| 2025 | $6,445 +35.2% | $570,000 +33.5% |
| 2024 | $4,766 +21.6% | $427,000 +26.4% |
| 2023 | $3,920 +3.3% | $337,900 |
| 2022 | $3,794 -0.2% | $337,900 |
| 2021 | $3,801 +12.8% | $337,900 +17.4% |
| 2020 | $3,369 | $287,700 |
| 2019 | $3,369 +8.7% | $287,700 +8.6% |
| 2018 | $3,099 +1.3% | $265,000 -1.1% |
| 2017 | $3,058 | $268,000 |
| 2015 | $3,058 +3.2% | $268,000 |
| 2013 | $2,964 | $268,000 |
| 2012 | -- | $268,000 |
| 2011 | -- | $268,000 |
| 2010 | -- | $268,000 |
| 2009 | -- | $268,000 |
Find assessor info on the county website
Neighborhood: 41042
Nearby homes
- $467,9004 bd3 ba2.5k sqft7914 Driftwood Dr, Florence, KY 41042Off Market
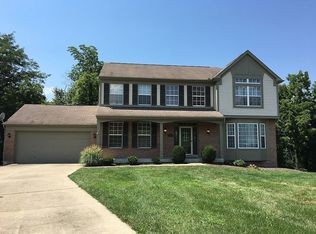
- $407,3004 bd3 ba2.6k sqft7932 Driftwood Dr, Florence, KY 41042Off Market
- $589,0004 bd4 ba4.2k sqft7926 Driftwood Dr, Florence, KY 41042Off Market
- $436,5004 bd3 ba2.4k sqft7938 Driftwood Dr, Florence, KY 41042Off Market
- $492,5004 bd2 ba2.8k sqft7915 Driftwood Dr, Florence, KY 41042Off Market
- $559,3005 bd4 ba4k sqft2089 Ephraim Ct, Florence, KY 41042Off Market
- $448,2005 bd4 ba2.4k sqft7921 Driftwood Dr, Florence, KY 41042Off Market
- $459,2003 bd3 ba1.9k sqft2088 Ephraim Ct, Florence, KY 41042Off Market
Nearby schools
GreatSchools rating
- 5/10A M Yealey Elementary SchoolGrades: PK-5Distance: 1.8 mi
- 4/10Ockerman Middle SchoolGrades: 6-8Distance: 2 mi
- 4/10Boone County High SchoolGrades: 9-12Distance: 3.6 mi
Schools provided by the listing agent
- Elementary: Yealey Elementary
- Middle: Ockerman Middle School
- High: Boone County High
Source: NKMLS. This data may not be complete. We recommend contacting the local school district to confirm school assignments for this home.
Get a cash offer in 3 minutes
Find out how much your home could sell for in as little as 3 minutes with a no-obligation cash offer.
Estimated market value
$606,700
Get a cash offer in 3 minutes
Find out how much your home could sell for in as little as 3 minutes with a no-obligation cash offer.
Estimated market value
$606,700
- Kentucky
- Boone County
- Florence
- 41042
- 7920 Driftwood Dr
Nearby cities
Nearby neighborhoods
Nearby zip codes
Other Florence Topics
