Skip main navigation
Sold for $1,144,000
  • $1,144,000

    7920 E Greythorn Drive, Gold Canyon, AZ 85118

    3beds
    3baths
    2,487sqft
    Single Family Residence
    Built in 2005
    9,975 Square Feet Lot
    $1,100,200 Zestimate®
    $460/sqft
    $3,102 Estimated rent

    Home value

    $1,100,200

    $1.00M - $1.21M

    $3,102/mo

    Zestimate® history
    Loading
    Loading...

    Owner options

    List your home for rent

    $3,102/mo

    Rent Zestimate®

    Find your next renter with Zillow Rental Manager. Plus, with online applications, you can quickly screen prospective tenants – for free.

    Learn more

    $3,102/mo

    Rent Zestimate®

    Refinance and save

    $8,596/mo

    Est. payment

    Refinancing to a lower rate could help reduce your monthly payments and save thousands over the life of the loan.

    See today's rates

    $8,596/mo

    Est. payment

    Explore your selling options

    Work with a Zillow partner agent

    Leverage their expertise and Zillow's premium Showcase listings to get your home seen by more buyers.

    Get started

    List with your own agent

    Get your home in front of millions of buyers by listing it on Zillow.

    Learn how to do it

    Sell it yourself

    Take full control of how buyers see your home on Zillow by listing For Sale by Owner (FSBO).

    List your home

    What's special

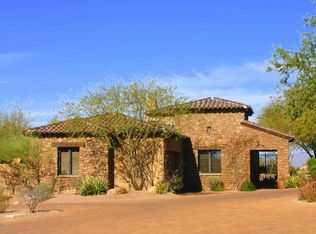
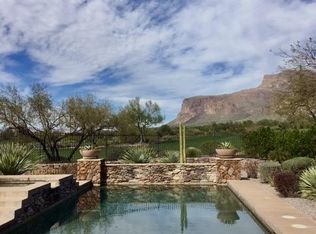
    Stunning Remodeled Villa with Detached Casita! Experience luxury living in this beautifully remodeled villa located on the 16th fairway of the Jack Nicklaus designed Prospector Golf Course of Superstition Mountain Golf & Country Club. The villa, a completely updated interior with modern finishes and high-end details. This exceptional property includes a detached Casita, perfect for guests, a home office, or any extras you may need. Thoughtfully redesigned with, elegance and comfort in mind, this home boasts new upgraded kitchens and bathrooms, stylish fixtures, and contemporary touches throughout. The perfect home layout features 3 bed/3 bath which includes the private guest casita in the front just off the gorgeous courtyard entry. Inside is a spacious great room open to the dining area and updated kitchen with new appliances and lots of custom cabinetry, polished travertine floors, high quality WoodUpp ceiling tiles, wood ceiling beams, gas fireplace, and plantation shutters, new AV system, Primary bedroom and guest room have new wood floors, all bathrooms have new quartz counters and plumbing fixtures. Outside is your large covered patio with a new mister system and outdoor heaters. Enjoy the perfect blend of privacy and sophistication with a gorgeous view from the pool. All in a sought-after location. Don't miss this one before it's gone. Furnishings available on a separate bill of sale.

    Zillow last checked:

    Listing updated:

    Listed by:

    Michelle Turley-Crane 310-922-3456,

    Thomas Popa & Associates LLC,

    Thomas Popa 480-276-7236,

    Thomas Popa & Associates LLC

    Bought with:

    Karen C. Jordan, SA642006000

    Thomas Popa & Associates LLC

    Source: ARMLS,MLS#: 6824431MLS Logo

    Facts & features

    Interior

    Bedrooms & bathrooms
    • Bedrooms: 3
    • Bathrooms: 3
    Heating
    • Electric, Natural Gas, Ceiling
    Cooling
    • Central Air, Ceiling Fan(s), ENERGY STAR Qualified Equipment, Programmable Thmstat
    Appliances
    • Included: Dryer, Washer, Water Softener Owned, Reverse Osmosis, Refrigerator, Built-in Microwave, Dishwasher, Disposal, Gas Range, Gas Oven, Gas Cooktop
    • Laundry: Inside
    Features
    • High Speed Internet, Smart Home, Granite Counters, Double Vanity, See Remarks, Eat-in Kitchen, Vaulted Ceiling(s), Kitchen Island, Full Bth Master Bdrm, Separate Shwr & Tub
    • Flooring: Carpet, Tile, Wood
    • Windows: Low Emissivity Windows, Double Pane Windows
    • Has basement: No
    • Number of fireplaces: 1
    • Fireplace features: Fire Pit, Living Room
    • Furnished: Yes
    Interior area
    • Total structure area: 2,487
    • Total interior livable area: 2,487 sqft

    Property

    Parking
    • Total spaces: 5
    • Parking features: Garage Door Opener, Direct Access
    • Garage spaces: 3
    • Uncovered spaces: 2
    Features
    • Stories: 1
    • Patio & porch: Covered, Patio
    • Exterior features: Misting System, Private Street(s), Sport Court(s), Tennis Court(s), Built-in Barbecue
    • Has private pool: Yes
    • Pool features: Heated
    • Has spa: Yes
    • Spa features: Private
    • Fencing: Wrought Iron
    • Has view: Yes
    • View description: Mountain(s)
    Lot
    • Size: 9,975 Square Feet
    • Features: North/South Exposure, Sprinklers In Rear, Sprinklers In Front, Desert Back, Desert Front, On Golf Course, Gravel/Stone Front, Gravel/Stone Back, Auto Timer H2O Front, Auto Timer H2O Back
    Details
    • Additional structures: Guest House, Gazebo
    • Parcel number: 10716016

    Construction

    Type & style
    • Home type: SingleFamily
    • Architectural style: Santa Barbara/Tuscan
    • Property subtype: Single Family Residence
    Materials
    • ICAT Recessed Lighting, Stucco, Steel Frame, Wood Frame, Painted, Stone, Block, Ducts Professionally Air-Sealed
    • Roof: Tile
    Condition
    • Year built: 2005
    Details
    • Builder name: Anderson Homes

    Utilities & green energy

    • Sewer: Public Sewer
    • Water: Pvt Water Company
    Green energy
    • Water conservation: Tankless Ht Wtr Heat, Recirculation Pump

    Community & HOA

    Community
    • Features: Pool, Golf, Pickleball, Gated, Community Spa, Community Spa Htd, Guarded Entry, Tennis Court(s), Biking/Walking Path, Fitness Center
    • Security: Fire Sprinkler System
    • Subdivision: Superstition Mountain
    HOA
    • Has HOA: Yes
    • Services included: Maintenance Grounds, Street Maint, Front Yard Maint, Trash
    • HOA fee: $1,947 quarterly
    • HOA name: SMOA
    • HOA phone: 480-983-6773
    Location
    • Region: Gold Canyon

    Financial & listing details

    • Price per square foot: $460/sqft
    • Tax assessed value: $825,451
    • Annual tax amount: $6,648
    • Date on market: 3/29/2026
    • Listing terms: Cash,Conventional
    • Ownership: Fee Simple

    Price history

    DateEventPrice
    3/3/2025Sold$1,144,000-10.3%$460/sqft
    Source: ARMLS #6824431 Report a problem
    2/21/2025Pending sale$1,275,000$513/sqft
    Source: ARMLS #6824431 Report a problem
    2/21/2025Listed for sale$1,275,000+27.5%$513/sqft
    Source: ARMLS #6824431 Report a problem
    3/7/2023Sold$1,000,000+0.6%$402/sqft
    Source: ARMLS #6507938 Report a problem
    2/23/2023Pending sale$993,900$400/sqft
    Source: ARMLS #6507938 Report a problem
    1/15/2023Listed for sale$993,900+26.6%$400/sqft
    Source: ARMLS #6507938 Report a problem
    12/11/2020Sold$785,000-0.5%$316/sqft
    Source: ARMLS #6143143 Report a problem
    11/30/2020Pending sale$789,000$317/sqft
    Source: Realty ONE Group #6143143 Report a problem
    10/7/2020Listed for sale$789,000+21.9%$317/sqft
    Source: Realty ONE Group #6143143 Report a problem
    1/3/2018Sold$647,000$260/sqft
    Source: ARMLS #5633786 Report a problem
    7/15/2017Price change$647,000-3.3%$260/sqft
    Source: Revelation Real Estate #5633786 Report a problem
    3/22/2017Price change$669,000-4.3%$269/sqft
    Source: West USA Realty #5508134 Report a problem
    10/11/2016Listed for sale$699,000-11.4%$281/sqft
    Source: West USA Realty-Gallery Collection Luxury Division Report a problem
    6/22/2016Listing removed$789,000$317/sqft
    Source: West USA Realty #5362372 Report a problem
    11/13/2015Listed for sale$789,000+37.2%$317/sqft
    Source: West USA Realty #5362372 Report a problem
    2/10/2012Sold$575,000-37.8%$231/sqft
    Source: Public Record Report a problem
    4/13/2005Sold$924,350$372/sqft
    Source: Public Record Report a problem

    Public tax history

    YearProperty taxesTax assessment
    2026$6,808 +2.4%$82,544 +3.8%
    2025$6,648 +1.5%$79,486 +17.7%
    2024$6,547 +4.3%$67,548 +26.2%
    2023$6,279 -1.7%$53,509 -33.8%
    2022$6,391 +13.6%$80,841 +2.6%
    2021$5,627 +2.4%$78,773 -2.4%
    2020$5,494 +2%$80,715 +48.7%
    2019$5,387 +2.2%$54,275 -3.1%
    2018$5,272 +3.6%$56,016 -9.7%
    2017$5,090 +2.8%$62,065
    2016$4,949 +1.1%--
    2014$4,896 $31,335
    2013-- --
    2012-- --
    2011-- $33,596 -40%
    2010-- $55,948
    2009-- --
    2008-- --
    2007-- --
    2006-- --
    2005-- --
    2004-- --
    Find assessor info on the county website

    Neighborhood: 85118

    Nearby schools

    GreatSchools rating
    Schools provided by the listing agent
    • Elementary: Peralta Trail Elementary School
    • Middle: Cactus Canyon Junior High
    • High: Apache Junction High School
    • District: Apache Junction Unified District

    Source: ARMLS. This data may not be complete. We recommend contacting the local school district to confirm school assignments for this home.

    Get a cash offer in 3 minutes
    Find out how much your home could sell for in as little as 3 minutes with a no-obligation cash offer.
    Estimated market value
    $1,100,200
    Get a cash offer in 3 minutes
    Find out how much your home could sell for in as little as 3 minutes with a no-obligation cash offer.
    Estimated market value
    $1,100,200