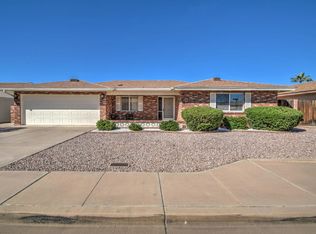
Attention Buyers with motorized toys, or an extra-long truck ... rare feature in this community offering an additional 14-foot expansion lengthwise in the double garage. The expanded garage would accommodate a golf cart, motorcycle, ATV, bikes and still have room for two vehicles; or just keep the expanded area open for a place to work on home projects. This original homeowner specifically picked this lot because the front patio faces the end of a side street giving the benefit of not looking directly across at another house. As you enter from the south-facing patio, you're greeted by a large, vaulted living room with dining area featuring a south-facing window to brighten the room. As you flow through the arched opening, you'll appreciate the openness of the vaulted living room and kitchen making a great floorplan to entertain. The vaulted kitchen provides plenty of cabinets with breakfast bar and eat-in dining area with bay windows to the north-facing covered patio and backyard. Your overnight guests will feel comfortable with the two bedrooms being split. The primary bedroom is spacious including private sliding door access to the backyard, walk-in closet and private bathroom featuring garden tub, separate shower, and private stool area. The guest bedroom located on the other side of the house has a large closet with south-facing window and is near the guest bathroom which features a tub/shower combo. The interior laundry room off the primary bedroom provides a sink, cabinetry, and an abundant amount of shelving for pantry items or storing oversized cooking appliances. The front yard and side have irrigation with automatic timer installed in 2021 to maintain the citrus trees and greenery. The low maintenance north-facing backyard provides privacy with a high block wall all sides being on this home's property. Expanded gates on both sides of house providing access to backyard. Sunland Village East is an age-restricted amenity-packed community with something for everyone. Whatever you're into, this place has it from pickleball, tennis and golf to card playing, dancing, concerts, Veterans Club, golf, billiards, sewing, there is something for everyone!
Sold for $445,000
$445,000
7920 E NATAL Avenue, Mesa, AZ 85209
2beds
2baths
2,085sqft
Single Family Residence
Built in 1994
7,153 Square Feet Lot
$460,400 Zestimate®
$213/sqft
$2,462 Estimated rent
Home value
$460,400
$437,000 - $483,000
$2,462/mo
Zestimate® history
Owner options
List your home for rent
$2,462/mo
Rent Zestimate®
Find your next renter with Zillow Rental Manager. Plus, with online applications, you can quickly screen prospective tenants – for free.
$2,462/mo
Rent Zestimate®
Refinance and save
$3,353/mo
Est. payment
Refinancing to a lower rate could help reduce your monthly payments and save thousands over the life of the loan.
$3,353/mo
Est. payment
Explore your selling options
Work with a Zillow partner agent
Leverage their expertise and Zillow's premium Showcase listings to get your home seen by more buyers.
Get startedList with your own agent
Get your home in front of millions of buyers by listing it on Zillow.
Learn how to do itSell it yourself
Take full control of how buyers see your home on Zillow by listing For Sale by Owner (FSBO).
List your homeWhat's special
Guest bedroomVaulted kitchenSeparate showerGarden tubPrivate sliding doorHigh block wallPlenty of cabinets
Zillow last checked:
Listing updated:
Listed by:
Lori J Peterson 480-599-1614,
American Realty Brokers
Bought with:
Vincent Lucero, SA629306000
Camelback Executive Realtors
Source: ARMLS,MLS#: 6630754
Facts & features
Interior
Bedrooms & bathrooms
- Bedrooms: 2
- Bathrooms: 2
Heating
- Electric
Cooling
- Central Air, Ceiling Fan(s), Programmable Thmstat
Appliances
- Included: Electric Cooktop
Features
- High Speed Internet, Eat-in Kitchen, Breakfast Bar, No Interior Steps, Vaulted Ceiling(s), Separate Shwr & Tub
- Flooring: Carpet, Laminate
- Has basement: No
Interior area
- Total structure area: 2,085
- Total interior livable area: 2,085 sqft
Property
Parking
- Total spaces: 4
- Parking features: Garage Door Opener, Extended Length Garage, Direct Access, Attch'd Gar Cabinets, Storage
- Garage spaces: 2
- Uncovered spaces: 2
Features
- Stories: 1
- Patio & porch: Covered, Patio
- Pool features: None
- Spa features: None, Bath
- Fencing: Block
Lot
- Size: 7,153 Square Feet
- Features: Desert Back, Desert Front, Auto Timer H2O Front, Irrigation Front
Details
- Parcel number: 30902653
- Special conditions: Age Restricted (See Remarks)
Construction
Type & style
- Home type: SingleFamily
- Architectural style: Ranch
- Property subtype: Single Family Residence
Materials
- Painted, Block, Brick
- Roof: Composition
Condition
- Year built: 1994
Details
- Builder name: Farnsworth
Utilities & green energy
- Sewer: Public Sewer
- Water: City Water
Community & HOA
Community
- Features: Golf, Community Spa Htd, Near Bus Stop, Tennis Court(s), Biking/Walking Path, Fitness Center
- Subdivision: SUNLAND VILLAGE EAST FIVE MCR 363-46
HOA
- Has HOA: Yes
- Services included: Maintenance Grounds
- HOA fee: $765 annually
- HOA name: Sunland Village East
- HOA phone: 480-380-0106
Location
- Region: Mesa
Financial & listing details
- Price per square foot: $213/sqft
- Tax assessed value: $363,000
- Annual tax amount: $1,958
- Date on market: 11/24/2023
- Cumulative days on market: 57 days
- Listing terms: Cash,Conventional,FHA,VA Loan
- Ownership: Fee Simple
Price history
| Date | Event | Price |
|---|---|---|
| 2/1/2024 | Sold | $445,000-0.6%$213/sqft |
Source:  ARMLS #6630754 Report a problem ARMLS #6630754 Report a problem | ||
| 1/20/2024 | Pending sale | $447,700+258.7%$215/sqft |
Source: ARMLS #6630754 Report a problem | ||
| 8/8/1994 | Sold | $124,819$60/sqft |
Source: Public Record Report a problem | ||
Public tax history
| Year | Property taxes | Tax assessment |
|---|---|---|
| 2025 | $2,002 +4% | $36,300 -5.4% |
| 2024 | $1,924 -1% | $38,360 +55.2% |
| 2023 | $1,943 +1.7% | $24,711 -8.5% |
| 2022 | $1,910 -6% | $27,000 +8.3% |
| 2021 | $2,033 +7.9% | $24,920 +15.3% |
| 2020 | $1,884 +3.9% | $21,620 +6.3% |
| 2019 | $1,814 | $20,330 +3.7% |
| 2018 | $1,814 +3.2% | $19,600 +1.4% |
| 2017 | $1,757 +5.2% | $19,330 +6.7% |
| 2016 | $1,671 -1.4% | $18,120 +2.2% |
| 2015 | $1,695 | $17,730 +10.1% |
| 2014 | -- | $16,110 +4.7% |
| 2013 | -- | $15,380 -1.8% |
| 2012 | -- | $15,660 -11.1% |
| 2011 | -- | $17,620 +3.8% |
| 2010 | -- | $16,970 -8.5% |
| 2009 | -- | $18,550 -16.1% |
| 2008 | -- | $22,100 +2.3% |
| 2007 | -- | $21,600 +46.4% |
| 2006 | -- | $14,750 |
| 2005 | -- | $14,750 +10.5% |
| 2004 | -- | $13,350 |
| 2003 | -- | $13,350 +8.5% |
| 2002 | -- | $12,300 |
Find assessor info on the county website
Neighborhood: Sunland Village East
Nearby homes
- $370,0003 bd2 ba1.6k sqft7924 E Natal Ave, Mesa, AZ 85209Sold

- $372,0002 bd1 ba1.5k sqft7916 E Natal Ave, Mesa, AZ 85209Off Market
- $438,700-- bd2 ba1.8k sqft7925 E Nido Ave, Mesa, AZ 85209Off Market
- $408,600-- bd2 ba1.5k sqft7931 E Nido Ave, Mesa, AZ 85209Off Market
- $425,0003 bd2 ba2.1k sqft7919 E Nido Ave, Mesa, AZ 85209Sold
- $428,6002 bd2 ba1.8k sqft7912 E Natal Ave, Mesa, AZ 85209Off Market
- $392,1002 bd2 ba1.5k sqft7930 E Natal Ave, Mesa, AZ 85209Off Market
- $390,800-- bd2 ba1.3k sqft7923 E Natal Ave, Mesa, AZ 85209Off Market
Nearby schools
GreatSchools rating
- 7/10Boulder Creek Elementary SchoolGrades: PK-6Distance: 0.6 mi
- 5/10Desert Ridge High SchoolGrades: 8-12Distance: 2.6 mi
- 6/10Desert Ridge Jr. High SchoolGrades: 7-8Distance: 2.9 mi
Get a cash offer in 3 minutes
Find out how much your home could sell for in as little as 3 minutes with a no-obligation cash offer.
Estimated market value
$460,400
Get a cash offer in 3 minutes
Find out how much your home could sell for in as little as 3 minutes with a no-obligation cash offer.
Estimated market value
$460,400
- Arizona
- Maricopa County
- Mesa
- 85209
- Sunland Village East
- 7920 E NATAL Avenue
Nearby cities
Nearby neighborhoods
Nearby zip codes
Other Mesa Topics
