Skip main navigation
Sold for $585,000
  • $585,000

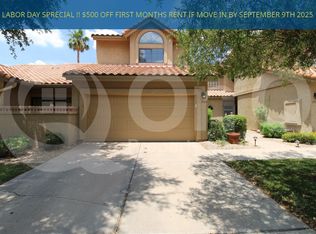
    7920 E PEPPER TREE Lane, Scottsdale, AZ 85250

    2beds
    2baths
    1,052sqft
    Townhouse
    Built in 1985
    2,858 Square Feet Lot
    $534,200 Zestimate®
    $556/sqft
    $2,624 Estimated rent

    Home value

    $534,200

    $507,000 - $561,000

    $2,624/mo

    Zestimate® history
    Loading
    Loading...

    Owner options

    List your home for rent

    $2,624/mo

    Rent Zestimate®

    Find your next renter with Zillow Rental Manager. Plus, with online applications, you can quickly screen prospective tenants – for free.

    Learn more

    $2,624/mo

    Rent Zestimate®

    Refinance and save

    $3,636/mo

    Est. payment

    Refinancing to a lower rate could help reduce your monthly payments and save thousands over the life of the loan.

    See today's rates

    $3,636/mo

    Est. payment

    Explore your selling options

    Work with a Zillow partner agent

    Leverage their expertise and Zillow's premium Showcase listings to get your home seen by more buyers.

    Get started

    List with your own agent

    Get your home in front of millions of buyers by listing it on Zillow.

    Learn how to do it

    Sell it yourself

    Take full control of how buyers see your home on Zillow by listing For Sale by Owner (FSBO).

    List your home

    What's special

    Open concept layoutHome officeLush grassModern livingModern appliancesLocated near shoppingFitness center
    Welcome to your dream townhouse nestled in a serene community setting! This charming 2 bedroom, 2 bath townhouse offers an inviting open concept layout, perfect for modern living and entertaining. As you step inside, you'll be greeted by an abundance of natural light that floods the spacious living area, creating a warm and welcoming atmosphere. The airy ambiance is enhanced by large windows that frame picturesque views of the surrounding greenery. The well-appointed kitchen features sleek countertops, ample cabinetry, and modern appliances, making it a chef's delight. The kitchen seamlessly flows into the dining area and living room, creating a seamless space for gatherings with friends and family. Retreat to the tranquil master suite boasting generous closet space and an ensuite bathroom for added privacy and convenience. The second bedroom offers versatility and can be used as a guest room, home office, or den, accommodating your evolving needs with ease. Step outside to your private backyard oasis, where lush grass meets charming pavers, creating the perfect setting for al fresco dining, morning coffee, or simply unwinding amidst nature's beauty. Beyond your doorstep, enjoy access to a host of community amenities, including a sparkling swimming pool, fitness center, clubhouse, and more. Whether you're seeking relaxation or recreation, this community has something for everyone. Conveniently located near shopping, dining, parks, and major thoroughfares, this townhouse offers the perfect blend of comfort, convenience, and style. Don't miss your chance to make this light-filled retreat your own! Come view today and start living the lifestyle you deserve.

    Zillow last checked:

    Listing updated:

    Listed by:

    Andrew Ogden 480-296-6919,

    Barrett Real Estate,

    Meagan Brewer 520-349-2271,

    Barrett Real Estate

    Bought with:

    Darrell Lund, SA527139000

    Keller Williams Realty East Valley

    Source: ARMLS,MLS#: 6680683MLS Logo

    Facts & features

    Interior

    Bedrooms & bathrooms
    • Bedrooms: 2
    • Bathrooms: 2
    Heating
    • Electric
    Cooling
    • Central Air, Ceiling Fan(s)
    Features
    • Vaulted Ceiling(s), Full Bth Master Bdrm
    • Flooring: Tile
    • Has basement: No
    Interior area
    • Total structure area: 1,052
    • Total interior livable area: 1,052 sqft

    Property

    Parking
    • Total spaces: 4
    • Parking features: Garage, Open
    • Garage spaces: 2
    • Uncovered spaces: 2
    Features
    • Stories: 2
    • Pool features: None
    • Spa features: None
    • Fencing: Block
    Lot
    • Size: 2,858 sqft
    • Features: Grass Front
    Details
    • Parcel number: 17472011

    Construction

    Type & style
    • Home type: Townhouse
    • Property subtype: Townhouse
    • Attached to another structure: Yes
    Materials
    • Stucco, Wood Frame
    • Roof: Tile
    Condition
    • Year built: 1985

    Utilities & green energy

    • Sewer: Public Sewer
    • Water: City Water

    Community & neighborhood

    Community
    • Community features: Gated, Community Spa
    Location
    • Region: Scottsdale
    • Subdivision: CAMELVIEW GREENS REPLAT LOT 1-140 TR A-X

    HOA & financial

    HOA
    • Has HOA: Yes
    • HOA fee: $305 monthly
    • Services included: Maintenance Grounds
    • Association name: CAMELVIEW GREENS
    • Association phone: 480-284-5551

    Other

    Other facts
    • Listing terms: Cash,Conventional,FHA,VA Loan
    • Ownership: Fee Simple

    Price history

    DateEventPrice
    5/13/2024Sold$585,000-0.7%$556/sqft
    Source: ARMLS #6680683 Report a problem
    4/12/2024Price change$589,000-4.2%$560/sqft
    Source: ARMLS #6680683 Report a problem
    4/2/2024Price change$614,900-2.4%$585/sqft
    Source: ARMLS #6680683 Report a problem
    3/22/2024Listed for sale$629,999+103.2%$599/sqft
    Source: ARMLS #6680683 Report a problem
    10/2/2020Sold$310,000+8.8%$295/sqft
    Source: ARMLS #6108961 Report a problem
    8/7/2020Pending sale$285,000$271/sqft
    Source: Keller Williams Arizona Realty #6108961 Report a problem
    7/27/2020Listed for sale$285,000+12%$271/sqft
    Source: Keller Williams Arizona Realty #6108961 Report a problem
    7/1/2019Sold$254,419+135.6%$242/sqft
    Source: Public Record Report a problem
    10/24/1994Sold$108,000$103/sqft
    Source: Public Record Report a problem

    Public tax history

    YearProperty taxesTax assessment
    2025$1,447 +4.2%$38,150 -5%
    2024$1,389 +2.2%$40,160 +80.3%
    2023$1,359 +4.2%$22,270 -18.1%
    2022$1,304 -20.5%$27,180 +6.5%
    2021$1,641 +20.7%$25,510 +9.6%
    2020$1,359 +2.4%$23,280 +3.2%
    2019$1,328 $22,550 +6.4%
    2018$1,328 +6%$21,200 +7.3%
    2017$1,253 +6.2%$19,760 +1.2%
    2016$1,180 +0.2%$19,520 +12.4%
    2015$1,178 $17,360 +9.7%
    2014-- $15,830 +21.3%
    2013-- $13,050 -1.9%
    2012-- $13,300 -15.8%
    2011-- $15,800 -17.5%
    2010-- $19,150 -14.3%
    2009-- $22,350 -4.9%
    2008-- $23,500 +6.1%
    2007-- $22,150 +58.8%
    2006-- $13,950
    2005-- $13,950 +6.1%
    2004-- $13,150
    2003-- $13,150 +15.4%
    2002-- $11,400

    Find assessor info on the county website

    Neighborhood: 85250

    Nearby schools

    GreatSchools rating
    Schools provided by the listing agent
    • Elementary: Pueblo Elementary School
    • Middle: Mohave Middle School
    • High: Saguaro High School
    • District: Scottsdale Unified District

    Source: ARMLS. This data may not be complete. We recommend contacting the local school district to confirm school assignments for this home.

    Get a cash offer in 3 minutes
    Find out how much your home could sell for in as little as 3 minutes with a no-obligation cash offer.
    Estimated market value
    $534,200
    Get a cash offer in 3 minutes
    Find out how much your home could sell for in as little as 3 minutes with a no-obligation cash offer.
    Estimated market value
    $534,200