Thoughtfully remodeled from top to bottom, this 4-bedroom, 3-bath home combines sophisticated design, exceptional functionality and resort-style indoor-outdoor living. The dramatic open-concept main level features vaulted shiplap ceilings, recessed lighting, integrated surround sound and warm natural-wood accents carried from the statement kitchen island to the ceiling beam and fireplace mantel. At the heart of the home is an exceptional chef’s kitchen. An oversized natural-wood island provides abundant storage, seating, a prep sink and expansive stone work surfaces, complemented by dark perimeter cabinetry and a full-height stone backsplash. Professional-grade Thermador appliances include a 48-inch range and hood, refrigerator and freezer columns, dishwasher and wine refrigeration. An appliance garage and custom cabinetry add function and storage. The kitchen flows into the dining and sitting areas, where approximately 12-foot LaCantina doors connect seamlessly to the outdoors. The private backyard is designed for Southern California entertaining, with a sparkling pool, fountain feature and elevated spillover spa. A covered outdoor kitchen features a built-in Viking Professional grill, prep and serving space, integrated storage and trash drawers. A second covered entertaining area offers additional dining and lounge space with an outdoor television. Upstairs, the light-filled primary suite features wood flooring, plantation shutters, dual mirrored closets and a remodeled en-suite bath with stone surfaces and a frameless glass shower. Two additional upstairs bedrooms offer wood flooring, crown molding, ceiling fans and solid-wood closet doors with full-length mirror inserts. The remodeled hall bath includes a dual vanity, illuminated mirror and frameless glass shower. The lower level offers an oversized den/family room with direct backyard access, custom built-ins and media storage. A third remodeled full bath and dedicated laundry room with cabinetry, stone work surfaces and an integrated pull-out ironing board add everyday functionality. Custom black vinyl windows, a modern staircase with wood treads and black metal railing, designer finishes and abundant built-in storage continue throughout. Meticulously curated for everyday living and entertaining, this is a home where the details have already been considered.
Pending
Listed by: Think Boutiq Real Estate • Stacy Flanigan • Contact: 5622607670
$1,698,000
7920 E Tarma St, Long Beach, CA 90808
4beds
2,242sqft
Single Family Residence
Built in 1962
6,165 Square Feet Lot
$1,694,900 Zestimate®
$757/sqft
$-- HOA
What's special
- 24 days
- 1,445
- 111
Likely to sell faster than
Zillow last checked:
Listing updated:
Listed by:
Stacy Flanigan DRE #02254120 5622607670,
Think Boutiq Real Estate
Source: CRMLS,MLS#: PW26173117 Originating MLS: California Regional MLS
Originating MLS: California Regional MLSFacts & features
Interior
Bedrooms & bathrooms
- Bedrooms: 4
- Bathrooms: 3
- Full bathrooms: 3
Rooms
- Room types: Foyer, Great Room, Kitchen, Laundry, Living Room, Primary Bathroom, Primary Bedroom
Heating
- Central
Cooling
- Central Air
Appliances
- Laundry: Laundry Room
Features
- Entrance Foyer
- Has fireplace: Yes
- Fireplace features: Decorative, Living Room
- Common walls with other units/homes: No Common Walls
Interior area
- Total interior livable area: 2,242 sqft
Property
Parking
- Total spaces: 2
- Parking features: Garage - Attached
- Attached garage spaces: 2
Features
- Levels: Multi/Split
- Entry location: 1
- Has private pool: Yes
- Pool features: In Ground, Private
- Has spa: Yes
- Spa features: In Ground, Private
- Has view: Yes
- View description: Neighborhood
Lot
- Size: 6,165 Square Feet
- Features: Back Yard, Front Yard
Details
- Parcel number: 7075016001
- Special conditions: Standard
Construction
Type & style
- Home type: SingleFamily
- Property subtype: Single Family Residence
Condition
- New construction: No
- Year built: 1962
Utilities & green energy
- Sewer: Public Sewer
- Water: Public
Community & HOA
Community
- Features: Storm Drain(s), Street Lights, Suburban, Sidewalks
- Subdivision: Eldorado (Eld)
Location
- Region: Long Beach
Financial & listing details
- Price per square foot: $757/sqft
- Tax assessed value: $518,975
- Date on market: 8/13/2026
- Cumulative days on market: 25 days
- Listing terms: Cash to New Loan
- Inclusions: TVs, soundbars, and mounts.
- Exclusions: Furniture but negotiable for purchase.
Estimated market value
$1,694,900
$1.61M - $1.78M
$5,341/mo
Price history
| Date | Event | Price |
|---|---|---|
| 8/25/2026 | Pending sale | $1,698,000$757/sqft |
Source:  CRMLS #PW26173117 Report a problem CRMLS #PW26173117 Report a problem | ||
| 8/13/2026 | Listed for sale | $1,698,000+426.5%$757/sqft |
Source: CRMLS #PW26173117 Report a problem | ||
| 4/28/1999 | Sold | $322,500$144/sqft |
Source: Public Record Report a problem | ||
Public tax history
| Year | Property taxes | Tax assessment |
|---|---|---|
| 2026 | -- | $518,975 +2% |
| 2025 | $7,019 +4.7% | $508,801 +2% |
| 2024 | $6,702 +1.6% | $498,826 +2% |
| 2023 | $6,598 +7% | $489,046 +2.7% |
| 2022 | $6,164 +2% | $475,958 +2% |
| 2021 | $6,043 +0.3% | $466,626 +1% |
| 2020 | $6,025 | $461,843 +2% |
| 2019 | $6,025 +5.5% | $452,788 +2% |
| 2018 | $5,712 | $443,911 +2% |
| 2017 | $5,712 +1.1% | $435,208 +2% |
| 2016 | $5,649 +7.7% | $426,676 +1.5% |
| 2015 | $5,243 +4.9% | $420,268 +2% |
| 2014 | $5,000 | $412,037 +2.5% |
| 2012 | -- | $402,135 +2% |
| 2011 | -- | $394,251 +0.8% |
| 2010 | -- | $391,306 -0.2% |
| 2009 | -- | $392,237 +2% |
| 2008 | -- | $384,547 +2% |
| 2007 | -- | $377,008 +2% |
| 2006 | -- | $369,617 |
| 2005 | -- | $369,617 +4% |
| 2004 | -- | $355,267 +1.9% |
| 2003 | -- | $348,757 +2% |
| 2002 | -- | $341,920 +4% |
| 2000 | -- | $328,644 |
Find assessor info on the county website
Monthly payment
Est. payment
Payment breakdown
Explore the cost of this home by adjusting the details. Changes won't be saved.Climate risks
Neighborhood: El Dorado Park Estates
Nearby schools
Schools provided by the listing agent
- Elementary: Newcomb
- Middle: Newcomb
- High: Millikan
Source: CRMLS. This data may not be complete. We recommend contacting the local school district to confirm school assignments for this home.
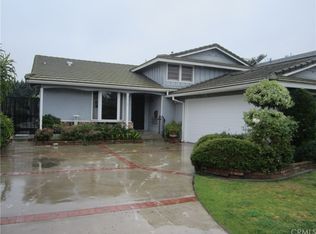
Similar homes
- $1,649,9993 bd2 ba1.5k sqft3459 Shipway Ave, Long Beach, CA 90808For Sale
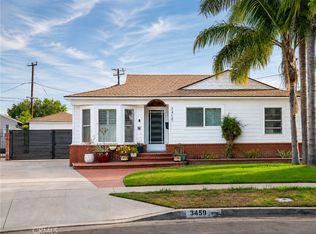 MLS ID #OC26165635, Kyle Shutts, Arbor Real Estate. CRMLS
 - $1,700,0004 bd3 ba2.6k sqft3561 Dahlia Cir, Seal Beach, CA 90740For Sale
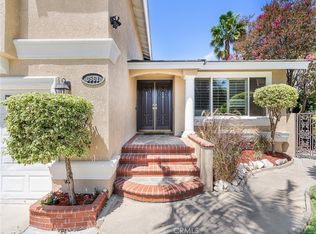 MLS ID #PV26187782, Vincent Serhan, Vista Sotheby's International Realty. CRMLS
 - $1,749,0005 bd4 ba2.7k sqft1980 Vuelta Grande Ave, Long Beach, CA 90815For Sale
 MLS ID #PW26161582, Krista Faber-Vento, Compass. CRMLS
 - $1,499,0005 bd3 ba2.4k sqft6848 E Los Santos Dr, Long Beach, CA 90815For Sale
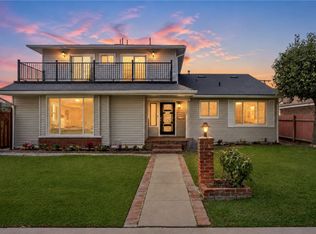 MLS ID #SW26162628, Leslie Hill, Signature Realty & Loans. CRMLS
Local buyer's agents are ready to help
