Skip main navigation
Off market
  • $246,700

    7920 Elton St, Saint Louis, MO 63123

    4beds
    1,721sqft
    SingleFamily
    Built in 1956
    6,750 Square Feet Lot
    $246,700 Zestimate®
    $143/sqft
    $2,328 Estimated rent

    Home value

    $246,700

    $224,000 - $266,000

    $2,328/mo

    Zestimate® history
    Loading
    Loading...

    Owner options

    List your home for rent

    $2,328/mo

    Rent Zestimate®

    Find your next renter with Zillow Rental Manager. Plus, with online applications, you can quickly screen prospective tenants – for free.

    Learn more

    $2,328/mo

    Rent Zestimate®

    Refinance and save

    $1,669/mo

    Est. payment

    Refinancing to a lower rate could help reduce your monthly payments and save thousands over the life of the loan.

    See today's rates

    $1,669/mo

    Est. payment

    Explore your selling options

    Work with a Zillow partner agent

    Leverage their expertise and Zillow's premium Showcase listings to get your home seen by more buyers.

    Get started

    List with your own agent

    Get your home in front of millions of buyers by listing it on Zillow.

    Learn how to do it

    Sell it yourself

    Take full control of how buyers see your home on Zillow by listing For Sale by Owner (FSBO).

    List your home

    What's special

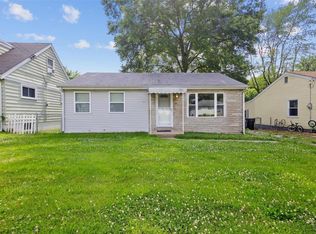
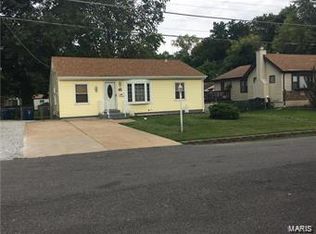
    This home is For Sale By Owner but we will Pay ALL agent Commissions! This Home Features New Paint and Trim work throughout the entire Home. Brand new 100% waterproof petfriendly vinyl flooring, a new furnace, roof, water heater, Ac unit, toilets, windows and even a full walk in shower in the master bathroom but there is still much much more! Move in Ready! Buyer hassle free! This beautiful cape cod home sits near the end of a very quiet, no-outlet street where there is little to no traffic. There are four bedrooms, two full baths, large kitchen and living area, along with a partially finished basement that includes, the laundry room, a spacious second living area/theater room and office space. On the upper level the master bedroom has a walk in closet and two dormer closets, a very large walk in closet in the hall way with access to a dormer closet and a second bedroom that boasts a large closet as well as two additional dormer closets. The main floor features two more spacious bedrooms with large closets. There is a full bathroom on both floors that have recently been updated. The basement is partially finished with a second living area/theater room and office space. In addition to all the inside has to offer this home has a large fenced in back yard with a beautiful covered porch to sit and enjoy peace and quiet in this serene neighborhood, the driveway has been newly sealed, and new landscaped flowerbeds great you as you pull out front of this dream home. The public school system are wonderful but there are also many options for private schools close by. This home sits in the center of everything the area has to offer, with easy access to 55 and a short drive from 44 and 270. There’s so much to love about this home from the wonderful front windows in the living room to the large kitchen and abundant counter space. As soon as you walk in the door you will feel at home, it won’t last long make an appointment for a tour today! (Showings are by appointment only. With Exceptions Of a scheduled Open House) Call or text 407-663-6200 1-573-760-5753 (You can also email tylerpettus@gmail.com or bpsmile.44@gmail.com) On Scheduled Open House Days, Walk ins are welcome! but we ask that all guests wear a mask in light of Covid-19

    This property is off market, which means it's not currently listed for sale or rent on Zillow. This may be different from what's available on other websites or public sources.
    Facts & features

    Interior

    Bedrooms & bathrooms
    • Bedrooms: 4
    • Bathrooms: 2
    • Full bathrooms: 2
    Heating
    • Forced air, Gas
    Cooling
    • Central
    Appliances
    • Included: Dishwasher, Garbage disposal, Microwave, Range / Oven
    Features
    • Flooring: Tile, Carpet, Concrete, Laminate, Linoleum / Vinyl
    • Basement: Partially finished
    Interior area
    • Total interior livable area: 1,721 sqft

    Property

    Parking
    • Total spaces: 3
    • Parking features: Carport, Off-street, On-street
    Features
    • Exterior features: Other, Shingle, Cement / Concrete, Metal
    • Has view: Yes
    • View description: City
    Lot
    • Size: 6,750 Square Feet
    Details
    • Parcel number: 25J641115

    Construction

    Type & style
    • Home type: SingleFamily
    Materials
    • Roof: Shake / Shingle
    Condition
    • Year built: 1956

    Community & HOA

    Location
    • Region: Saint Louis

    Financial & listing details

    • Price per square foot: $143/sqft
    • Tax assessed value: $225,100
    • Annual tax amount: $2,864

    Price history

    DateEventPrice
    3/16/2021Sold--
    Source: Public Record Report a problem
    1/28/2021Pending sale$215,000$125/sqft
    Source: Owner Report a problem
    11/21/2020Listed for sale$215,000+87.1%$125/sqft
    Source: Owner Report a problem
    6/4/2014Sold--
    Source: MARIS #13052895 Report a problem
    4/14/2014Pending sale$114,900$67/sqft
    Source: Wood Brothers Realty #13052895 Report a problem
    2/27/2014Price change$114,900-4.2%$67/sqft
    Source: Wood Brothers Realty #13052895 Report a problem
    11/22/2013Price change$119,900-7.4%$70/sqft
    Source: Wood Brothers Realty #13052895 Report a problem
    10/10/2013Price change$129,500-7.4%$75/sqft
    Source: Wood Brothers Realty #13052895 Report a problem
    9/20/2013Listed for sale$139,900+154.8%$81/sqft
    Source: Wood Brothers Realty #13052895 Report a problem
    3/28/2013Sold--
    Source: MARIS #13008196 Report a problem
    3/13/2013Price change$54,900-8.3%$32/sqft
    Source: Coldwell Banker Gundaker - #13008196 Report a problem
    2/16/2013Listed for sale$59,900$35/sqft
    Source: Coldwell Banker Gundaker - #13008196 Report a problem
    1/11/2013Sold--
    Source: Public Record Report a problem
    8/15/2001Sold--
    Source: Public Record Report a problem
    3/16/2001Sold--
    Source: Public Record Report a problem

    Public tax history

    YearProperty taxesTax assessment
    2025$2,864 +14.1%$42,770 +23.1%
    2024$2,510 +1.6%$34,740
    2023$2,470 +15.3%$34,740 +27.8%
    2022$2,143 +2.6%$27,190
    2021$2,087 +2%$27,190 +10.2%
    2020$2,046 +8.2%$24,680
    2019$1,891 $24,680 +21.8%
    2018$1,891 $20,260
    2017$1,891 +6.5%$20,260 +10.8%
    2016$1,776 +8.9%$18,280
    2015$1,631 $18,280 -11.6%
    2014$1,631 -12%$20,670
    2013$1,854 $20,670
    2012-- $20,670
    2011-- $20,670 -18.5%
    2010$1,670 +5.6%$25,350
    2009$1,582 -0.3%$25,350 -0.7%
    2008$1,587 +12.6%$25,540
    2007$1,410 $25,540 +18.4%
    2006$1,410 -2.7%$21,580
    2005$1,449 $21,580 +17.2%
    2003-- $18,410 +10.6%
    2002$1,242 +31.4%$16,650
    2001$945 $16,650
    Find assessor info on the county website

    Neighborhood: 63123

    Nearby schools

    GreatSchools rating
    Schools provided by the listing agent
    • Elementary: Bayless
    • Middle: Bayless
    • High: Bayless
    • District: Bayless

    Source: The MLS. This data may not be complete. We recommend contacting the local school district to confirm school assignments for this home.

    Get a cash offer in 3 minutes
    Find out how much your home could sell for in as little as 3 minutes with a no-obligation cash offer.
    Estimated market value
    $246,700
    Get a cash offer in 3 minutes
    Find out how much your home could sell for in as little as 3 minutes with a no-obligation cash offer.
    Estimated market value
    $246,700