Skip main navigation
Active
  • $259,000

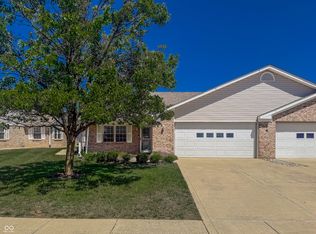
    7920 Farina Way, Indianapolis, IN 46259

    2beds
    1,610sqft
    : 
    $1,853/mo
    Get pre-qualified
    Residential, Single Family Residence
    Built in 2002
    7,405 Square Feet Lot
    $253,800 Zestimate®
    $161/sqft
    $110/mo HOA

    What's special

    Bright sunroomHose bibThree-season roomPrivate primary suiteEasy-flowing layoutLuxury vinyl plank flooringWalk-in shower
    Enjoy a simpler, low-maintenance lifestyle in Bentley Commons, a welcoming 55+ community where lawn care and snow removal are handled for you-including the driveway and sidewalk to the front porch. This comfortable single-level home features newer luxury vinyl plank flooring and an easy-flowing layout designed for everyday living. The kitchen opens naturally to the dining and living areas, while a bright sunroom provides additional space for reading, hobbies, or relaxing throughout the year. Just beyond it, the three-season room offers a peaceful place to enjoy your morning coffee and the backyard in comfort. The private primary suite includes a walk-in shower with thoughtfully placed grab bars, and the second bedroom and full bathroom provide flexibility for guests or a home office. Recent updates offer added peace of mind, including an HVAC system approximately three years old and a water heater approximately two years old. The finished garage adds useful workspace and includes a hose bib and 220-volt outlet. With comfortable one-level living, inviting indoor-outdoor spaces, and fewer exterior chores demanding your time, this home offers more freedom to enjoy the lifestyle you've worked toward.
    4 days
    153
    6

    Zillow last checked:

    Listing updated:

    Listed by:

    Alan Hamson 317-496-0656,

    Real Broker, LLC

    Source: MIBOR as distributed by MLS GRID,MLS#: 22122032MLS Logo

      Facts & features

      Interior

      Bedrooms & bathrooms
      • Bedrooms: 2
      • Bathrooms: 2
      • Full bathrooms: 2
      • Main level bathrooms: 2
      • Main level bedrooms: 2
      Bedroom 2
      • Level: Main
      • Area: 169 Square Feet
      • Dimensions: 13x13
      Other
      • Level: Main
      • Area: 208 Square Feet
      • Dimensions: 16x13
      Dining room
      • Level: Main
      • Area: 132 Square Feet
      • Dimensions: 12x11
      Kitchen
      • Level: Main
      • Area: 153 Square Feet
      • Dimensions: 17x9
      Living room
      • Level: Main
      • Area: 208 Square Feet
      • Dimensions: 16x13
      Sun room
      • Features: Luxury Vinyl Plank
      • Level: Main
      • Area: 130 Square Feet
      • Dimensions: 13x10
      Heating
      • Electric, Forced Air, Heat Pump
      Cooling
      • Central Air
      Appliances
      • Included: Dishwasher, Microwave, Electric Oven, Refrigerator, Water Softener Owned
      • Laundry: Laundry Room, Main Level, Sink
      Features
      • Attic Access, Ceiling Fan(s), High Speed Internet, Pantry, Walk-In Closet(s)
      • Has basement: No
      • Attic: Access Only
      Interior area
      • Total structure area: 1,610
      • Total interior livable area: 1,610 sqft
      Video & virtual tour

      Property

      Parking
      • Total spaces: 2
      • Parking features: Attached
      • Attached garage spaces: 2
      • Details: Garage Parking Other(Finished Garage, Garage Door Opener)
      Accessibility
      • Accessibility features: Hallway - 36 Inch Wide, Accessible Doors, Accessible Full Bath
      Features
      • Levels: One
      • Stories: 1
      • Patio & porch: Covered, Glass Enclosed, Patio, Screened
      Lot
      • Size: 7,405 Square Feet
      • Features: Sidewalks, Suburb
      Details
      • Parcel number: 491524117089000300
      • Horse amenities: None

      Construction

      Type & style
      • Home type: SingleFamily
      • Architectural style: Traditional
      • Property subtype: Residential, Single Family Residence
      • Attached to another structure: Yes
      Materials
      • Brick
      • Foundation: Slab
      Condition
      • New construction: No
      • Year built: 2002

      Utilities & green energy

      • Electric: 220 Volts in Garage
      • Water: Public

      Community & HOA

      Community
      • Features: Low Maintenance Lifestyle, Fishing, Lake, Sidewalks, Suburban
      • Security: Smoke Detector(s)
      • Senior community: Yes
      • Subdivision: Bentley Commons
      HOA
      • Has HOA: Yes
      • Amenities included: Insurance, Snow Removal
      • Services included: Association Home Owners, Entrance Common, Insurance, Lawncare, Nature Area, Snow Removal
      • HOA fee: $110 monthly
      Location
      • Region: Indianapolis

      Financial & listing details

      • Price per square foot: $161/sqft
      • Tax assessed value: $247,400
      • Annual tax amount: $2,338
      • Date on market: 8/27/2026
      • Cumulative days on market: 5 days

        Estimated market value

        $253,800

        $241,000 - $266,000

        $1,961/mo

        Price history

        DateEventPrice
        8/27/2026Listed for sale$259,000+59.4%$161/sqft
        Source: MIBOR as distributed by MLS GRID #22122032 Report a problem
        3/24/2021Listing removed--
        Source: Owner Report a problem
        7/2/2018Sold$162,500$101/sqft
        Source: Agent Provided Report a problem
        6/4/2018Price change$162,500+1.6%$101/sqft
        Source: Owner Report a problem
        6/4/2018Pending sale$159,900$99/sqft
        Source: Owner Report a problem
        5/29/2018Listed for sale$159,900$99/sqft
        Source: Owner Report a problem

        Public tax history

        YearProperty taxesTax assessment
        2025$2,323 +24.3%$247,400 +6.5%
        2024$1,869 -2.1%$232,300 +24.3%
        2023$1,909 +5.2%$186,900 -2.1%
        2022$1,815 -2.6%$190,900 +5.2%
        2021$1,864 +9.4%$181,500 -2.6%
        2020$1,704 +4.9%$186,400 +9.4%
        2019$1,624 +4.5%$170,400 +4.9%
        2018$1,554 -1.8%$162,400 +6.7%
        2017$1,583 +8.2%$152,200 +1.9%
        2016$1,462 +3.8%$149,300 +6%
        2014$1,409 +2.2%$140,900 +6.7%
        2013$1,379 $132,100 -4.2%
        2012$1,379 $137,900 -4.1%
        2011-- $143,800
        2010$1,438 $143,800
        2009$1,438 $143,800 -2%
        2007-- $146,800 +1.4%
        2006-- $144,800 +12.3%
        2005-- $128,900
        2004-- $128,900
        Find assessor info on the county website

        Monthly payment

        Est. payment

        Payment breakdown

        Explore the cost of this home by adjusting the details. Changes won't be saved.
        All calculations are estimates and provided by Zillow, Inc. for informational purposes only. Actual amounts may vary.
        HOA fees may include property taxes on listings classified as Co-Ops. Contact the listing agent and/or owner for fee details.
        See how much you could borrow to make a competitive offer.

        Climate risks

        Neighborhood: South Franklin

        Getting around

        5 / 100
        Car-Dependent
        0 / 100
        No Nearby Transit
        26 / 100
        Somewhat Bikeable

        Nearby schools

        GreatSchools rating

        A local agent can set up tours, give advice and negotiate with sellers.

        Browse local experts