Welcome to this beautiful home in the highly desirable Fairfax and Briargate neighborhood, located within sought-after School District 20. This expansive 6-bedroom, 4-bathroom home offers exceptional space, comfort, and versatility with an ideal floor plan. The main level features a formal dining room and a cozy family room with a wood-burning fireplace, built-in shelving, and plenty of natural light. The spacious kitchen is both functional and inviting, offering stainless steel appliances, an island, ample cabinetry, and a versatile flex space just off the kitchen—perfect for a coffee or wine bar, extra pantry, or additional storage. Upstairs, the generous primary suite offers a 5-piece bath, and an oversized walk-in closet. Three additional bedrooms and a full bathroom provide comfort and convenience for family or guests. The finished basement expands your living space even further, featuring a second family room, two additional bedrooms, a full bathroom, and flexible areas ideal for a home office, gym, or entertainment space—plus abundant storage. Step outside to enjoy the oversized backyard with mature landscaping, a patio for entertaining, and a storage shed—your own private outdoor oasis. Ideally located near walking trails, shopping, dining, entertainment, and with easy access to I-25 and the Powers Corridor. Don’t miss the opportunity to make this incredible home your own!
Sold for $522,500
Zillow last checked:
Listing updated:
Bought with:
Non Member
Non Member
Source: elevateMLS,MLS#: 8157235
Price history
| Date | Event | Price |
|---|---|---|
| 4/17/2026 | Listing removed | $2,895$1/sqft |
Source: Zillow Rentals Report a problem | ||
| 4/9/2026 | Listed for rent | $2,895$1/sqft |
Source: Zillow Rentals Report a problem | ||
| 3/13/2026 | Sold | $522,500+0.5%$185/sqft |
Source:  elevateMLS #8157235 Report a problem elevateMLS #8157235 Report a problem | ||
| 2/11/2026 | Contingent | $520,000$184/sqft |
Source: elevateMLS #8157235 Report a problem | ||
| 2/4/2026 | Listed for sale | $520,000+33.3%$184/sqft |
Source: elevateMLS #8157235 Report a problem | ||
| 8/31/2020 | Sold | $390,000-0.6%$138/sqft |
Source: Public Record Report a problem | ||
| 6/23/2020 | Price change | $392,500-1.6%$139/sqft |
Source: Coldwell Banker Res. Brokerage #7876483 Report a problem | ||
| 5/25/2020 | Listed for sale | $399,000+14%$141/sqft |
Source: Coldwell Banker Res. Brokerage #7876483 Report a problem | ||
| 10/19/2018 | Sold | $350,000$124/sqft |
Source: Public Record Report a problem | ||
| 9/7/2018 | Price change | $350,000-1.4%$124/sqft |
Source: Re/Max Properties Inc #2737249 Report a problem | ||
| 8/10/2018 | Price change | $354,900-1.4%$126/sqft |
Source: Franklin Properties #7150846 Report a problem | ||
| 8/1/2018 | Price change | $359,900-1.3%$128/sqft |
Source: Franklin Properties #7150846 Report a problem | ||
| 7/15/2018 | Price change | $364,500-1.2%$129/sqft |
Source: Franklin Properties #7150846 Report a problem | ||
| 6/27/2018 | Price change | $369,000-1.6%$131/sqft |
Source: Franklin Properties #7150846 Report a problem | ||
| 5/29/2018 | Price change | $374,900-3.6%$133/sqft |
Source: Franklin Properties #7150846 Report a problem | ||
| 5/11/2018 | Price change | $389,000-2.5%$138/sqft |
Source: Owner Report a problem | ||
| 5/2/2018 | Listed for sale | $399,000+90%$141/sqft |
Source: Owner Report a problem | ||
| 1/3/2002 | Sold | $210,000+39.8%$74/sqft |
Source: Public Record Report a problem | ||
| 1/9/1995 | Sold | $150,233$53/sqft |
Source: Public Record Report a problem | ||
Nearby homes
- $533,7004 bd4 ba3k sqft7924 Ferncliff Dr, Colorado Springs, CO 80920Off Market
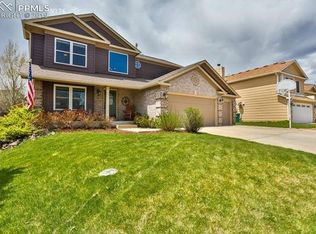
- $526,0004 bd4 ba3k sqft7916 Ferncliff Dr, Colorado Springs, CO 80920Off Market

- $490,7003 bd2 ba2.5k sqft7866 Swiftrun Rd, Colorado Springs, CO 80920Off Market
- $503,1004 bd4 ba2.7k sqft7985 Scarborough Dr, Colorado Springs, CO 80920Off Market



Get pre-qualified for a loan
At Zillow Home Loans, we can pre-qualify you in as little as 5 minutes with no impact to your credit score.An equal housing lender. NMLS #10287.
