You must see this beautiful 4 bedroom, 3 1/2 bath 2 story home in the desirable Pine Edge estates in the Caledonia School district! Main floor features a spacious living room with a beautiful California Driftwood fireplace and new carpet. Updated kitchen with new luxury vinyl plank flooring, dining area with sliders to the deck, main floor laundry and 1/2 bath finish off the main floor. Upstairs you find 3 spacious bedrooms including a beautiful spacious primary bedroom with double closets, updated en-suite bathroom and an additional 2nd full bath. Lower level features a 4th bedroom, 3rd full bath, storage room, mechanical room, and a spacious family room with a wood burning stove and a walk-out slider to a beautiful back yard with fire pit. Boiler and well pump new in 2023. Garage roof new in 2022. Don't miss this one! Nothing to do but move in. Possession 30 days after close. Some Furniture available for purchase. Open house, Sunday July 12, 2026 from 2pm-4pm
Active
Price cut: $10K (7/9)
$475,000
7920 Fitzsimmons Ct SE, Alto, MI 49302
4beds
2,568sqft
Single Family Residence
Built in 1977
0.46 Acres Lot
$-- Zestimate®
$185/sqft
$-- HOA
What's special
Storage roomMechanical roomUpdated en-suite bathroomMain floor laundryBeautiful california driftwood fireplaceUpdated kitchen
- 26 days |
- 1,941 |
- 125 |
Zillow last checked:
Listing updated:
Listed by:
David VanDam 616-890-8011,
Five Star Real Estate (Grandv) 616-257-1500
Source: MichRIC,MLS#: 26030487
Loading...
Facts & features
Interior
Bedrooms & bathrooms
- Bedrooms: 4
- Bathrooms: 4
- Full bathrooms: 3
- 1/2 bathrooms: 1
Heating
- Baseboard, Hot Water
Cooling
- Central Air
Appliances
- Included: Dishwasher, Disposal, Dryer, Microwave, Range, Refrigerator, Washer, Water Softener Owned
- Laundry: Main Level
Features
- Ceiling Fan(s), Eat-in Kitchen
- Flooring: Carpet
- Windows: Storms, Screens, Window Treatments
- Basement: Walk-Out Access
- Number of fireplaces: 2
- Fireplace features: Living Room, Recreation Room
Interior area
- Total structure area: 1,866
- Total interior livable area: 2,568 sqft
- Finished area below ground: 702
Property
Parking
- Total spaces: 2
- Parking features: Garage Faces Front, Garage Door Opener, Attached
- Garage spaces: 2
Features
- Stories: 2
Lot
- Size: 0.46 Acres
- Features: Wooded, Cul-De-Sac, Ground Cover, Shrubs/Hedges
Details
- Parcel number: 412310240011
- Zoning description: R1
Construction
Type & style
- Home type: SingleFamily
- Architectural style: Traditional
- Property subtype: Single Family Residence
Materials
- Brick, Vinyl Siding
- Roof: Asphalt
Condition
- New construction: No
- Year built: 1977
Utilities & green energy
- Sewer: Septic Tank
- Water: Well
- Utilities for property: Natural Gas Connected
Community & HOA
Location
- Region: Alto
Financial & listing details
- Price per square foot: $185/sqft
- Tax assessed value: $115,321
- Annual tax amount: $3,419
- Date on market: 6/19/2026
- Listing terms: Cash,FHA,VA Loan,USDA Loan,MSHDA,Conventional
- Road surface type: Paved
Estimated market value
Not available
Estimated sales range
Not available
Not available
Price history
| Date | Event | Price |
|---|---|---|
| 7/9/2026 | Price change | $475,000-2.1%$185/sqft |
Source:  MichRIC #26030487 Report a problem MichRIC #26030487 Report a problem | ||
| 6/19/2026 | Listed for sale | $485,000+66.7%$189/sqft |
Source: MichRIC #26030487 Report a problem | ||
| 9/10/2004 | Sold | $290,950+59%$113/sqft |
Source: Public Record Report a problem | ||
| 6/5/2003 | Sold | $183,000$71/sqft |
Source: Public Record Report a problem | ||
Public tax history
| Year | Property taxes | Tax assessment |
|---|---|---|
| 2025 | $3,282 | $198,500 +4.7% |
| 2024 | -- | $189,500 +30.2% |
| 2021 | $2,861 -99% | $145,600 +4% |
| 2020 | $286,114 +9723.9% | $140,000 +15% |
| 2019 | $2,912 | $121,700 +7.3% |
| 2018 | -- | $113,400 +8.6% |
| 2017 | $2,627 | $104,400 +8.4% |
| 2016 | $2,627 | $96,300 |
| 2015 | $2,627 +2.4% | $96,300 +11.1% |
| 2013 | $2,565 | $86,700 +1.9% |
| 2011 | -- | $85,100 -3.4% |
| 2010 | -- | $88,100 -5% |
| 2009 | -- | $92,700 -4.3% |
| 2007 | -- | $96,900 -2.9% |
| 2006 | -- | $99,800 +0.8% |
| 2005 | -- | $99,000 +2.8% |
| 2004 | -- | $96,300 +6% |
| 2002 | -- | $90,816 +3.2% |
| 2001 | -- | $88,000 |
Find assessor info on the county website
Monthly payment
Est. payment
Payment breakdown
Explore the cost of this home by adjusting the details. Changes won't be saved.Climate risks
Neighborhood: 49302
Nearby schools
GreatSchools rating
- 10/10Kettle Lake Elementary SchoolGrades: K-4Distance: 0.7 mi
- 9/10Duncan Lake Middle SchoolGrades: 7-8Distance: 4.4 mi
- 7/10Caledonia High SchoolGrades: 9-12Distance: 3.8 mi
- $549,1004 bd4 ba3.2k sqft7906 Fitzsimmons Ct SE, Alto, MI 49302Off Market

- $459,7004 bd4 ba2.5k sqft7898 Fitzsimmons Ct SE, Alto, MI 49302Off Market

- $932,4002.4 Acres7118 Juneau Ct SE, Caledonia, MI 49316Off Market

- $439,8004 bd2 ba-- sqft7930 Fitzsimmons Ct SE, Alto, MI 49302Off Market
- $582,1004 bd3 ba-- sqft6958 Pine Edge Dr SE, Alto, MI 49302Off Market
- $581,6005 bd3 ba3.3k sqft7919 Fitzsimmons Ct SE, Alto, MI 49302Off Market
- $515,0004 bd3 ba2.9k sqft7929 Fitzsimmons Ct SE, Alto, MI 49302Sold
- $382,7003 bd2 ba-- sqft7932 Pine Hollow Dr SE, Alto, MI 49302Off Market
A local agent can set up tours, give advice and negotiate with sellers.
Similar homes
- $450,0004 bd3 ba1.3k sqft7776 Copper Corner Dr SE, Caledonia, MI 49316For Sale
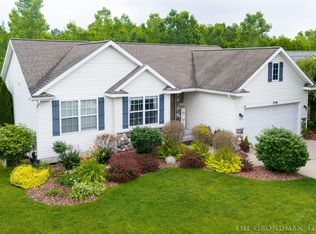
 MLS ID #26033923, Scott Grondman, Bellabay Realty (SW). MichRIC
 - $474,9004 bd4 ba2.7k sqft7769 Berrybrook Ct SE, Byron Center, MI 49315For Sale
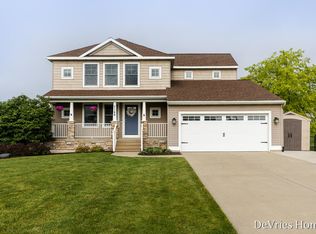 MLS ID #26028558, Daniel Dykstra, DeVries Homes. MichRIC
 - $499,9005 bd3 ba2.6k sqft1012 W Main St, Middleville, MI 49333For Sale
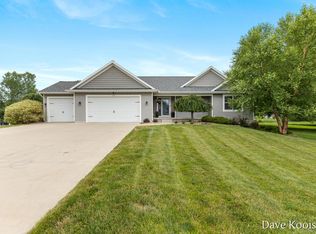 MLS ID #26035201, David P Kooistra, Apex Realty Group. MichRIC
 - $499,9903 bd3 ba2.8k sqft2894 Gulliford Dr SE, Lowell, MI 49331For Sale
 MLS ID #26033990, Joshua M McCracken, Greenridge Realty (Lowell). MichRIC
 - $509,9004 bd2 ba2.1k sqft4736 Burton St SE, Kentwood, MI 49546For SaleMLS ID #26028028, Kimberly Hensley, RE/MAX United (Main). MichRIC
- $489,0005 bd4 ba2.5k sqft6712 Hartman Dr SE, Caledonia, MI 49316For SaleMLS ID #26028631, Bhim Khanal, 616 Realty LLC. MichRIC
- $450,0003 bd3 ba2k sqft1795 Pembroke St SE, Kentwood, MI 49508For SaleMLS ID #26028611, Anne S Espinoza, Greenridge Realty (Kentwood). MichRIC
- $550,0003 bd2 ba2.1k sqft4896 Sequoia Dr SE, Grand Rapids, MI 49512For SaleMLS ID #26023771, Paul TenEyck, Greenridge Realty (Summit). MichRIC
- $429,9004 bd3 ba2.4k sqft3811 Ethel Dr, Middleville, MI 49333For SaleMLS ID #26032214, Lily Force, Key Realty. MichRIC
- $465,0004 bd3 ba3.2k sqft440 Sunbrook St SE, Grand Rapids, MI 49508For SaleMLS ID #26029083, Darrell DeWard, Icon Realty Group LLC. MichRIC
- $539,9004 bd4 ba2.9k sqft2595 Southplatte Dr SW, Byron Center, MI 49315For SaleMLS ID #26035150, Jon Ornee, HomeRealty Holland. MichRIC
- $464,9005 bd3 ba2.6k sqft6237 Arroyo Vista Dr NE, Rockford, MI 49341For SaleMLS ID #26029828, Tara Heerspink, Revive Realty. MichRIC
- $449,9004 bd3 ba2.1k sqft5269 Kenowa Ave SW, Grandville, MI 49418For SaleMLS ID #26026355, Barry J Capel, Five Star Real Estate (Grandv). MichRIC
- $449,9003 bd3 ba2k sqft6069 Stout Creek Ave NE, Belmont, MI 49306For SaleMLS ID #26030338, Charles Mahar Jr., Greenridge Realty (Greenvl). MichRIC
- $450,0004 bd2 ba1.8k sqft2070 Shiloh Point Dr SE, Kentwood, MI 49546For SaleMLS ID #26022690, Heather A LeMaire, Five Star Real Estate (Courtland). MichRIC
- $459,9005 bd3 ba3.2k sqft2869 Ridgecrest Dr, Saranac, MI 48881For SaleMLS ID #26029042, Lisa A Newell, Greenridge Realty (Cascade). MichRIC
- $473,0003 bd3 ba2.6k sqft1729 Fountainview Ct SE, Caledonia, MI 49316For SaleMLS ID #25054212, Doug F Takens, Independence Realty (Main). MichRIC
- $519,9003 bd3 ba2.7k sqft5742 Timber Cyn NE, Belmont, MI 49306For SaleMLS ID #26022239, Josh Goossen, Keller Williams GR East. MichRIC
- $510,0003 bd3 ba2.1k sqft2940 Eldora Ct SW, Byron Center, MI 49315For SaleMLS ID #26028587, Denise DeVries, Gateway Brokerage, LLC. MichRIC
- $419,0004 bd2 ba2.2k sqft6593 Crownpointe Dr SW, Byron Center, MI 49315For SaleMLS ID #26015413, Melissa McDermott, Keller Williams Realty Rivertown. MichRIC
