Exclusive custom-designed Talise by Arthur Rutenberg Homes, ideally situated within the highly sought-after Lakehouse Cove at Waterside community. Elegant iron front double doors welcome you into a stunning great room featuring engineered hardwood floors, soaring vaulted ceilings accented with decorative beams, and an expansive open-concept layout filled with abundant natural light. The gourmet kitchen is beautifully appointed with a gas cooktop, built-in double ovens, refrigerator, microwave, wine refrigerator, quartz countertops throughout, custom cabinetry, and a spacious walk-in pantry designed for both style and functionality. Floor-to-ceiling impact sliding glass doors create seamless indoor-outdoor living, opening to a spectacular private retreat complete with a saltwater pool and spa, upgraded ClearView screen enclosure, expansive entertaining area, and fully equipped outdoor kitchen — perfect for enjoying the Florida lifestyle year-round.This thoughtfully designed residence features 3 spacious bedrooms, 3 bathrooms, a private den, powder room, and a versatile bonus room. The luxurious primary suite offers dual walk-in closets, while the multipurpose laundry area includes additional space ideal for a small office, hobby area, or extra storage. Additional upgrades include a tankless hot water heater, integrated Sonos sound system, and refined designer finishes throughout. A 3-car side-loading garage enhances curb appeal while providing generous storage and functionality. Perfectly positioned on a beautiful private preserve homesite, this exceptional residence offers privacy, sophistication, and resort-style living just moments from Waterside Place dining, shopping, entertainment, parks, and the popular farmers market. Residents of Lakehouse Cove at Waterside enjoy premier resort-style amenities including an upscale clubhouse, lakeside pool and spa, fitness center, playground, dog park, walking trails, tennis and pickleball courts, dock house with lake access, and kayak storage. Ideally located near Sarasota’s world-class beaches, cultural attractions, and vibrant lifestyle destinations, this exceptional home offers the very best of luxury Florida living.Schedule your private showing today to experience this exclusive custom residence firsthand.
Sold for $2,075,000
$2,075,000
7920 MAINSAIL LANE, SARASOTA, FL 34240
3beds
3,216sqft
Single Family Residence
Built in 2021
0.28 Acres Lot
$2,074,300 Zestimate®
$645/sqft
$7,707 Estimated rent
Home value
$2,074,300
$1.91M - $2.26M
$7,707/mo
Zestimate® history
Owner options
List your home for rent
$7,707/mo
Rent Zestimate®
Find your next renter with Zillow Rental Manager. Plus, with online applications, you can quickly screen prospective tenants – for free.
$7,707/mo
Rent Zestimate®
Refinance and save
$13,771/mo
Est. payment
Refinancing to a lower rate could help reduce your monthly payments and save thousands over the life of the loan.
$13,771/mo
Est. payment
Explore your selling options
Work with a Zillow partner agent
Leverage their expertise and Zillow's premium Showcase listings to get your home seen by more buyers.
Get startedList with your own agent
Get your home in front of millions of buyers by listing it on Zillow.
Learn how to do itSell it yourself
Take full control of how buyers see your home on Zillow by listing For Sale by Owner (FSBO).
List your homeWhat's special
Versatile bonus roomFully equipped outdoor kitchenPrivate denIntegrated sonos sound systemStunning great roomEngineered hardwood floorsRefined designer finishes throughout
Zillow last checked:
Listing updated:
Listed by:
Susan Alliano 941-735-6571,
MICHAEL SAUNDERS & COMPANY 941-388-4447,
Ingrid Walker 941-330-4680,
MICHAEL SAUNDERS & COMPANY
Bought with:
Jennifer Linehan, 3202428
MICHAEL SAUNDERS & COMPANY
Source: Stellar MLS,MLS#: A4694620 Originating MLS: Sarasota - Manatee
Originating MLS: Sarasota - Manatee
Facts & features
Interior
Bedrooms & bathrooms
- Bedrooms: 3
- Bathrooms: 4
- Full bathrooms: 3
- 1/2 bathrooms: 1
Rooms
- Room types: Bonus Room, Den/Library/Office, Utility Room
Primary bedroom
- Features: Walk-In Closet(s)
- Level: First
- Area: 252 Square Feet
- Dimensions: 14x18
Bedroom 2
- Features: En Suite Bathroom, Walk-In Closet(s)
- Level: First
- Area: 156 Square Feet
- Dimensions: 12x13
Bedroom 3
- Features: En Suite Bathroom, Walk-In Closet(s)
- Level: First
- Area: 169 Square Feet
- Dimensions: 13x13
Balcony porch lanai
- Level: First
- Area: 255 Square Feet
- Dimensions: 17x15
Bonus room
- Features: No Closet
- Level: First
- Area: 285 Square Feet
- Dimensions: 15x19
Den
- Level: First
- Area: 168 Square Feet
- Dimensions: 12x14
Great room
- Level: First
- Area: 380 Square Feet
- Dimensions: 19x20
Kitchen
- Features: Kitchen Island, Stone Counters, Pantry
- Level: First
- Area: 270 Square Feet
- Dimensions: 15x18
Heating
- Heat Pump
Cooling
- Central Air
Appliances
- Included: Oven, Convection Oven, Cooktop, Dishwasher, Disposal, Dryer, Microwave, Range Hood, Refrigerator, Tankless Water Heater, Touchless Faucet, Washer, Wine Refrigerator
- Laundry: Inside, Laundry Room
Features
- Ceiling Fan(s), Crown Molding, High Ceilings, In Wall Pest System, Open Floorplan, Primary Bedroom Main Floor, Solid Wood Cabinets, Split Bedroom, Stone Counters, Thermostat, Tray Ceiling(s), Vaulted Ceiling(s), Walk-In Closet(s)
- Flooring: Engineered Hardwood, Tile
- Doors: Outdoor Grill, Outdoor Kitchen, Sliding Doors
- Windows: Window Treatments, Hurricane Shutters/Windows
- Has fireplace: No
Interior area
- Total structure area: 4,614
- Total interior livable area: 3,216 sqft
Property
Parking
- Total spaces: 3
- Parking features: Driveway, Garage Door Opener, Garage Faces Side
- Attached garage spaces: 3
- Has uncovered spaces: Yes
Features
- Levels: One
- Stories: 1
- Patio & porch: Covered, Patio, Screened
- Exterior features: Irrigation System, Lighting, Outdoor Grill, Outdoor Kitchen, Private Yard, Rain Gutters, Sidewalk
- Has private pool: Yes
- Pool features: Chlorine Free, In Ground, Lighting, Pool Alarm, Screen Enclosure
- Has spa: Yes
- Spa features: Heated, In Ground
- Has view: Yes
- View description: Park/Greenbelt, Trees/Woods
Lot
- Size: 0.28 Acres
- Features: In County, Landscaped, Sidewalk
Details
- Parcel number: 0197040013
- Zoning: VPD
- Special conditions: None
Construction
Type & style
- Home type: SingleFamily
- Property subtype: Single Family Residence
Materials
- Block, Stucco
- Foundation: Stem Wall
- Roof: Concrete,Slate,Tile
Condition
- New construction: No
- Year built: 2021
Utilities & green energy
- Sewer: Public Sewer
- Water: Public
- Utilities for property: BB/HS Internet Available, Cable Connected, Electricity Connected, Natural Gas Connected, Sewer Connected, Sprinkler Recycled, Underground Utilities, Water Connected
Community & HOA
Community
- Features: Association Recreation - Owned, Clubhouse, Community Mailbox, Deed Restrictions, Dog Park, Fitness Center, Golf Carts OK, Irrigation-Reclaimed Water, Park, Playground, Pool, Sidewalks, Special Community Restrictions, Tennis Court(s)
- Security: Security System
- Pet fee: $0 monthly
- Subdivision: LAKEHOUSE COVE/WATERSIDE PH 3
HOA
- Has HOA: Yes
- Amenities included: Clubhouse, Fence Restrictions, Fitness Center, Pickleball Court(s), Tennis Court(s)
- Services included: Community Pool, Maintenance Grounds, Manager, Pool Maintenance, Recreational Facilities
- HOA fee: $444 monthly
- HOA name: RealManage / Melissa Cramer
- HOA phone: 866-473-2573
Location
- Region: Sarasota
Financial & listing details
- Price per square foot: $645/sqft
- Tax assessed value: $1,743,900
- Annual tax amount: $18,596
- Date on market: 5/22/2026
- Cumulative days on market: 3 days
- Listing terms: Cash,Conventional
- Ownership: Fee Simple
- Total actual rent: 0
- Electric utility on property: Yes
- Road surface type: Paved
Price history
| Date | Event | Price |
|---|---|---|
| 7/23/2026 | Sold | $2,075,000-3.5%$645/sqft |
Source:  Stellar MLS #A4694620 Report a problem Stellar MLS #A4694620 Report a problem | ||
| 7/8/2026 | Contingent | $2,150,000$669/sqft |
Source: Stellar MLS #A4694620 Report a problem | ||
| 5/26/2026 | Pending sale | $2,150,000$669/sqft |
Source: Stellar MLS #A4694620 Report a problem | ||
| 5/22/2026 | Listed for sale | $2,150,000+51%$669/sqft |
Source: Stellar MLS #A4694620 Report a problem | ||
| 11/18/2021 | Sold | $1,424,119$443/sqft |
Source: Public Record Report a problem | ||
Public tax history
| Year | Property taxes | Tax assessment |
|---|---|---|
| 2025 | $18,596 +3% | $1,366,766 +2.9% |
| 2024 | $18,063 +2.9% | $1,328,247 +3% |
| 2023 | $17,554 +1.2% | $1,289,560 +3% |
| 2022 | $17,346 +277.4% | $1,252,000 +612.6% |
| 2021 | $4,596 -0.3% | $175,700 -0.1% |
| 2020 | $4,609 | $175,800 |
| 2019 | -- | -- |
Find assessor info on the county website
Neighborhood: 34240
Nearby homes
- $1,800,0003 bd4 ba3.2k sqft7916 Mainsail Ln, Sarasota, FL 34240Sold
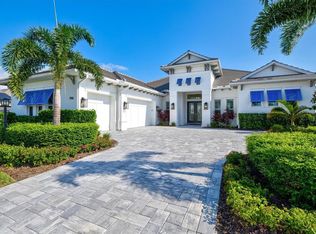
- $1,982,0003 bd4 ba3k sqft7924 Mainsail Ln, Sarasota, FL 34240Off Market
- $2,027,1003 bd3 ba3.2k sqft7912 Mainsail Ln, Sarasota, FL 34240Off Market
- $2,150,0003 bd3 ba2.9k sqft7928 Mainsail Ln, Sarasota, FL 34240Sold

- $1,773,7003 bd3 ba3.1k sqft7921 Mainsail Ln, Sarasota, FL 34240Off Market
- $1,220,0003 bd3 ba2.8k sqft7917 Mainsail Ln, Sarasota, FL 34240Sold
- $1,570,7003 bd2 ba2.8k sqft7925 Mainsail Ln, Sarasota, FL 34240Off Market
- $1,845,4003 bd3 ba3.5k sqft7913 Mainsail Ln, Sarasota, FL 34240Off Market
Nearby schools
GreatSchools rating
- 9/10Tatum Ridge Elementary SchoolGrades: PK-5Distance: 3.3 mi
- 5/10Mcintosh Middle SchoolGrades: 6-8Distance: 5.3 mi
- 3/10Booker High SchoolGrades: 9-12Distance: 8.5 mi
Schools provided by the listing agent
- Elementary: Tatum Ridge Elementary
- Middle: McIntosh Middle
- High: Booker High
Source: Stellar MLS. This data may not be complete. We recommend contacting the local school district to confirm school assignments for this home.
Get a cash offer in 3 minutes
Find out how much your home could sell for in as little as 3 minutes with a no-obligation cash offer.
Estimated market value
$2,074,300
Get a cash offer in 3 minutes
Find out how much your home could sell for in as little as 3 minutes with a no-obligation cash offer.
Estimated market value
$2,074,300
- Florida
- Sarasota County
- Lakewood Ranch
- 34240
- 7920 MAINSAIL LANE
Nearby cities
Nearby neighborhoods
Nearby zip codes
Other Lakewood Ranch Topics
