Skip main navigation
Closed
  • $320,500

    7920 McVicker Ave, Burbank, IL 60459

    3beds
    1,500sqft
    Single Family Residence
    Built in 1958
    6,500 Square Feet Lot
    $393,900 Zestimate®
    $214/sqft
    $3,096 Estimated rent

    Home value

    $393,900

    $374,000 - $414,000

    $3,096/mo

    Zestimate® history
    Loading
    Loading...

    Owner options

    List your home for rent

    $3,096/mo

    Rent Zestimate®

    Find your next renter with Zillow Rental Manager. Plus, with online applications, you can quickly screen prospective tenants – for free.

    Learn more

    $3,096/mo

    Rent Zestimate®

    Refinance and save

    $2,260/mo

    Est. payment

    Refinancing to a lower rate could help reduce your monthly payments and save thousands over the life of the loan.

    See today's rates

    $2,260/mo

    Est. payment

    Explore your selling options

    Work with a Zillow partner agent

    Leverage their expertise and Zillow's premium Showcase listings to get your home seen by more buyers.

    Get started

    List with your own agent

    Get your home in front of millions of buyers by listing it on Zillow.

    Learn how to do it

    Sell it yourself

    Take full control of how buyers see your home on Zillow by listing For Sale by Owner (FSBO).

    List your home

    What's special

    Freshly repaintedHardwood flooringGranite countertops
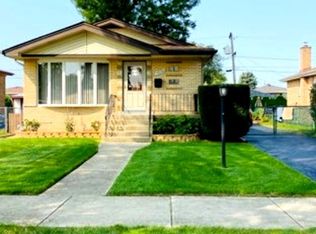
    Introducing this remarkable tri-level home situated in the sought-after Burbank, IL. Offering a perfect blend of functionality and style, this residence is a true gem. With 3 bedrooms and 2 bathrooms, there is plenty of space for comfortable living. Step inside to discover the inviting hardwood flooring and a beautifully updated kitchen featuring granite countertops. The cozy fireplace not only adds warmth and charm but also helps save on gas during the winter months. The home has been freshly repainted, creating a fresh and welcoming atmosphere. Enter through the convenient mudroom, located at the side entrance. A long driveway provides ample parking space for multiple cars. Enjoy easy access to Midway airport, schools, highways, malls, and hospitals, making your daily commute a breeze. The beautiful backyard is perfect for outdoor relaxation and entertainment. Completing this package is a 2-car garage, offering convenience and storage. Don't miss out on the opportunity to make this exquisite property your own!

    Zillow last checked:

    Listing updated:

    Listing courtesy of:

    Karolina Klinowski 708-704-1225,

    Coldwell Banker Realty

    Bought with:

    Sherman Tidwell

    Charles Rutenberg Realty of IL

    Source: MRED as distributed by MLS GRID,MLS#: 11798772MLS Logo

    Facts & features

    Interior

    Bedrooms & bathrooms
    • Bedrooms: 3
    • Bathrooms: 5
    • Full bathrooms: 2
    • 1/2 bathrooms: 3
    Primary bedroom
    • Features: Flooring (Hardwood)
    • Level: Second
    • Area: 130 Square Feet
    • Dimensions: 13X10
    Bedroom 2
    • Features: Flooring (Hardwood)
    • Level: Second
    • Area: 130 Square Feet
    • Dimensions: 13X10
    Bedroom 3
    • Features: Flooring (Hardwood)
    • Level: Second
    • Area: 121 Square Feet
    • Dimensions: 11X11
    Dining room
    • Features: Flooring (Hardwood)
    • Level: Main
    • Area: 110 Square Feet
    • Dimensions: 11X10
    Family room
    • Features: Flooring (Marble)
    • Level: Lower
    • Area: 252 Square Feet
    • Dimensions: 18X14
    Kitchen
    • Features: Flooring (Hardwood)
    • Level: Main
    • Area: 154 Square Feet
    • Dimensions: 11X14
    Laundry
    • Features: Flooring (Carpet)
    • Level: Main
    • Area: 72 Square Feet
    • Dimensions: 9X8
    Living room
    • Features: Flooring (Hardwood), Window Treatments (All)
    • Level: Main
    • Area: 220 Square Feet
    • Dimensions: 20X11
    Heating
    • Natural Gas
    Cooling
    • Central Air
    Features
    • Basement: Finished,Partial
    • Number of fireplaces: 1
    • Fireplace features: Family Room, Living Room, Basement
    Interior area
    • Total structure area: 0
    • Total interior livable area: 1,500 sqft

    Property

    Parking
    • Total spaces: 2.5
    • Parking features: Asphalt, Garage Door Opener, On Site, Garage Owned, Detached, Garage
    • Garage spaces: 2.5
    • Has uncovered spaces: Yes
    Accessibility
    • Accessibility features: No Disability Access
    Features
    • Stories: 1
    Lot
    • Size: 6,500 sqft
    • Dimensions: 50X130
    Details
    • Parcel number: 19321050200000
    • Special conditions: None

    Construction

    Type & style
    • Home type: SingleFamily
    • Property subtype: Single Family Residence
    Materials
    • Cedar
    • Foundation: Concrete Perimeter
    • Roof: Asphalt
    Condition
    • New construction: No
    • Year built: 1958
    • Major remodel year: 2019

    Utilities & green energy

    • Sewer: Public Sewer
    • Water: Lake Michigan, Public

    Community & neighborhood

    Location
    • Region: Burbank

    HOA & financial

    HOA
    • Services included: None

    Other

    Other facts
    • Listing terms: Conventional
    • Ownership: Fee Simple

    Price history

    DateEventPrice
    7/19/2023Sold$320,500$214/sqft
    Source: MRED as distributed by MLS GRID #11798772 Report a problem
    6/6/2023Contingent$320,500$214/sqft
    Source: MRED as distributed by MLS GRID #11798772 Report a problem
    6/2/2023Listed for sale$320,500+115.1%$214/sqft
    Source: MRED as distributed by MLS GRID #11798772 Report a problem
    6/25/2001Sold$149,000$99/sqft
    Source: Public Record Report a problem

    Public tax history

    YearProperty taxesTax assessment
    2024-- $27,000 +0%
    2023$7,349 +38.6%$26,999 +57.3%
    2022$5,301 +3.8%$17,166
    2021$5,105 -1.4%$17,166 -2.7%
    2020$5,177 +5.2%$17,646 +2.8%
    2019$4,920 -6%$17,162 -7.1%
    2018$5,235 +3%$18,474
    2017$5,082 +12%$18,474 +20.2%
    2016$4,536 +4.9%$15,370
    2015$4,324 +2.7%$15,370
    2014$4,212 -5.1%$15,370 -11.6%
    2013$4,439 +3.2%$17,395
    2012$4,303 +2.9%$17,395
    2011$4,182 +1.9%$17,395 -22.7%
    2010$4,103 +13.7%$22,500
    2009$3,609 +10.2%$22,500 -10%
    2008$3,275 -3.2%$25,001 +9.3%
    2007$3,385 +3.9%$22,876
    2006$3,257 +3.6%$22,876
    2005$3,145 +6.8%$22,876 +45.3%
    2004$2,945 +2.7%$15,743
    2003$2,866 +4.8%$15,743
    2002$2,736 +29.5%$15,743 +17.8%
    2001$2,113 +0.9%$13,365
    2000$2,095 $13,365
    1999$2,095 $13,365

    Find assessor info on the county website

    Neighborhood: 60459

    Nearby schools

    GreatSchools rating
    Schools provided by the listing agent
    • Elementary: Edward J Tobin Elementary School
    • Middle: Liberty Junior High School
    • High: Reavis High School
    • District: 111

    Source: MRED as distributed by MLS GRID. This data may not be complete. We recommend contacting the local school district to confirm school assignments for this home.

    Get a cash offer in 3 minutes
    Find out how much your home could sell for in as little as 3 minutes with a no-obligation cash offer.
    Estimated market value
    $393,900
    Get a cash offer in 3 minutes
    Find out how much your home could sell for in as little as 3 minutes with a no-obligation cash offer.
    Estimated market value
    $393,900