Back on the Market! No Fault of the Sellers! Welcome to this well-maintained and spacious split-entry home offering approximately 1,800 sq ft of comfortable living space in a sought-after neighborhood in Kansas City’s Northland! Step into a bright and inviting living room with large windows that flood the space with natural light, creating a warm and welcoming atmosphere. The adjoining dining area is perfect for family meals or entertaining guests and opens seamlessly to the kitchen, which features plenty of cabinet storage, ample countertop workspace, and room for your own updates to create your dream culinary space. Down the hall, you’ll find three generously sized bedrooms, each offering good closet space and neutral décor ready for your personal touch. The primary bedroom includes a private bath, while a second full bathroom serves the other bedrooms and guests. The lower level provides even more versatile living space—ideal for a family room, rec room, home office, or gym—plus a laundry area and direct access to the oversized 2-car garage, which is equipped with MyQ smart technology featuring an integrated camera and WiFi compatibility for added security and convenience. Outside, enjoy a spacious backyard perfect for barbecues, gardening, or relaxing evenings under the stars. The property sits on a quiet, established street and offers great curb appeal with mature landscaping and a welcoming exterior. Approx. 1,800 sq ft of finished living space, 3 bedrooms, 2.5 bathrooms, Oversized 2-car garage with MyQ smart system and extra storage, Spacious backyard for play or entertaining, Excellent location near shopping, dining, and easy highway access, and situated in the highly rated Park Hill School District. This well-maintained home blends comfort, space, and a prime location—an excellent opportunity whether you’re a first-time buyer or looking to expand your living space. Don’t miss your chance to make this wonderful property your new home.
Sold
Price Unknown
7920 NW 85th Ter, Kansas City, MO 64153
3beds
1,795sqft
Single Family Residence
Built in 1985
7,841 Square Feet Lot
$321,400 Zestimate®
$--/sqft
$2,480 Estimated rent
Home value
$321,400
$286,000 - $360,000
$2,480/mo
Zestimate® history
Owner options
List your home for rent
$2,480/mo
Rent Zestimate®
Find your next renter with Zillow Rental Manager. Plus, with online applications, you can quickly screen prospective tenants – for free.
$2,480/mo
Rent Zestimate®
Refinance and save
Refinancing to a lower rate could help reduce your monthly payments and save thousands over the life of the loan.
Explore your selling options
Work with a Zillow partner agent
Leverage their expertise and Zillow's premium Showcase listings to get your home seen by more buyers.
Get startedList with your own agent
Get your home in front of millions of buyers by listing it on Zillow.
Learn how to do itSell it yourself
Take full control of how buyers see your home on Zillow by listing For Sale by Owner (FSBO).
List your homeWhat's special
Spacious backyardQuiet established streetMyq smart technologyGreat curb appealPlenty of cabinet storageLaundry areaGenerously sized bedrooms
Zillow last checked:
Listing updated:
Listed by:
Cv Cummings 816-686-0452,
RE/MAX House of Dreams
Bought with:
Jan SEITZ, 2017013214
Real Broker, LLC-MO
Source: Heartland MLS as distributed by MLS GRID,MLS#: 2563223
Facts & features
Interior
Bedrooms & bathrooms
- Bedrooms: 3
- Bathrooms: 3
- Full bathrooms: 2
- 1/2 bathrooms: 1
Primary bedroom
- Level: Main
Bedroom 1
- Level: Main
Bedroom 2
- Level: Main
Primary bathroom
- Level: Main
Bathroom 1
- Level: Main
Half bath
- Level: Lower
Heating
- Heat Pump, Natural Gas
Cooling
- Gas
Appliances
- Included: Dishwasher, Disposal, Microwave, Refrigerator, Built-In Electric Oven, Stainless Steel Appliance(s)
- Laundry: Laundry Room, Lower Level
Features
- Ceiling Fan(s)
- Flooring: Luxury Vinyl, Wood
- Windows: Thermal Windows
- Basement: Finished
- Number of fireplaces: 1
- Fireplace features: Basement, Kitchen, Wood Burning
Interior area
- Total structure area: 1,795
- Total interior livable area: 1,795 sqft
- Finished area above ground: 1,255
- Finished area below ground: 540
Property
Parking
- Total spaces: 2
- Parking features: Attached, Garage Faces Front
- Attached garage spaces: 2
Features
- Patio & porch: Deck
- Fencing: Metal
Lot
- Size: 7,841 Square Feet
- Features: City Limits
Details
- Additional structures: Shed(s)
- Parcel number: 201012200001087000
Construction
Type & style
- Home type: SingleFamily
- Architectural style: A-Frame
- Property subtype: Single Family Residence
Materials
- Frame
- Roof: Composition
Condition
- Year built: 1985
Utilities & green energy
- Sewer: Public Sewer
- Water: City/Public - Verify
Community & HOA
Community
- Subdivision: Wildberry
HOA
- Has HOA: No
Location
- Region: Kansas City
Financial & listing details
- Tax assessed value: $197,186
- Annual tax amount: $3,014
- Date on market: 7/19/2025
- Listing terms: Cash,Conventional,FHA,VA Loan
- Ownership: Private
- Road surface type: Paved
Price history
| Date | Event | Price |
|---|---|---|
| 9/29/2025 | Sold | -- |
Source:  Heartland MLS as distributed by MLS GRID #2563223 Report a problem Heartland MLS as distributed by MLS GRID #2563223 Report a problem | ||
| 9/9/2025 | Pending sale | $314,900$175/sqft |
Source: Heartland MLS as distributed by MLS GRID #2563223 Report a problem | ||
| 9/3/2025 | Listed for sale | $314,900$175/sqft |
Source: Heartland MLS as distributed by MLS GRID #2563223 Report a problem | ||
| 8/24/2025 | Pending sale | $314,900$175/sqft |
Source: Heartland MLS as distributed by MLS GRID #2563223 Report a problem | ||
| 8/16/2025 | Price change | $314,900-1.6%$175/sqft |
Source: Heartland MLS as distributed by MLS GRID #2563223 Report a problem | ||
| 8/8/2025 | Listed for sale | $319,900$178/sqft |
Source: Heartland MLS as distributed by MLS GRID #2563223 Report a problem | ||
| 7/26/2025 | Pending sale | $319,900$178/sqft |
Source: Heartland MLS as distributed by MLS GRID #2563223 Report a problem | ||
| 7/21/2025 | Price change | $319,900-3%$178/sqft |
Source: Heartland MLS as distributed by MLS GRID #2563223 Report a problem | ||
| 7/19/2025 | Listed for sale | $329,900$184/sqft |
Source: Heartland MLS as distributed by MLS GRID #2563223 Report a problem | ||
Public tax history
| Year | Property taxes | Tax assessment |
|---|---|---|
| 2025 | $3,369 +11.6% | $37,465 |
| 2024 | $3,018 +0.1% | $37,465 |
| 2023 | $3,014 +10.9% | $37,465 +14.5% |
| 2022 | $2,718 -0.3% | $32,720 |
| 2021 | $2,726 +11.1% | $32,720 +12.7% |
| 2020 | $2,455 | $29,033 +10.6% |
| 2018 | -- | $26,244 |
| 2017 | $2,173 +8.4% | $26,244 +9.1% |
| 2016 | $2,004 -0.3% | $24,045 |
| 2015 | $2,010 +1% | $24,045 |
| 2013 | $1,991 | $24,045 |
| 2012 | -- | $24,045 |
| 2011 | -- | $24,045 |
| 2010 | -- | $24,045 |
| 2009 | -- | $24,045 |
Find assessor info on the county website
Neighborhood: Prairie Point
Nearby homes
- $274,8003 bd2 ba1.1k sqft7918 NW 85th Ter, Kansas City, MO 64153Off Market

- $--3 bd2 ba1.7k sqft7924 NW 85th Ter, Kansas City, MO 64153Sold
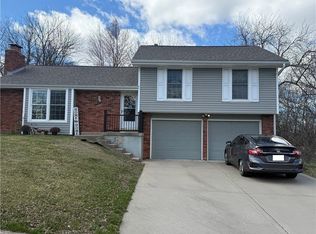
- $298,6003 bd2 ba1.2k sqft7908 NW 85th Ter, Kansas City, MO 64153Off Market
- $309,9004 bd3 ba1.3k sqft7910 NW 85th Ter, Kansas City, MO 64153Off Market
- $353,7004 bd2 ba1.8k sqft7916 NW 85th Ter, Kansas City, MO 64153Off Market
- $309,3003 bd2 ba1.3k sqft7914 NW 85th Ter, Kansas City, MO 64153Off Market
- $325,0003 bd3 ba1.7k sqft7912 NW 85th Ter, Kansas City, MO 64153Off Market
- $297,0003 bd2 ba1.1k sqft7923 NW 85th Ter, Kansas City, MO 64153Off Market
Nearby schools
GreatSchools rating
- 4/10Alfred L. Renner Elementary SchoolGrades: K-5Distance: 0.5 mi
- 5/10Congress Middle SchoolGrades: 6-8Distance: 0.4 mi
- 9/10Park Hill High SchoolGrades: 9-12Distance: 0.3 mi
Schools provided by the listing agent
- Elementary: Renner
- Middle: Congress
- High: Park Hill
Source: Heartland MLS as distributed by MLS GRID. This data may not be complete. We recommend contacting the local school district to confirm school assignments for this home.
Get a cash offer in 3 minutes
Find out how much your home could sell for in as little as 3 minutes with a no-obligation cash offer.
Estimated market value
$321,400
Get a cash offer in 3 minutes
Find out how much your home could sell for in as little as 3 minutes with a no-obligation cash offer.
Estimated market value
$321,400
- Missouri
- Platte County
- Kansas City
- 64153
- Prairie Point
- 7920 NW 85th Ter
Nearby cities
Nearby neighborhoods
Nearby zip codes
Other Kansas City Topics
