Beautiful Home, Exceptional Quality! Come see this 3 Bedroom, 1 Full Bath, 1 Half Bath ranch style home in the Iroquois Heights Neighborhood. This Move-in Ready property offers 2,000 sq. ft. of finished living space along with a huge Deck, Tiki Bar Area, and Fenced-in Backyard perfect for relaxing or entertaining. Welcome guests to the light-filled Living Room and notice the laminate flooring and crown molding throughout. Gather with friends and family in the spacious Kitchen and Dining Room. The Primary Bedroom has a Half Bath En-Suite. Two more lovely Bedrooms and a Full Bath complete the main floor. More great space in the Basement with Workout Area, Family Room, a room currently used as an Office and great storage space in the unfinished portion. Additional updates and features include a new fence, driveway gates, covered garage overhang, new front door, new landscaping and curbing, back step handrail, new Laundry sink, new mail box, recessed lighting, new garbage disposal and new heating/AC (2023). Lots of Home for the Price!
Sold for $283,000
$283,000
7920 Nottoway Cir, Louisville, KY 40214
3beds
2,000sqft
Single Family Residence
Built in 1972
9,583 Square Feet Lot
$288,800 Zestimate®
$142/sqft
$1,505 Estimated rent
Home value
$288,800
$271,000 - $306,000
$1,505/mo
Zestimate® history
Owner options
List your home for rent
$1,505/mo
Rent Zestimate®
Find your next renter with Zillow Rental Manager. Plus, with online applications, you can quickly screen prospective tenants – for free.
$1,505/mo
Rent Zestimate®
Refinance and save
$1,598/mo
Est. payment
Refinancing to a lower rate could help reduce your monthly payments and save thousands over the life of the loan.
$1,598/mo
Est. payment
Explore your selling options
Work with a Zillow partner agent
Leverage their expertise and Zillow's premium Showcase listings to get your home seen by more buyers.
Get startedList with your own agent
Get your home in front of millions of buyers by listing it on Zillow.
Learn how to do itSell it yourself
Take full control of how buyers see your home on Zillow by listing For Sale by Owner (FSBO).
List your homeWhat's special
Family roomNew landscapingNew fenceLaminate flooringTiki bar areaCovered garage overhangSpacious kitchen
Zillow last checked:
Listing updated:
Listed by:
Jimmy Welch Team theteam@jimmywelch.com,
Keller Williams Collective
Bought with:
Steven R Johnson, 241877
Homepage Realty
Source: Metro Search Inc. LLC DBA Apex MLS,MLS#: 1680651
Facts & features
Interior
Bedrooms & bathrooms
- Bedrooms: 3
- Bathrooms: 2
- Full bathrooms: 1
- 1/2 bathrooms: 1
Primary bedroom
- Level: First
Bedroom
- Level: First
Bedroom
- Level: First
Half bathroom
- Level: First
Full bathroom
- Level: First
Dining room
- Description: Formal
- Level: First
Family room
- Level: Basement
Kitchen
- Description: Eat in Kitchen
- Level: First
Laundry
- Level: Basement
Living room
- Level: First
Other
- Level: Basement
Other
- Description: Office
- Level: Basement
Heating
- Forced Air, Natural Gas
Cooling
- Central Air
Features
- Basement: Partially Finished
- Has fireplace: No
Interior area
- Total structure area: 1,200
- Total interior livable area: 2,000 sqft
- Finished area above ground: 1,200
- Finished area below ground: 800
Property
Parking
- Total spaces: 2
- Parking features: Detached
- Garage spaces: 2
Features
- Stories: 1
- Patio & porch: Deck, Patio, Porch
- Fencing: Full,Wood,Chain Link
Lot
- Size: 9,583 Square Feet
- Features: Level
Details
- Parcel number: 138400590000
Construction
Type & style
- Home type: SingleFamily
- Architectural style: Ranch
- Property subtype: Single Family Residence
Materials
- Brick
- Foundation: Concrete Perimeter
- Roof: Shingle
Condition
- Year built: 1972
Utilities & green energy
- Sewer: Public Sewer
- Water: Public
- Utilities for property: Electricity Connected, Natural Gas Connected
Community & HOA
Community
- Subdivision: Iroquois Heights
HOA
- Has HOA: Yes
- HOA fee: $187 annually
Location
- Region: Louisville
Financial & listing details
- Price per square foot: $142/sqft
- Tax assessed value: $176,080
- Annual tax amount: $2,051
- Date on market: 4/23/2025
- Electric utility on property: Yes
Price history
| Date | Event | Price |
|---|---|---|
| 6/26/2025 | Sold | $283,000-4.2%$142/sqft |
Source:  Metro Search Inc. LLC DBA Apex MLS #1680651 Report a problem Metro Search Inc. LLC DBA Apex MLS #1680651 Report a problem | ||
| 6/25/2025 | Pending sale | $295,500$148/sqft |
Source: Metro Search Inc. LLC DBA Apex MLS #1680651 Report a problem | ||
| 5/21/2025 | Contingent | $295,500$148/sqft |
Source: Metro Search Inc. LLC DBA Apex MLS #1680651 Report a problem | ||
| 4/23/2025 | Listed for sale | $295,500$148/sqft |
Source: Metro Search Inc. LLC DBA Apex MLS #1680651 Report a problem | ||
| 3/5/2025 | Contingent | $295,500$148/sqft |
Source: Metro Search Inc. LLC DBA Apex MLS #1680651 Report a problem | ||
| 2/27/2025 | Listed for sale | $295,500+82.4%$148/sqft |
Source: Metro Search Inc. LLC DBA Apex MLS #1680651 Report a problem | ||
| 3/24/2021 | Listing removed | -- |
Source: Owner Report a problem | ||
| 7/11/2016 | Sold | $162,000-2.4%$81/sqft |
Source: Public Record Report a problem | ||
| 6/2/2016 | Listed for sale | $165,900+7.1%$83/sqft |
Source: Owner #24071647 Report a problem | ||
| 9/8/2005 | Sold | $154,900$77/sqft |
Source: Public Record Report a problem | ||
Public tax history
| Year | Property taxes | Tax assessment |
|---|---|---|
| 2024 | $2,051 -2.8% | $176,080 |
| 2023 | $2,109 -0.3% | $176,080 |
| 2022 | $2,116 -6.9% | $176,080 |
| 2021 | $2,273 +21.3% | $176,080 +8.7% |
| 2020 | $1,874 | $162,000 |
| 2019 | $1,874 +3.3% | $162,000 |
| 2018 | $1,815 | $162,000 |
| 2017 | $1,815 +17.2% | $162,000 +4.6% |
| 2013 | $1,549 | $154,900 |
| 2011 | $1,549 | $154,900 |
| 2010 | $1,549 | $154,900 |
| 2009 | $1,549 | $154,900 |
| 2007 | -- | $154,900 |
| 2006 | -- | $154,900 +18.1% |
| 2005 | -- | $131,120 +2.5% |
| 2004 | -- | $127,870 |
Find assessor info on the county website
Neighborhood: Pleasure Ridge Park
Nearby homes
- $153,1003 bd3 ba2.3k sqft7918 Nottoway Cir, Louisville, KY 40214Off Market
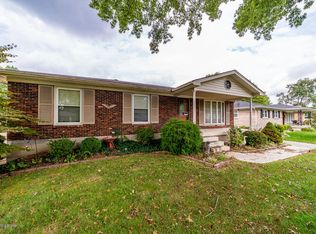
- $256,200-- bd2 ba1.2k sqft2501 Eno Rd, Louisville, KY 40214Off Market
- $246,900-- bd2 ba1.4k sqft7916 Nottoway Cir, Louisville, KY 40214Off Market
- $277,3003 bd3 ba2.1k sqft7918 Oswego Cir, Louisville, KY 40214Off Market
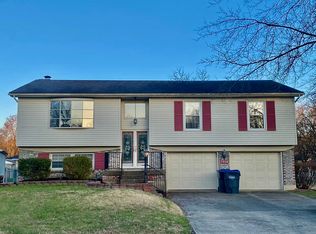
- $231,7003 bd2 ba1.5k sqft2503 Eno Rd, Louisville, KY 40214Off Market
- $250,700-- bd1 ba1.4k sqft7923 Nottoway Cir, Louisville, KY 40214Off Market
- $269,000-- bd2 ba1.7k sqft7914 Nottoway Cir, Louisville, KY 40214Off Market
- $255,200-- bd1 ba1.4k sqft7916 Oswego Cir, Louisville, KY 40214Off Market
Nearby schools
GreatSchools rating
- 2/10Trunnell Elementary SchoolGrades: PK-5Distance: 0.6 mi
- NARobert Frost Sixth-Grade AcademyGrades: 6Distance: 4 mi
- 1/10Doss High SchoolGrades: 9-12Distance: 0.6 mi


Get pre-qualified for a loan
At Zillow Home Loans, we can pre-qualify you in as little as 5 minutes with no impact to your credit score.An equal housing lender. NMLS #10287.
Sell for more on Zillow
Get a Zillow Showcase℠ listing at no additional cost and you could sell for .
$288,800
2% more
+$5,776
With Zillow Showcase(estimated)
$294,576
- Kentucky
- Jefferson County
- Louisville
- 40214
- Pleasure Ridge Park
- 7920 Nottoway Cir
Nearby cities
Nearby neighborhoods
Nearby zip codes
Other Louisville Topics
