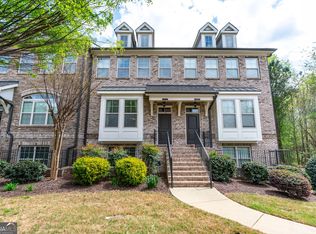
Welcome home to this gorgeous primary-on-main, end-unit townhome, in the highly sought after Jamestown community! From the moment you step inside, you'll love the spacious, inviting layout and warm finishes throughout. The beautiful kitchen features granite countertops, stainless steel appliances, 42" stained cabinetry, and a custom built walk-in pantry. The 2 story open concept living room is bright and airy and is partially divided from kitchen & dining areas by a cozy three-sided fireplace, creating the perfect space for both entertaining and everyday living. Warm toned hardwood floors throughout the main level add to the welcoming feel. The spacious primary suite is truly a retreat soaring 14-foot ceilings, a generous walk-in closet, double vanities, separate shower, and relaxing garden tub. Upstairs you will find two additional sizable bedrooms with custom closets and a shared bath as well as an oversized loft space with display wall and built-ins that overlooks the great room. This gated community provides security and safety as well as lots of amenities including swim and tennis. Then there's the location! Enjoy the convenience of being within walking distance of Halcyon, with its incredible restaurants, shopping, entertainment and events including Trader Joes. You can also hop onto the Big Creek Greenway which spans 26 miles through Alpharetta, Cumming, and Roswell. Even more exciting, the home is just steps from the proposed Gathering at South Forsyth, bringing even more lifestyle amenities to the area. Plus, you're just off the new McGinnis Ferry Road/GA 400 interchange, making commuting and getting around North Atlanta easier than ever. This floorplan doesn't come on market very often, so don't miss your chance to be in one of the best, centralized areas in Alpharetta!
Active
$575,000
7920 Pierpoint Ln, Alpharetta, GA 30005
3beds
2,147sqft
Townhouse
Built in 2014
4,791 Square Feet Lot
$561,300 Zestimate®
$268/sqft
$393/mo HOA
What's special
Cozy three-sided fireplaceWarm finishes throughoutSpacious primary suiteGorgeous primary-on-main end-unit townhomeSpacious inviting layoutStainless steel appliancesGenerous walk-in closet
- 2 days
- 258
- 19
Zillow last checked:
Listing updated:
Listed by:
Amber Kuhn 404-441-7582,
Bolst, Inc.
Source: GAMLS,MLS#: 10835339
Facts & features
Interior
Bedrooms & bathrooms
- Bedrooms: 3
- Bathrooms: 3
- Full bathrooms: 2
- 1/2 bathrooms: 1
- Main level bathrooms: 1
- Main level bedrooms: 1
Rooms
- Room types: Great Room, Laundry, Loft, Sun Room
Kitchen
- Features: Breakfast Area, Breakfast Bar, Breakfast Room, Solid Surface Counters, Walk-in Pantry
Heating
- Forced Air, Heat Pump, Natural Gas
Cooling
- Ceiling Fan(s), Central Air, Electric
Appliances
- Included: Cooktop, Dishwasher, Disposal, Dryer, Gas Water Heater, Microwave, Oven, Refrigerator, Washer
- Laundry: Laundry Closet
Features
- Double Vanity, High Ceilings, Master On Main Level, Separate Shower, Soaking Tub, Walk-In Closet(s)
- Flooring: Carpet, Hardwood, Tile
- Windows: Double Pane Windows, Window Treatments
- Basement: None
- Number of fireplaces: 1
- Fireplace features: Factory Built, Family Room, Gas Log, Gas Starter
- Common walls with other units/homes: 1 Common Wall,End Unit
Interior area
- Total structure area: 2,147
- Total interior livable area: 2,147 sqft
- Finished area above ground: 2,147
- Finished area below ground: 0
Video & virtual tour
Property
Parking
- Total spaces: 2
- Parking features: Attached, Garage, Garage Door Opener, Kitchen Level, Side/Rear Entrance
- Has attached garage: Yes
Features
- Levels: Two
- Stories: 2
- Patio & porch: Screened
- Body of water: None
Lot
- Size: 4,791 Square Feet
- Features: Corner Lot, Level, Zero Lot Line
Details
- Parcel number: 044 373
Construction
Type & style
- Home type: Townhouse
- Architectural style: Brick Front,Traditional
- Property subtype: Townhouse
- Attached to another structure: Yes
Materials
- Brick, Concrete
- Foundation: Slab
- Roof: Composition
Condition
- Resale
- New construction: No
- Year built: 2014
Utilities & green energy
- Sewer: Public Sewer
- Water: Public
- Utilities for property: Cable Available, Electricity Available, High Speed Internet, Natural Gas Available, Phone Available, Sewer Available, Underground Utilities, Water Available
Community & HOA
Community
- Features: Gated, Pool, Sidewalks, Street Lights, Tennis Court(s), Walk To Schools, Near Shopping
- Security: Gated Community, Security System, Smoke Detector(s)
- Subdivision: Jamestown
HOA
- Has HOA: Yes
- Services included: Insurance, Maintenance Structure, Maintenance Grounds, Swimming, Tennis, Trash
- HOA fee: $4,716 annually
Location
- Region: Alpharetta
Financial & listing details
- Price per square foot: $268/sqft
- Tax assessed value: $561,740
- Annual tax amount: $1,011
- Date on market: 8/29/2026
- Listing agreement: Exclusive Agency
- Electric utility on property: Yes
Estimated market value
$561,300
$533,000 - $589,000
$2,606/mo
Price history
| Date | Event | Price |
|---|---|---|
| 8/29/2026 | Listed for sale | $575,000+83.1%$268/sqft |
Source:  GAMLS #10835339 Report a problem GAMLS #10835339 Report a problem | ||
| 1/18/2019 | Sold | $314,000-1.8%$146/sqft |
Source: Public Record Report a problem | ||
| 1/7/2019 | Pending sale | $319,900$149/sqft |
Source: Keller Williams Realty North Atlanta #6113623 Report a problem | ||
| 12/28/2018 | Price change | $319,900-3.8%$149/sqft |
Source: Keller Williams Realty North Atlanta #6113623 Report a problem | ||
| 12/26/2018 | Price change | $332,500+0.3%$155/sqft |
Source: Keller Williams Realty North Atlanta #6113623 Report a problem | ||
| 12/1/2018 | Price change | $331,500-0.3%$154/sqft |
Source: Keller Williams Realty North Atlanta #6113623 Report a problem | ||
| 10/23/2018 | Price change | $332,500-1.5%$155/sqft |
Source: Keller Williams North Atlanta #6113623 Report a problem | ||
| 10/10/2018 | Price change | $337,500-1.5%$157/sqft |
Source: Keller Williams North Atlanta #6113623 Report a problem | ||
| 9/26/2018 | Listed for sale | $342,500$160/sqft |
Source: Keller Williams Rlty.North Atl #8458805 Report a problem | ||
Public tax history
| Year | Property taxes | Tax assessment |
|---|---|---|
| 2025 | $1,011 -3.2% | $224,696 -2.1% |
| 2024 | $1,044 +11.7% | $229,564 +9.7% |
| 2023 | $935 -8.8% | $209,272 +21.8% |
| 2022 | $1,026 +2.7% | $171,824 +20.4% |
| 2021 | $998 +6.7% | $142,672 +13.6% |
| 2020 | $936 -71.8% | $125,600 -5% |
| 2019 | $3,322 +9.5% | $132,280 +12.7% |
| 2017 | $3,035 +7.2% | $117,340 +9% |
| 2016 | $2,830 | $107,660 +11% |
| 2015 | $2,830 | $97,020 |
Find assessor info on the county website
Monthly payment
Est. payment
Payment breakdown
Explore the cost of this home by adjusting the details. Changes won't be saved.Climate risks
Neighborhood: 30005
Nearby schools
Schools provided by the listing agent
- Elementary: Big Creek
- Middle: Desana
- High: Denmark
Source: GAMLS. This data may not be complete. We recommend contacting the local school district to confirm school assignments for this home.


Similar homes
- $549,0003 bd4 ba2k sqft7990 Willoughby Ct, Alpharetta, GA 30005Active

 MLS ID #10779669, Babita Sharma, Atlanta Communities. GAMLS
 - $565,0003 bd4 ba1.9k sqft7970 Willoughby Ct, Alpharetta, GA 30005Active
 MLS ID #10724181, Sarah Morra, Real Broker, LLC. GAMLS
 - $500,0003 bd4 ba2.3k sqft7690 Willoughby Ct, Alpharetta, GA 30005Active
 MLS ID #10793242, Home With Sherry Team, Compass. GAMLS
 - $629,9003 bd4 ba2.4k sqft933 Catamaran Ct, Alpharetta, GA 30005Active
 MLS ID #10806023, Tom Stocks, Harry Norman Realtors. GAMLS
 - $574,9004 bd3 ba2.3k sqft5525 Shepherds Pond, Alpharetta, GA 30004Active Under ContractMLS ID #10826613, Doan Tran, Savoia Realty. GAMLS
- $495,0003 bd3 ba2k sqft5095 Hastings Ter, Alpharetta, GA 30005For Sale
 MLS ID #7779396, Rookesh Surapaneni, AllTrust Realty, Inc.. FMLS GA
 - $679,9003 bd4 ba1.9k sqft6610 Cortland Walk, Alpharetta, GA 30005ActiveMLS ID #10801379, Reid Casey II, The Rezerve. GAMLS
- $615,0004 bd4 ba2.1k sqft529 Headwind Way, Alpharetta, GA 30005For SaleMLS ID #7783078, Satyanarayana Chakka, Satyas Realty, LLC. FMLS GA
- $540,0003 bd3 ba2.2k sqft3464 Flamingo Ln, Milton, GA 30004ActiveMLS ID #10777808, Jessica Walker, First United Realty. GAMLS
- $729,0004 bd4 ba2.7k sqft7875 Crownpoint Dr, Alpharetta, GA 30005For SaleMLS ID #7812891, Emily Boehmig, Atlanta Fine Homes Sotheby's International. FMLS GA
- $441,0003 bd3 ba1.7k sqft1615 Faircrest Ln, Alpharetta, GA 30004ActiveMLS ID #10833775, Madhu Patnaik, Virtual Properties Realty.com. GAMLS
- $578,0003 bd4 ba2.8k sqft3220 Buck Way, Milton, GA 30004For SaleMLS ID #7818568, KIRANKUMAR RAMIREDDY, Maximum One Greater Atlanta Realtors. FMLS GA
- $585,0004 bd3 ba3.1k sqft5595 Shepherds Pond, Alpharetta, GA 30004Active Under ContractMLS ID #10830469, Styles Realty Group, Century 21 Results. GAMLS
- $450,0003 bd3 ba2k sqft4970 Hastings Ter, Alpharetta, GA 30005ActiveMLS ID #10803571, Caitlin Payne, Harry Norman Realtors. GAMLS
- $685,0003 bd4 ba2k sqft6515 Cortland Walk, Alpharetta, GA 30005ActiveMLS ID #10801745, Gerry Barger, Atlanta Communities. GAMLS
- $515,0002 bd4 ba2k sqft721 Topsail Ln, Alpharetta, GA 30005ActiveMLS ID #10783418, MaryEllen Vanaken, Keller Williams Realty North Atlanta. GAMLS
- $499,9003 bd3 ba2.3k sqft1270 Faircrest Crossing Dr #1270, Alpharetta, GA 30004ActiveMLS ID #10792288, Peggy Withrow, Maximum One Premier Realtors. GAMLS
- $599,0004 bd4 ba2.4k sqft5260 Cresslyn Rdg, Johns Creek, GA 30005ActiveMLS ID #10700924, Yan Zhao, Crye-Leike Commercial, Inc.. GAMLS
- $501,6004 bd3 ba2.2k sqft3210 Glen Glade Way, Cumming, GA 30041ActiveMLS ID #10835494, Greg Kurzner, Resideum Real Estate. GAMLS
- $319,0002 bd3 ba1.2k sqft2000 Whitestone Pl, Alpharetta, GA 30005ActiveMLS ID #10833951, Sara Ead, Ansley RE|Christie's Int'l RE. GAMLS
