Skip main navigation
Sold
  • $508,000

    7920 Port Hope Dr, Kalamazoo, MI 49009

    4beds
    2,203sqft
    Single Family Residence
    Built in 2012
    0.35 Acres Lot
    $527,300 Zestimate®
    $231/sqft
    $2,815 Estimated rent

    Home value

    $527,300

    $469,000 - $596,000

    $2,815/mo

    Zestimate® history
    Loading
    Loading...

    Owner options

    List your home for rent

    $2,815/mo

    Rent Zestimate®

    Find your next renter with Zillow Rental Manager. Plus, with online applications, you can quickly screen prospective tenants – for free.

    Learn more

    $2,815/mo

    Rent Zestimate®

    Refinance and save

    $3,310/mo

    Est. payment

    Refinancing to a lower rate could help reduce your monthly payments and save thousands over the life of the loan.

    See today's rates

    $3,310/mo

    Est. payment

    Explore your selling options

    Work with a Zillow partner agent

    Leverage their expertise and Zillow's premium Showcase listings to get your home seen by more buyers.

    Get started

    List with your own agent

    Get your home in front of millions of buyers by listing it on Zillow.

    Learn how to do it

    Sell it yourself

    Take full control of how buyers see your home on Zillow by listing For Sale by Owner (FSBO).

    List your home

    What's special

    Stone gas fireplaceIn-home officeEstablished landscapingComforting elegant finishesUnderground sprinklersSoaring ceilingsDaylight lower level
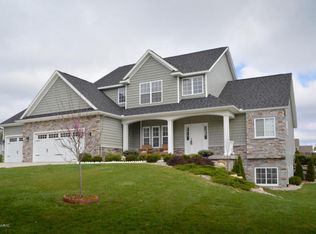
    Stunning Texas Heights home located in the desirable and award-winning Mattawan Schools district. Step inside and enjoy the comforting elegant finishes, soaring ceilings and hardwood flooring. The spacious living room offers vaulted ceilings, stone gas fireplace and tons of natural light. The kitchen is a dream with stainless appliances, oversized pantry, tile backsplash, quartz countertops, sink window for potted herbs, extended cabinet and counter space and center island with snack bar. The generous eating area features a bay window, access to the backyard deck and accent cabinetry with beverage fridge, making it the perfect spot for a coffee or drink bar. The formal dining highlights tastefully done wainscoting and is currently used as an in-home office. The separate mudroom and half half bath complete the functionality of the home's main level. Retreat upstairs to the primary suite featuring vaulted ceilings, his and her walk-in closets with newly designed custom shelving providing ample storage while adding a touch of sophistication. The private bath with jetted tub, separate shower, dual vanity and heated flooring make it your own little oasis. Upstairs you will also find 3 additional spacious bedrooms and a full bathroom. The daylight lower level has 9ft ceilings and is insulated, plumbed and ready to be transformed into a bonus area or additional living space, you get to decide! It doesn't stop there; you'll be just as impressed with the outside with its large deck with natural gas hookup, leading to an immaculate new concrete patio accented by the newly planted fruit/flowering trees and bushes. The yard also boasts underground sprinklers and other established landscaping and a shed for your outdoor tools/toys. All of this, an oversized 3-car garage and no HOA fee. Don't miss this opportunity to own your dream home. Call to schedule your private showing today.

    Zillow last checked:

    Listing updated:

    Listed by:

    Eric Blair 269-420-6868,

    EB Realty LLC

    Bought with:

    Nico Lopez, 6501407574

    eXp Realty LLC

    Source: MichRIC,MLS#: 24055637MLS Logo

    Facts & features

    Interior

    Bedrooms & bathrooms
    • Bedrooms: 4
    • Bathrooms: 3
    • Full bathrooms: 2
    • 1/2 bathrooms: 1
    Primary bedroom
    • Level: Upper
    Bedroom 2
    • Level: Upper
    Bedroom 3
    • Level: Upper
    Bedroom 4
    • Level: Upper
    Primary bathroom
    • Level: Upper
    Bathroom 2
    • Level: Upper
    Dining area
    • Level: Main
    Dining room
    • Description: Formal
    • Level: Main
    Kitchen
    • Level: Main
    Laundry
    • Level: Main
    Living room
    • Level: Main
    Heating
    • Forced Air
    Cooling
    • Central Air
    Appliances
    • Included: Dishwasher, Microwave, Range, Refrigerator
    • Laundry: Main Level
    Features
    • Ceiling Fan(s), Center Island, Eat-in Kitchen, Pantry
    • Flooring: Ceramic Tile, Wood
    • Windows: Insulated Windows
    • Basement: Daylight,Full
    • Number of fireplaces: 1
    • Fireplace features: Gas Log, Living Room
    Interior area
    • Total structure area: 2,203
    • Total interior livable area: 2,203 sqft
    • Finished area below ground: 0

    Property

    Parking
    • Total spaces: 3
    • Parking features: Attached, Garage Door Opener
    • Garage spaces: 3
    Features
    • Stories: 2
    Lot
    • Size: 0.35 Acres
    • Dimensions: 136 x 111 x 136 x 110
    Details
    • Additional structures: Shed(s)
    • Parcel number: 0922300042

    Construction

    Type & style
    • Home type: SingleFamily
    • Architectural style: Traditional
    • Property subtype: Single Family Residence
    Materials
    • Stone, Vinyl Siding
    • Roof: Composition,Shingle
    Condition
    • New construction: No
    • Year built: 2012

    Utilities & green energy

    • Sewer: Public Sewer
    • Water: Public

    Community & HOA

    Location
    • Region: Kalamazoo

    Financial & listing details

    • Price per square foot: $231/sqft
    • Tax assessed value: $202,419
    • Annual tax amount: $6,432
    • Date on market: 10/22/2024
    • Listing terms: Cash,FHA,VA Loan,Conventional
    • Road surface type: Paved

    Price history

    DateEventPrice
    2/5/2025Sold$508,000-2.1%$231/sqft
    Source: MichRIC #24055637 Report a problem
    1/11/2025Pending sale$519,000$236/sqft
    Source: MichRIC #24055637 Report a problem
    12/18/2024Price change$519,000-1%$236/sqft
    Source: MichRIC #24055637 Report a problem
    12/6/2024Price change$524,000-0.9%$238/sqft
    Source: MichRIC #24055637 Report a problem
    10/22/2024Listed for sale$529,000+24.5%$240/sqft
    Source: MichRIC #24055637 Report a problem
    6/15/2021Sold$425,000+23.2%$193/sqft
    Source: Public Record Report a problem
    6/14/2019Sold$345,000-1.4%$157/sqft
    Source: Public Record Report a problem
    5/10/2019Price change$349,900-1.4%$159/sqft
    Source: Jaqua REALTORS #19013422 Report a problem
    4/10/2019Listed for sale$355,000+9.6%$161/sqft
    Source: Jaqua REALTORS #19013422 Report a problem
    6/4/2015Sold$324,000-4.7%$147/sqft
    Source: Public Record Report a problem
    3/4/2015Listed for sale$339,900+24.5%$154/sqft
    Source: Owner Report a problem
    6/6/2012Sold$273,000+582.5%$124/sqft
    Source: Public Record Report a problem
    1/31/2012Sold$40,000$18/sqft
    Source: Public Record Report a problem

    Public tax history

    YearProperty taxesTax assessment
    2025$6,737 +4.7%$229,800 +3%
    2024$6,432 $223,000 +13.4%
    2023-- $196,700 +7.1%
    2022-- $183,600 +5.5%
    2021-- $174,000 +2.1%
    2020-- $170,500 +6.6%
    2018-- $160,000 -2.6%
    2017-- $164,200 +0.3%
    2016-- $163,700 +9.8%
    2015-- $149,100
    2014-- $149,100 +2.6%
    2013-- $145,300 +548.7%
    2012-- $22,400
    2011-- $22,400 +6.7%
    2010-- $21,000 -12.5%
    2009-- $24,000
    Find assessor info on the county website

    Neighborhood: 49009

    Nearby schools

    GreatSchools rating
    Get a cash offer in 3 minutes
    Find out how much your home could sell for in as little as 3 minutes with a no-obligation cash offer.
    Estimated market value
    $527,300
    Get a cash offer in 3 minutes
    Find out how much your home could sell for in as little as 3 minutes with a no-obligation cash offer.
    Estimated market value
    $527,300