Skip main navigation
Closed
  • $580,000

    7920 S Lorel Ave, Burbank, IL 60459

    4beds
    2,536sqft
    Single Family Residence
    Built in 2006
    6,647 Square Feet Lot
    $677,300 Zestimate®
    $229/sqft
    $3,511 Estimated rent

    Home value

    $677,300

    $643,000 - $711,000

    $3,511/mo

    Zestimate® history
    Loading
    Loading...

    Owner options

    List your home for rent

    $3,511/mo

    Rent Zestimate®

    Find your next renter with Zillow Rental Manager. Plus, with online applications, you can quickly screen prospective tenants – for free.

    Learn more

    $3,511/mo

    Rent Zestimate®

    Refinance and save

    $3,414/mo

    Est. payment

    Refinancing to a lower rate could help reduce your monthly payments and save thousands over the life of the loan.

    See today's rates

    $3,414/mo

    Est. payment

    Explore your selling options

    Work with a Zillow partner agent

    Leverage their expertise and Zillow's premium Showcase listings to get your home seen by more buyers.

    Get started

    List with your own agent

    Get your home in front of millions of buyers by listing it on Zillow.

    Learn how to do it

    Sell it yourself

    Take full control of how buyers see your home on Zillow by listing For Sale by Owner (FSBO).

    List your home

    What's special

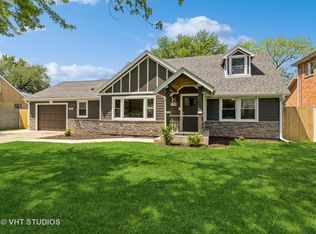
    Fantastic opportunity to own this stunning 4-bedroom, 4-bath home in desirable Burbank! This beautifully maintained residence features hardwood flooring throughout and an impressive layout designed for both everyday living and entertaining. The gourmet kitchen is a true centerpiece, offering an eat-in area, granite countertops, upgraded maple soft-close cabinetry, glass tile backsplash, and brand-new stainless steel appliances (2026). Enjoy the dramatic two-story living room filled with natural light, along with a spacious formal dining room-perfect for hosting family gatherings. The inviting family room features a cozy gas fireplace, creating the ideal space to relax. Upstairs, the expansive primary suite boasts tray ceilings and a luxurious en-suite bath with a whirlpool tub, double vanity, and separate shower. Three additional generously sized bedrooms and a fully updated hall bathroom complete the second level. The fully finished basement provides excellent additional living space with dedicated recreation and play areas, plus a full bathroom-ideal for entertaining, guests, or a home retreat. Dual HVAC system. Enjoy a fully fenced backyard that provides added privacy and outdoor enjoyment. This is a must-see home offering space, style, and modern updates in a great location!

    Zillow last checked:

    Listing updated:

    Listed by:

    Venera Cameron 847-383-6600,

    Keller Williams North Shore West

    Bought with:

    Rima Muthana

    Rima Realty LLC

    Source: MRED as distributed by MLS GRID,MLS#: 12632794MLS Logo

    Facts & features

    Interior

    Bedrooms & bathrooms
    • Bedrooms: 4
    • Bathrooms: 4
    • Full bathrooms: 2
    • 1/2 bathrooms: 2
    Rooms
    • Room types: No additional rooms
    Primary bedroom
    • Features: Flooring (Hardwood), Bathroom (Full)
    • Level: Second
    • Area: 196 Square Feet
    • Dimensions: 14X14
    Bedroom 2
    • Features: Flooring (Hardwood)
    • Level: Second
    • Area: 143 Square Feet
    • Dimensions: 11X13
    Bedroom 3
    • Features: Flooring (Hardwood)
    • Level: Second
    • Area: 120 Square Feet
    • Dimensions: 10X12
    Bedroom 4
    • Features: Flooring (Hardwood)
    • Level: Second
    • Area: 110 Square Feet
    • Dimensions: 10X11
    Dining room
    • Features: Flooring (Hardwood)
    • Level: Main
    • Area: 156 Square Feet
    • Dimensions: 13X12
    Family room
    • Features: Flooring (Hardwood)
    • Level: Main
    • Area: 255 Square Feet
    • Dimensions: 17X15
    Kitchen
    • Features: Kitchen (Eating Area-Table Space), Flooring (Ceramic Tile)
    • Level: Main
    • Area: 247 Square Feet
    • Dimensions: 19X13
    Laundry
    • Features: Flooring (Ceramic Tile)
    • Level: Main
    • Area: 48 Square Feet
    • Dimensions: 8X6
    Living room
    • Features: Flooring (Hardwood)
    • Level: Main
    • Area: 160 Square Feet
    • Dimensions: 16X10
    Heating
    • Natural Gas, Forced Air
    Cooling
    • Central Air
    Appliances
    • Included: Range, Microwave, Dishwasher, Refrigerator, Washer, Dryer, Humidifier
    Features
    • Cathedral Ceiling(s)
    • Flooring: Hardwood
    • Basement: Finished,Full
    • Number of fireplaces: 1
    • Fireplace features: Electric, Family Room
    Interior area
    • Total structure area: 1,200
    • Total interior livable area: 2,536 sqft
    • Finished area below ground: 1,200

    Property

    Parking
    • Total spaces: 2
    • Parking features: Concrete, Garage Door Opener, Yes, Garage Owned, Attached, Garage
    • Attached garage spaces: 2
    • Has uncovered spaces: Yes
    Accessibility
    • Accessibility features: No Disability Access
    Features
    • Stories: 2
    Lot
    • Size: 6,647 Square Feet
    • Dimensions: 50X132
    Details
    • Parcel number: 19331060370000
    • Special conditions: None
    • Other equipment: TV-Cable, Fan-Attic Exhaust

    Construction

    Type & style
    • Home type: SingleFamily
    • Architectural style: Contemporary
    • Property subtype: Single Family Residence
    Materials
    • Brick
    • Foundation: Concrete Perimeter
    Condition
    • New construction: No
    • Year built: 2006

    Utilities & green energy

    • Electric: Circuit Breakers
    • Sewer: Public Sewer
    • Water: Lake Michigan, Public

    Community & HOA

    Community
    • Features: Curbs, Sidewalks, Street Lights, Street Paved
    • Security: Security System
    HOA
    • Services included: None
    Location
    • Region: Burbank

    Financial & listing details

    • Price per square foot: $229/sqft
    • Tax assessed value: $400,000
    • Date on market: 4/30/2026
    • Listing terms: Conventional
    • Ownership: Fee Simple

    Price history

    DateEventPrice
    7/8/2026Sold$580,000-3.3%$229/sqft
    Source: MRED as distributed by MLS GRID #12632794 Report a problem
    5/16/2026Contingent$599,900$237/sqft
    Source: MRED as distributed by MLS GRID #12632794 Report a problem
    4/30/2026Listed for sale$599,900+8.1%$237/sqft
    Source: MRED as distributed by MLS GRID #12632794 Report a problem
    7/3/2018Sold$555,000+50%$219/sqft
    Source: Public Record Report a problem
    5/31/2018Sold$370,000-3.9%$146/sqft
    Source: MRED as distributed by MLS GRID #09900042 Report a problem
    5/5/2018Pending sale$385,000$152/sqft
    Source: Redfin Corporation #09900042 Report a problem
    3/30/2018Listed for sale$385,000+40%$152/sqft
    Source: Redfin Corporation #09900042 Report a problem
    8/15/2011Sold$275,000-14.1%$108/sqft
    Source: Public Record Report a problem
    4/28/2011Price change$320,000-11.1%$126/sqft
    Source: Coldwell Banker Residential Brokerage - Edgebrook #07789505 Report a problem
    8/27/2010Listed for sale$360,000+118.2%$142/sqft
    Source: Midwest Preferred Properties #07617092 Report a problem
    4/7/2004Sold$165,000+37.5%$65/sqft
    Source: Public Record Report a problem
    6/25/2002Sold$120,000$47/sqft
    Source: Public Record Report a problem

    Public tax history

    YearProperty taxesTax assessment
    2024-- $40,000 +0%
    2023-- $39,999 +48.7%
    2022-- $26,898
    2021-- $26,898
    2020-- $26,898 -19.1%
    2019$1,996 -45%$33,244
    2018$3,630 -63.9%$33,244
    2017$10,053 +9.9%$33,244 +16.9%
    2016$9,144 -0.7%$28,449 -4.4%
    2015$9,207 +2.9%$29,766
    2014$8,949 -7.4%$29,766 -14.4%
    2013$9,668 -3.8%$34,792
    2012$10,047 +126.8%$34,792 +102.9%
    2011$4,430 -50.8%$17,145 -52.5%
    2010$9,007 -4.6%$36,083 -6.7%
    2009$9,438 +4.9%$38,690 -10%
    2008$9,000 +131.7%$42,989 +136.4%
    2007$3,885 +37.1%$18,184 +36.9%
    2004$2,835 +20.1%$13,285
    2003$2,360 +4.8%$13,285
    2002$2,253 +15%$13,285 +15.5%
    2001$1,960 +1%$11,500
    2000$1,941 +9%$11,500
    1999$1,781 $11,500
    Find assessor info on the county website

    Neighborhood: 60459

    Nearby schools

    GreatSchools rating
    Schools provided by the listing agent
    • Elementary: Luther Burbank Elementary School
    • Middle: Liberty Junior High School
    • High: Reavis High School
    • District: 111

    Source: MRED as distributed by MLS GRID. This data may not be complete. We recommend contacting the local school district to confirm school assignments for this home.

    Get a cash offer in 3 minutes
    Find out how much your home could sell for in as little as 3 minutes with a no-obligation cash offer.
    Estimated market value
    $677,300
    Get a cash offer in 3 minutes
    Find out how much your home could sell for in as little as 3 minutes with a no-obligation cash offer.
    Estimated market value
    $677,300