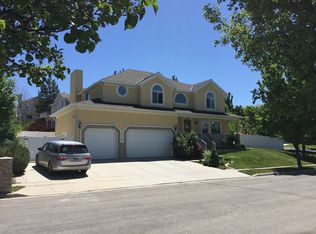
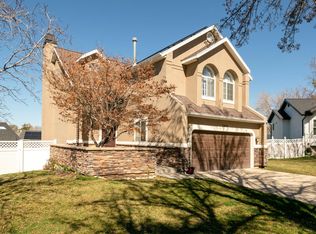
Welcome to 7920 S Pear Tree Circle! This inviting home offers comfortable living spaces, thoughtful updates, and a fantastic opportunity for added flexibility downstairs. The lower level features an added kitchenette, creating an ideal setup for a second living area, guest space, multigenerational living, or potential ADU use. Enjoy the convenience of a functional layout with plenty of room to spread out, entertain, and make the home your own. Located in a desirable neighborhood close to shopping, dining, parks, schools, and everyday conveniences. With its versatile lower-level setup and excellent potential, this home is one you won't want to miss! Square footage figures are provided as a courtesy estimate only and were obtained from county records. Buyer is advised to obtain an independent measurement.
For sale
$750,000
7920 S Pear Tree Cir, Sandy, UT 84094
5beds
3,524sqft
Single Family Residence
Built in 1999
6,969 Square Feet Lot
$735,600 Zestimate®
$213/sqft
$-- HOA
What's special
Thoughtful updatesInviting homeFunctional layoutComfortable living spaces
- 1 day |
- 257 |
- 30 |
Zillow last checked:
Listing updated:
Listed by:
Kate Giovacchini 801-554-7609,
Windermere Real Estate (9th & 9th)
Source: UtahRealEstate.com,MLS#: 2180195
Facts & features
Interior
Bedrooms & bathrooms
- Bedrooms: 5
- Bathrooms: 4
- Full bathrooms: 3
- 1/2 bathrooms: 1
- Partial bathrooms: 1
- Main level bedrooms: 3
Rooms
- Room types: Master Bathroom, Den/Office, Second Kitchen, Updated Kitchen
Primary bedroom
- Level: First
Heating
- Central, >= 95% efficiency
Cooling
- Central Air, Ceiling Fan(s)
Appliances
- Included: Dryer, Microwave, Refrigerator, Washer, Water Softener Owned, Gas Oven, Gas Range
- Laundry: Electric Dryer Hookup, Gas Dryer Hookup
Features
- Basement Apartment, Central Vacuum, Walk-In Closet(s), In-Law Floorplan, Vaulted Ceiling(s), Granite Counters
- Flooring: Carpet, Hardwood, Tile
- Doors: French Doors
- Windows: Blinds, Drapes, Window Coverings, Bay Window(s)
- Basement: Daylight,Entrance,Full,Walk-Out Access,Basement Entrance
- Number of fireplaces: 2
- Fireplace features: Fireplace Insert, Insert
Interior area
- Total structure area: 3,524
- Total interior livable area: 3,524 sqft
- Finished area above ground: 1,776
- Finished area below ground: 1,573
Property
Parking
- Total spaces: 2
- Parking features: RV Access/Parking
- Attached garage spaces: 2
Features
- Stories: 2
- Patio & porch: Covered, Porch, Covered Patio, Open Porch
- Exterior features: Balcony
- Fencing: Full
- Has view: Yes
- View description: Mountain(s), Valley
Lot
- Size: 6,969 Square Feet
- Features: Cul-De-Sac, Sprinkler: Auto-Full
- Residential vegetation: Landscaping: Full, Mature Trees
Details
- Additional structures: Workshop
- Parcel number: 2232201059
- Zoning: 1307
- Zoning description: Single-Family
- Other equipment: Workbench
Construction
Type & style
- Home type: SingleFamily
- Architectural style: Rambler/Ranch
- Property subtype: Single Family Residence
Materials
- Brick, Stucco
- Roof: Asphalt
Condition
- Blt./Standing
- New construction: No
- Year built: 1999
- Major remodel year: 2011
Details
- Warranty included: Yes
Utilities & green energy
- Sewer: Public Sewer, Sewer: Public
- Water: Culinary
- Utilities for property: Natural Gas Connected, Electricity Connected, Sewer Connected, Water Connected
Community & HOA
Community
- Features: Sidewalks
- Security: Video Door Bell(s)
- Subdivision: High Point
HOA
- Has HOA: No
Location
- Region: Sandy
Financial & listing details
- Price per square foot: $213/sqft
- Tax assessed value: $737,400
- Annual tax amount: $3,926
- Date on market: 8/20/2026
- Listing terms: Cash,Conventional
- Inclusions: Ceiling Fan, Dryer, Fireplace Insert, Microwave, Refrigerator, Washer, Water Softener: Own, Window Coverings, Workbench, Video Door Bell(s)
- Acres allowed for irrigation: 0
- Electric utility on property: Yes
Estimated market value
Zestimate®
$735,600
Estimated sales range
$699,000 - $772,000
Rent Zestimate®
$4,311/mo
Price history
| Date | Event | Price |
|---|---|---|
| 8/20/2026 | Listed for sale | $750,000+36.5%$213/sqft |
Source: | ||
| 8/23/2019 | Listing removed | $549,500$156/sqft |
Source: Integra Realty LLC (Elite) #1612169 Report a problem | ||
| 8/17/2019 | Price change | $549,500-1%$156/sqft |
Source: Integra Realty LLC (Elite) #1612169 Report a problem | ||
| 8/12/2019 | Price change | $555,000-0.9%$157/sqft |
Source: Integra Realty LLC (Elite) #1612169 Report a problem | ||
| 7/31/2019 | Price change | $560,000-0.9%$159/sqft |
Source: Integra Realty LLC (Elite) #1612169 Report a problem | ||
| 7/17/2019 | Price change | $565,000-1.7%$160/sqft |
Source: Integra Realty LLC (Elite) #1612169 Report a problem | ||
| 7/9/2019 | Price change | $575,000-1.7%$163/sqft |
Source: Integra Realty LLC (Elite) #1612169 Report a problem | ||
| 6/26/2019 | Listed for sale | $585,000$166/sqft |
Source: Integra Realty LLC (Elite) #1612169 Report a problem | ||
Public tax history
| Year | Property taxes | Tax assessment |
|---|---|---|
| 2025 | $3,926 +2.1% | $405,570 +3.8% |
| 2024 | $3,846 +9.9% | $390,720 +10.2% |
| 2023 | $3,501 -4% | $354,695 -1.8% |
| 2022 | $3,646 +10.1% | $361,240 +29.6% |
| 2021 | $3,312 +1.5% | $278,795 +7.6% |
| 2020 | $3,263 +8% | $259,160 +10.9% |
| 2019 | $3,021 +1.8% | $233,750 +2.3% |
| 2018 | $2,968 +4.8% | $228,525 -38.1% |
| 2017 | $2,833 +7.4% | $369,200 +8.1% |
| 2016 | $2,637 +4.5% | $341,400 +1.9% |
| 2015 | $2,523 -5.5% | $335,100 +6.9% |
| 2014 | $2,670 | $313,400 +4.2% |
| 2013 | -- | $300,900 +3.4% |
| 2012 | -- | $290,900 -2.9% |
| 2011 | -- | $299,600 -9.4% |
| 2010 | -- | $330,700 +1.9% |
| 2009 | -- | $324,400 -11.8% |
| 2008 | $2,269 | $368,000 -1.5% |
| 2007 | -- | $373,500 +23.1% |
| 2006 | -- | $303,500 +12.5% |
| 2005 | -- | $269,800 +6.8% |
| 2002 | -- | $252,600 +5.6% |
| 2001 | -- | $239,300 +391.4% |
| 2000 | -- | $48,700 |
Find assessor info on the county website
Monthly payment
Est. payment
Payment breakdown
Explore the cost of this home by adjusting the details. Changes won't be saved.Climate risks
Neighborhood: 84094
Nearby schools
GreatSchools rating
- 9/10Peruvian Park SchoolGrades: K-5Distance: 0.8 mi
- 4/10Union Middle SchoolGrades: 6-8Distance: 0.8 mi
- 5/10Hillcrest High SchoolGrades: 8-12Distance: 0.9 mi
Schools provided by the listing agent
- Elementary: Peruvian Park
- Middle: Union
- High: Hillcrest
- District: Canyons
Source: UtahRealEstate.com. This data may not be complete. We recommend contacting the local school district to confirm school assignments for this home.
- $826,8006 bd4 ba4k sqft7931 S Pear Tree Cir, Sandy, UT 84094Off Market
Save 
- $750,5005 bd4 ba3.3k sqft1147 E Pear Tree Dr, Sandy, UT 84094Off Market
Save - $689,6004 bd2 ba2.7k sqft7910 S Pear Tree Cir, Sandy, UT 84094Off Market
Save 
- $753,7005 bd3 ba2.9k sqft7919 S Showcase Ln, Sandy, UT 84094Off Market
Save - $746,8004 bd3 ba2.4k sqft7909 S Showcase Ln, Sandy, UT 84094Off Market
Save - $628,9003 bd2 ba2.1k sqft1139 E Pear Tree Dr, Sandy, UT 84094Off Market
Save - $699,3005 bd3 ba2.3k sqft7898 S Pear Tree Cir, Sandy, UT 84094Off Market
Save - $735,3003 bd2 ba2.2k sqft1129 E Pear Tree Dr, Sandy, UT 84094Off Market
Save
A local agent can set up tours, give advice and negotiate with sellers.