Welcome to 7920 Serena Lane! Hidden in a quiet cul-de-sac, every inch of this adorable home has been fully renovated! This 3BR, 2 full bath home is built on almost a full acre lot & move-in ready! HVAC, (Smart thermostat added), dimensional shingle roof, vinyl insulated windows, exterior doors, hot water heater, kitchen w/white shaker style cabinets, granite counter tops, stainless steel appliances, luxury plank flooring; renovated baths include fiberglass showers, new vanities, new toilets, flooring, new light fixtures throughout, all only 2 years old.
There is new insulation in crawl space w/vapor barrier! New deck, 10x14 shed, refrigerator & curtain rods, & mini-blinds convey.
You don't want to miss this one! Please, no showings between 1-3:00 pm
Sold for $280,000
Street View
$280,000
7920 Serena Ln, South Chesterfield, VA 23803
3beds
1,104sqft
Single Family Residence
Built in 1975
0.9 Acres Lot
$303,200 Zestimate®
$254/sqft
$1,867 Estimated rent
Home value
$303,200
$288,000 - $318,000
$1,867/mo
Zestimate® history
Owner options
List your home for rent
$1,867/mo
Rent Zestimate®
Find your next renter with Zillow Rental Manager. Plus, with online applications, you can quickly screen prospective tenants – for free.
$1,867/mo
Rent Zestimate®
Refinance and save
$1,682/mo
Est. payment
Refinancing to a lower rate could help reduce your monthly payments and save thousands over the life of the loan.
$1,682/mo
Est. payment
Explore your selling options
Work with a Zillow partner agent
Leverage their expertise and Zillow's premium Showcase listings to get your home seen by more buyers.
Get startedList with your own agent
Get your home in front of millions of buyers by listing it on Zillow.
Learn how to do itSell it yourself
Take full control of how buyers see your home on Zillow by listing For Sale by Owner (FSBO).
List your homeWhat's special
Zillow last checked:
Listing updated:
Listed by:
Sandra Cullather 804-651-9030,
Real Broker LLC
Bought with:
Keia Evans, 0225183055
Samson Properties
Source: CVRMLS,MLS#: 2418240 Originating MLS: Central Virginia Regional MLS
Originating MLS: Central Virginia Regional MLSFacts & features
Interior
Bedrooms & bathrooms
- Bedrooms: 3
- Bathrooms: 2
- Full bathrooms: 2
Primary bedroom
- Description: Newer paint & carpet
- Level: First
- Dimensions: 0 x 0
Bedroom 2
- Description: Newer paint & carpet
- Level: First
- Dimensions: 0 x 0
Bedroom 3
- Description: Newer paint & carpet
- Level: First
- Dimensions: 0 x 0
Family room
- Description: Newer carpet
- Level: First
- Dimensions: 0 x 0
Other
- Description: Tub & Shower
- Level: First
Kitchen
- Description: New cabinets, granite counter tops, stainless appl
- Level: First
- Dimensions: 0 x 0
Laundry
- Description: Luxury vinyl plank
- Level: First
- Dimensions: 0 x 0
Heating
- Electric, Heat Pump
Cooling
- Central Air
Appliances
- Included: Electric Water Heater
- Laundry: Washer Hookup, Dryer Hookup
Features
- Bedroom on Main Level, Double Vanity, Eat-in Kitchen, Granite Counters
- Flooring: Carpet, Tile, Vinyl
- Doors: Insulated Doors
- Windows: Thermal Windows
- Basement: Crawl Space
- Attic: Access Only
- Has fireplace: No
Interior area
- Total interior livable area: 1,104 sqft
- Finished area above ground: 1,104
Property
Parking
- Parking features: Driveway, Oversized, Paved
- Has uncovered spaces: Yes
Features
- Levels: One
- Stories: 1
- Patio & porch: Deck, Stoop
- Exterior features: Paved Driveway
- Pool features: None
Lot
- Size: 0.9 Acres
- Features: Dead End
Details
- Parcel number: 770611946000000
Construction
Type & style
- Home type: SingleFamily
- Architectural style: Ranch
- Property subtype: Single Family Residence
Materials
- Drywall, Frame, Vinyl Siding
Condition
- Resale
- New construction: No
- Year built: 1975
Utilities & green energy
- Sewer: Septic Tank
- Water: Public
Community & HOA
Community
- Subdivision: Beverly Acres
Location
- Region: South Chesterfield
Financial & listing details
- Price per square foot: $254/sqft
- Tax assessed value: $222,700
- Annual tax amount: $1,896
- Date on market: 1/19/2026
- Exclusions: playset, curtains, washer-dryer
- Ownership: Individuals
- Ownership type: Sole Proprietor
Price history
| Date | Event | Price |
|---|---|---|
| 8/23/2024 | Sold | $280,000+1.8%$254/sqft |
Source:  CVRMLS #2418240 Report a problem CVRMLS #2418240 Report a problem | ||
| 7/24/2024 | Pending sale | $275,000$249/sqft |
Source: CVRMLS #2418240 Report a problem | ||
| 7/23/2024 | Listed for sale | $275,000+20.1%$249/sqft |
Source: CVRMLS #2418240 Report a problem | ||
| 1/7/2022 | Sold | $229,000$207/sqft |
Source: CVRMLS #2133648 Report a problem | ||
| 12/9/2021 | Pending sale | $229,000$207/sqft |
Source: CVRMLS #2133648 Report a problem | ||
| 11/19/2021 | Listed for sale | $229,000-74.6%$207/sqft |
Source: CVRMLS #2133648 Report a problem | ||
| 5/10/2021 | Sold | $900,000$815/sqft |
Source: Public Record Report a problem | ||
Public tax history
| Year | Property taxes | Tax assessment |
|---|---|---|
| 2025 | $2,314 +15.5% | $260,000 +16.7% |
| 2024 | $2,004 +5.7% | $222,700 +6.9% |
| 2023 | $1,896 +45.9% | $208,400 +47.5% |
| 2022 | $1,300 +8.1% | $141,300 +11.6% |
| 2021 | $1,203 +3.5% | $126,600 +3.5% |
| 2020 | $1,162 +3.4% | $122,300 +3.4% |
| 2019 | $1,124 -0.8% | $118,300 +3.8% |
| 2018 | $1,133 +3.1% | $114,000 +1% |
| 2017 | $1,099 | $112,900 +0.9% |
| 2016 | $1,099 | $111,900 |
| 2015 | $1,099 +3.3% | $111,900 +3.4% |
| 2014 | $1,064 | $108,200 +1.1% |
| 2013 | -- | $107,000 +1.5% |
| 2012 | -- | $105,400 -5% |
| 2011 | -- | $111,000 -3.7% |
| 2010 | -- | $115,300 -2.9% |
| 2009 | -- | $118,700 +2.6% |
| 2008 | -- | $115,700 +15.5% |
| 2007 | -- | $100,200 +31.3% |
| 2005 | -- | $76,300 |
| 2004 | -- | $76,300 +7% |
| 2003 | -- | $71,300 +6.6% |
| 2002 | -- | $66,900 +1.2% |
| 2001 | -- | $66,100 |
Find assessor info on the county website
Neighborhood: 23803
Nearby homes
- $275,2003 bd2 ba1.1k sqft7916 Serena Ln, South Chesterfield, VA 23803Off Market
- $229,3003 bd1 ba1.1k sqft7912 Serena Ln, South Chesterfield, VA 23803Off Market
- $286,0003 bd2 ba1.1k sqft7917 Serena Ln, South Chesterfield, VA 23803Off Market
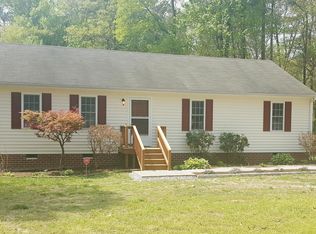
- $227,3003 bd1 ba1.1k sqft7908 Serena Ln, South Chesterfield, VA 23803Off Market
- $271,9003 bd2 ba1.1k sqft7911 Serena Ln, South Chesterfield, VA 23803Sold
- $130,0006.086 Acres20301 Church Rd, South Chesterfield, VA 23803Sold
- $284,7003 bd1 ba1.8k sqft7907 Serena Ln, South Chesterfield, VA 23803Off Market
- $25,000-- bd-- ba-- sqft7919 Serena Ln, South Chesterfield, VA 23803Off Market
Nearby schools
GreatSchools rating
- 7/10Matoaca Elementary SchoolGrades: PK-5Distance: 1.9 mi
- 4/10Matoaca Middle SchoolGrades: 6-8Distance: 2.4 mi
- 4/10Matoaca High SchoolGrades: 9-12Distance: 3.8 mi
Schools provided by the listing agent
- Elementary: Matoaca
- Middle: Matoaca
- High: Matoaca
Source: CVRMLS. This data may not be complete. We recommend contacting the local school district to confirm school assignments for this home.
Get a cash offer in 3 minutes
Find out how much your home could sell for in as little as 3 minutes with a no-obligation cash offer.
Estimated market value
$303,200
Get a cash offer in 3 minutes
Find out how much your home could sell for in as little as 3 minutes with a no-obligation cash offer.
Estimated market value
$303,200
- Virginia
- Chesterfield County
- Petersburg
- 23803
- 7920 Serena Ln
Nearby cities
Nearby zip codes
Other Petersburg Topics
