Skip main navigation
Sold for $1,450,000
  • $1,450,000

    7920 Sleaford Pl, Bethesda, MD 20814

    4beds
    2,584sqft
    Single Family Residence
    Built in 1942
    7,216 Square Feet Lot
    $1,492,500 Zestimate®
    $561/sqft
    $4,799 Estimated rent

    Home value

    $1,492,500

    $1.42M - $1.58M

    $4,799/mo

    Zestimate® history
    Loading
    Loading...

    Owner options

    List your home for rent

    $4,799/mo

    Rent Zestimate®

    Find your next renter with Zillow Rental Manager. Plus, with online applications, you can quickly screen prospective tenants – for free.

    Learn more

    $4,799/mo

    Rent Zestimate®

    Refinance and save

    $8,728/mo

    Est. payment

    Refinancing to a lower rate could help reduce your monthly payments and save thousands over the life of the loan.

    See today's rates

    $8,728/mo

    Est. payment

    Explore your selling options

    Work with a Zillow partner agent

    Leverage their expertise and Zillow's premium Showcase listings to get your home seen by more buyers.

    Get started

    List with your own agent

    Get your home in front of millions of buyers by listing it on Zillow.

    Learn how to do it

    Sell it yourself

    Take full control of how buyers see your home on Zillow by listing For Sale by Owner (FSBO).

    List your home

    What's special

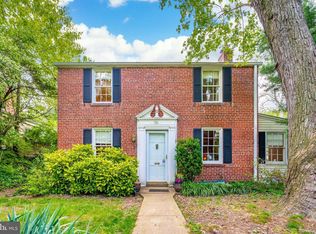
    Just Listed! Beautiful 4BR/2FB/2HB home in the highly sought after Columbia Forest neighborhood on a corner lot. This home has so much charm throughout and will check all of your boxes. The screened in front porch is perfect for having your morning coffee and also has access to the rear deck. The main level offers a large living room with coat closet, formal dining room, half bath, large kitchen with center island, induction stove, double wall ovens, dishwasher, 2 sinks, tons of cabinet space and is open to family room with wood-burning fireplace with brick surround and French doors on either side out to rear deck. The second level has 4 bedrooms and 2 full baths - inclusive of the primary suite with attached bath, skylight, walk-in closet plus additional 2nd closet. The floored attic is also great for extra storage. The finished lower level is perfect for a play area, rec room or additional living space and has a half bath. The utility room has side by side washer and dryer, utility sink and plenty of storage space for all your seasonal items. The home has been recently refreshed including refinished hardwood floors, new carpeting and paint. Outside is where you'll really find respite in the summer months with the large deck and lower stone terrace, perfect for entertaining. The fenced-in backyard has been utilized by the current owners as an escape with lush greenery, raised beds and surrounding plantings (currently pumpkins!) and storage shed. There's even paw paw trees in the front lawn! Home comes with off-street driveway parking. The location is close to Metro, gyms, shops, restaurants, rec. center and playground/park (one is across the street). Move-in ready! This home will not last.

    Zillow last checked:

    Listing updated:

    Listed by:

    Kira Epstein Begal 240-899-8577,

    Washington Fine Properties, LLC

    Bought with:

    Brittany Allison

    Compass

    Source: Bright MLS,MLS#: MDMC2148952MLS Logo

    Facts & features

    Interior

    Bedrooms & bathrooms
    • Bedrooms: 4
    • Bathrooms: 4
    • Full bathrooms: 2
    • 1/2 bathrooms: 2
    • Main level bathrooms: 1
    Basement
    • Area: 842
    Heating
    • Forced Air, Electric, Central
    Cooling
    • Central Air, Attic Fan, Programmable Thermostat, Ceiling Fan(s), Electric
    Appliances
    • Included: Cooktop, Dishwasher, Disposal, Dryer, Exhaust Fan, Freezer, Extra Refrigerator/Freezer, Microwave, Double Oven, Refrigerator, Washer, Gas Water Heater
    • Laundry: In Basement
    Features
    • Kitchen Island, Combination Kitchen/Living, Dining Area, Primary Bath(s), Built-in Features
    • Flooring: Hardwood, Carpet, Wood
    • Windows: Double Pane Windows, Window Treatments
    • Basement: Partially Finished,Shelving,Heated,Workshop,Connecting Stairway
    • Number of fireplaces: 1
    • Fireplace features: Equipment, Glass Doors, Mantel(s), Screen
    Interior area
    • Total structure area: 2,866
    • Total interior livable area: 2,584 sqft
    • Finished area above ground: 2,024
    • Finished area below ground: 560

    Property

    Parking
    • Total spaces: 1
    • Parking features: Driveway
    • Uncovered spaces: 1
    Accessibility
    • Accessibility features: None
    Features
    • Levels: Three
    • Stories: 3
    • Patio & porch: Deck, Patio, Screened
    • Exterior features: Sidewalks, Street Lights
    • Pool features: None
    • Fencing: Back Yard
    Lot
    • Size: 7,216 sqft
    • Features: Corner Lot, Urban Land-Sassafras-Chillum
    Details
    • Additional structures: Above Grade, Below Grade
    • Parcel number: 160700590646
    • Zoning: R60
    • Special conditions: Standard

    Construction

    Type & style
    • Home type: SingleFamily
    • Architectural style: Colonial
    • Property subtype: Single Family Residence
    Materials
    • Combination, Brick, Aluminum Siding
    • Foundation: Slab
    • Roof: Asphalt
    Condition
    • New construction: No
    • Year built: 1942

    Utilities & green energy

    • Sewer: Public Sewer
    • Water: Public

    Community & neighborhood

    Location
    • Region: Bethesda
    • Subdivision: Columbia Forest

    Other

    Other facts
    • Listing agreement: Exclusive Right To Sell
    • Ownership: Fee Simple

    Price history

    DateEventPrice
    10/18/2024Sold$1,450,000+3.9%$561/sqft
    Source: Bright MLS #MDMC2148952 Report a problem
    9/20/2024Pending sale$1,395,000$540/sqft
    Source: Bright MLS #MDMC2148952 Report a problem
    9/18/2024Listed for sale$1,395,000+45.1%$540/sqft
    Source: Bright MLS #MDMC2148952 Report a problem
    6/14/2018Sold$961,500+0.3%$372/sqft
    Source: Public Record Report a problem
    5/2/2018Pending sale$959,000$371/sqft
    Source: Coldwell Banker Residential Brokerage - Capitol Hill #1000448744 Report a problem
    4/26/2018Listed for sale$959,000$371/sqft
    Source: Coldwell Banker Residential Brokerage #1000448744 Report a problem

    Public tax history

    YearProperty taxesTax assessment
    2025$12,411 +6%$1,067,100 +4.9%
    2024$11,712 +5.1%$1,017,333 +5.1%
    2023$11,148 +10.1%$967,567 +5.4%
    2022$10,128 +4.7%$917,800 +4.6%
    2021$9,670 +4.8%$877,133 +4.9%
    2020$9,228 +6.9%$836,467 +5.1%
    2019$8,628 -0.2%$795,800 +1.7%
    2018$8,644 -0.8%$782,467 +1.7%
    2017$8,712 +17.3%$769,133 +1.8%
    2016$7,426 $755,800 +1.8%
    2015$7,426 $742,733 +1.8%
    2014$7,426 $729,667 +1.8%
    2013-- $716,600
    2012-- $716,600
    2011-- $716,600 -5.3%
    2010-- $756,820 +1.4%
    2009-- $746,136 +1.5%
    2008-- $735,453 +1.5%
    2007-- $724,770 +18.7%
    2006-- $610,670 +23%
    2005-- $496,570 +29.8%
    2004-- $382,470
    2003-- $382,470 +12.4%
    2002-- $340,290 +6.6%
    2001-- $319,200

    Find assessor info on the county website

    Neighborhood: 20814

    Nearby schools

    GreatSchools rating
    Schools provided by the listing agent
    • District: Montgomery County Public Schools

    Source: Bright MLS. This data may not be complete. We recommend contacting the local school district to confirm school assignments for this home.

    Get a cash offer in 3 minutes
    Find out how much your home could sell for in as little as 3 minutes with a no-obligation cash offer.
    Estimated market value
    $1,492,500
    Get a cash offer in 3 minutes
    Find out how much your home could sell for in as little as 3 minutes with a no-obligation cash offer.
    Estimated market value
    $1,492,500