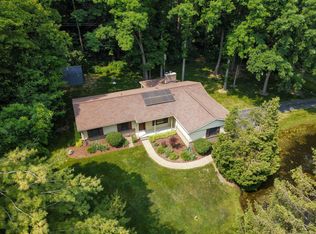
Welcome Home! A winding drive leads you up to over 2.3 secluded acres in coveted Pilgrim Hills Estates with 38x36 ft pole barn. This 3,378 sqft French Manor home exudes a vibe of old world class. The large marble foyer greets your guests and is flanked by the library/study and a large livng room anchored by an arched aperture european fireplace. The chefs delight kitchen boast custom glazed cabinetry with pantry storage, large granite prep areas, ceramic backsplash, stainless steel appliances w/newer fridge and custom high volume range hood. The family/dining room has 2nd fireplace, archways to breakfast nook and french doors to 4 season sun room. Convenient main floor mud room with laundry hook ups leads to covered entrance to garage. Primary suite has plenty of closet space and private full ceramic bath. Additional 3 bedrooms are all over sized, a full bath with shower and seperate tub and a bonus room over the garage area round out the upper floor. Full open basement has additional laundry room. A whole house natural gas generator and a 2016 new roof keeps you secure during all types of weather. Exspansive deck overlooks your private oasis with an abundance of nature including turkeys & deer. Pole barn has concrete drive, several large doors and electicity, ideal for that self employed contractor.
Sold for $635,000
$635,000
7920 Thornwood St, Canton, MI 48187
4beds
3,378sqft
Single Family Residence
Built in 1965
2.34 Acres Lot
$638,500 Zestimate®
$188/sqft
$3,927 Estimated rent
Home value
$638,500
$594,000 - $690,000
$3,927/mo
Zestimate® history
Owner options
List your home for rent
$3,927/mo
Rent Zestimate®
Find your next renter with Zillow Rental Manager. Plus, with online applications, you can quickly screen prospective tenants – for free.
$3,927/mo
Rent Zestimate®
Refinance and save
$4,366/mo
Est. payment
Refinancing to a lower rate could help reduce your monthly payments and save thousands over the life of the loan.
$4,366/mo
Est. payment
Explore your selling options
Work with a Zillow partner agent
Leverage their expertise and Zillow's premium Showcase listings to get your home seen by more buyers.
Get startedList with your own agent
Get your home in front of millions of buyers by listing it on Zillow.
Learn how to do itSell it yourself
Take full control of how buyers see your home on Zillow by listing For Sale by Owner (FSBO).
List your homeWhat's special
Zillow last checked:
Listing updated:
Listed by:
Timothy R Phillips 734-216-3079,
Allied Network
Bought with:
Katherine M Schaumburger, 6501394395
EXP Realty
Source: Realcomp II,MLS#: 20261027007
Facts & features
Interior
Bedrooms & bathrooms
- Bedrooms: 4
- Bathrooms: 3
- Full bathrooms: 2
- 1/2 bathrooms: 1
Primary bedroom
- Level: Second
- Area: 208
- Dimensions: 16 X 13
Bedroom
- Level: Second
- Area: 180
- Dimensions: 15 X 12
Bedroom
- Level: Second
- Area: 180
- Dimensions: 15 X 12
Bedroom
- Level: Second
- Area: 130
- Dimensions: 13 X 10
Primary bathroom
- Level: Second
Other
- Level: Second
Other
- Level: Entry
Bonus room
- Level: Second
- Area: 364
- Dimensions: 28 X 13
Other
- Level: Entry
- Area: 77
- Dimensions: 11 X 7
Dining room
- Level: Entry
- Area: 182
- Dimensions: 14 X 13
Family room
- Level: Entry
- Area: 336
- Dimensions: 21 X 16
Other
- Level: Entry
- Area: 143
- Dimensions: 13 X 11
Kitchen
- Level: Entry
- Area: 192
- Dimensions: 16 X 12
Laundry
- Level: Entry
- Area: 48
- Dimensions: 8 X 6
Library
- Level: Entry
- Area: 168
- Dimensions: 14 X 12
Living room
- Level: Entry
- Area: 285
- Dimensions: 19 X 15
Heating
- Forced Air, Natural Gas
Cooling
- Central Air
Appliances
- Included: Dishwasher, Disposal, Dryer, Free Standing Gas Range, Free Standing Refrigerator, Range Hood, Stainless Steel Appliances, Washer
Features
- Basement: Unfinished
- Has fireplace: Yes
- Fireplace features: Family Room, Living Room
Interior area
- Total interior livable area: 3,378 sqft
- Finished area above ground: 3,378
Property
Parking
- Total spaces: 2.5
- Parking features: Twoand Half Car Garage, Attached, Electricityin Garage, Garage Door Opener, Garage Faces Side, Workshop In Garage
- Attached garage spaces: 2.5
Features
- Levels: Two
- Stories: 2
- Entry location: GroundLevel
- Patio & porch: Deck
- Pool features: None
Lot
- Size: 2.34 Acres
- Dimensions: 183.74 x 457.11
Details
- Additional structures: Pole Barn
- Parcel number: 71023030062000
- Special conditions: Short Sale No,Standard
Construction
Type & style
- Home type: SingleFamily
- Architectural style: Colonial
- Property subtype: Single Family Residence
Materials
- Brick
- Foundation: Basement, Block
Condition
- New construction: No
- Year built: 1965
- Major remodel year: 2007
Utilities & green energy
- Sewer: Septic Tank
- Water: Public
Community & HOA
Community
- Subdivision: PILGRIM HILLS ESTATE SUB 3
HOA
- Has HOA: No
Location
- Region: Canton
Financial & listing details
- Price per square foot: $188/sqft
- Tax assessed value: $184,197
- Annual tax amount: $7,537
- Date on market: 5/1/2026
- Cumulative days on market: 8 days
- Listing agreement: Exclusive Right To Sell
- Listing terms: Cash,Conventional
Price history
| Date | Event | Price |
|---|---|---|
| 6/2/2026 | Sold | $635,000+5.8%$188/sqft |
Source:  Realcomp II #20261027007 Report a problem Realcomp II #20261027007 Report a problem | ||
| 5/8/2026 | Pending sale | $600,000$178/sqft |
Source: Realcomp II #20261027007 Report a problem | ||
| 5/1/2026 | Listed for sale | $600,000+50%$178/sqft |
Source: Realcomp II #20261027007 Report a problem | ||
| 9/22/2005 | Sold | $399,900$118/sqft |
Source: Public Record Report a problem | ||
Public tax history
| Year | Property taxes | Tax assessment |
|---|---|---|
| 2025 | -- | $309,900 +8.1% |
| 2024 | -- | $286,800 +14.9% |
| 2023 | -- | $249,600 -3.7% |
| 2022 | -- | $259,300 +4.8% |
| 2021 | -- | $247,480 0% |
| 2020 | $6,375 +11.3% | $247,500 +2.3% |
| 2019 | $5,728 | $242,040 +17% |
| 2018 | $5,728 | $206,890 +6.1% |
| 2017 | -- | $195,000 -0.2% |
| 2016 | $4,894 | $195,400 +18.5% |
| 2015 | $4,894 -64.8% | $164,830 +14.3% |
| 2013 | $13,901 +184.1% | $144,220 +3.9% |
| 2010 | $4,894 | $138,740 -19.4% |
| 2009 | -- | $172,200 -7.6% |
| 2008 | -- | $186,390 -19.8% |
| 2007 | -- | $232,380 +3.6% |
| 2005 | -- | $224,360 +4% |
| 2003 | $1,603 -67.2% | $215,730 +40.3% |
| 2001 | $4,890 +4.2% | $153,804 +3.2% |
| 2000 | $4,694 | $149,035 |
Find assessor info on the county website
Neighborhood: 48187
Nearby homes
- $487,9004 bd4 ba2.2k sqft7904 Thornwood St, Canton, MI 48187Off Market

- $--4 bd3 ba2.3k sqft7907 Thornwood St, Canton, MI 48187Off Market

- $359,1001.04 Acres7888 Thornwood St, Canton, MI 48187Off Market
- $439,3003 bd2 ba1.7k sqft7856 Thornwood St, Canton, MI 48187Off Market
- $470,100-- bd2 ba2.3k sqft7909 Thornwood St, Canton, MI 48187Off Market
- $905,9004 bd5 ba3.9k sqft8532 Chatham Dr, Canton, MI 48187Off Market
- $852,200-- bd4 ba3.8k sqft8183 Trafford Ct #13, Canton, MI 48187Off Market
- $455,900-- bd2 ba1.6k sqft7891 Thornwood St, Canton, MI 48187Off Market
Nearby schools
GreatSchools rating
- 9/10Isbister Elementary SchoolGrades: PK-5Distance: 3.1 mi
- 9/10Plymouth High SchoolGrades: 6-12Distance: 2.4 mi
- 9/10Salem High SchoolGrades: 6-12Distance: 2.5 mi
Get a cash offer in 3 minutes
Find out how much your home could sell for in as little as 3 minutes with a no-obligation cash offer.
Estimated market value
$638,500
Get a cash offer in 3 minutes
Find out how much your home could sell for in as little as 3 minutes with a no-obligation cash offer.
Estimated market value
$638,500
- Michigan
- Wayne County
- Canton
- 48187
- 7920 Thornwood St
Nearby cities
Nearby zip codes
Other Canton Topics
