Skip main navigation
Sold for $1,479,500
  • $1,479,500

    7920 Valley View Dr, Clemmons, NC 27012

    4beds
    4,312sqft
    Stick/Site Built, Residential, Single Family Residence
    Built in 2025
    1.05 Acres Lot
    $1,479,200 Zestimate®
    $--/sqft
    $3,912 Estimated rent

    Home value

    $1,479,200

    $1.36M - $1.61M

    $3,912/mo

    Zestimate® history
    Loading
    Loading...

    Owner options

    List your home for rent

    $3,912/mo

    Rent Zestimate®

    Find your next renter with Zillow Rental Manager. Plus, with online applications, you can quickly screen prospective tenants – for free.

    Learn more

    $3,912/mo

    Rent Zestimate®

    Refinance and save

    $8,965/mo

    Est. payment

    Refinancing to a lower rate could help reduce your monthly payments and save thousands over the life of the loan.

    See today's rates

    $8,965/mo

    Est. payment

    Explore your selling options

    Work with a Zillow partner agent

    Leverage their expertise and Zillow's premium Showcase listings to get your home seen by more buyers.

    Get started

    List with your own agent

    Get your home in front of millions of buyers by listing it on Zillow.

    Learn how to do it

    Sell it yourself

    Take full control of how buyers see your home on Zillow by listing For Sale by Owner (FSBO).

    List your home

    What's special

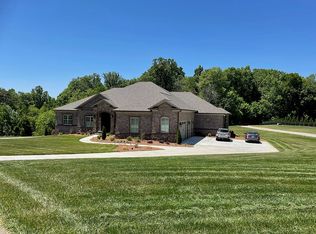
    Professionally landscaped groundsRefined finishesGourmet kitchenCurb appealSpa-inspired bathLuxurious primary suiteGenerous closet space
    Experience timeless sophistication in this beautifully appointed and luxurious Trent Adams Properties built residence, nestled within one of Clemmons’ most sought-after communities. This distinguished home offers a seamless blend of architectural refinement and everyday comfort, ideal for discerning buyers seeking privacy, space, and convenience. Highlights include: Expansive floor plan with gracious living areas and refined finishes throughout; Gourmet kitchen designed for both function and style, perfect for entertaining; Luxurious primary suite with spa-inspired bath and generous closet space; Professionally landscaped grounds offering tranquility and curb appeal; Attached garage, ample storage, and thoughtful design details. Located minutes from fine dining, boutique shopping, and top-rated schools, this property delivers elevated living in a prime location. A rare opportunity to own a home that balances elegance with livability.

    Zillow last checked:

    Listing updated:

    Listed by:

    Dwanna Adams 336-669-6268,

    Adams Carolinas Realty, LLC

    Bought with:

    Kristin Ragan, 263011

    Keller Williams Realty Elite

    Source: Triad MLS,MLS#: 1167326MLS LogoOriginating MLS: Winston-Salem

    Facts & features

    Interior

    Bedrooms & bathrooms
    • Bedrooms: 4
    • Bathrooms: 5
    • Full bathrooms: 4
    • 1/2 bathrooms: 1
    • Main level bathrooms: 3
    Primary bedroom
    • Level: Main
    • Dimensions: 21.92 x 17.5
    Bedroom 2
    • Level: Main
    • Dimensions: 15.17 x 14.75
    Bedroom 3
    • Level: Second
    • Dimensions: 15 x 13.83
    Bedroom 4
    • Level: Second
    • Dimensions: 13.75 x 13.67
    Bonus room
    • Level: Second
    • Dimensions: 19.83 x 16
    Dining room
    • Level: Main
    • Dimensions: 20 x 11.5
    Entry
    • Level: Main
    • Dimensions: 11.17 x 8
    Kitchen
    • Level: Main
    • Dimensions: 20 x 13.5
    Laundry
    • Level: Main
    • Dimensions: 10.92 x 8
    Living room
    • Level: Main
    • Dimensions: 20 x 19.17
    Study
    • Level: Main
    • Dimensions: 13.42 x 12.25
    Heating
    • Forced Air, Natural Gas
    Cooling
    • Central Air
    Appliances
    • Included: Oven, Dishwasher, Disposal, Exhaust Fan, Range, Range Hood, Gas Water Heater, Tankless Water Heater
    • Laundry: Dryer Connection, Main Level, Washer Hookup
    Features
    • Great Room, Ceiling Fan(s), Dead Bolt(s), Freestanding Tub, Kitchen Island, Pantry, Separate Shower, Solid Surface Counter
    • Flooring: Tile, Wood
    • Doors: Insulated Doors
    • Windows: Insulated Windows
    • Basement: Crawl Space
    • Attic: Floored,Walk-In
    • Number of fireplaces: 1
    • Fireplace features: Gas Log, Great Room
    Interior area
    • Total structure area: 4,312
    • Total interior livable area: 4,312 sqft
    • Finished area above ground: 4,312

    Property

    Parking
    • Total spaces: 3
    • Parking features: Driveway, Garage, Garage Door Opener, Attached, Garage Faces Side
    • Attached garage spaces: 3
    • Has uncovered spaces: Yes
    Features
    • Levels: One and One Half
    • Stories: 1
    • Patio & porch: Porch
    • Exterior features: Garden
    • Pool features: None
    • Fencing: None
    Lot
    • Size: 1.05 Acres
    • Features: Corner Lot, Not in Flood Zone
    Details
    • Parcel number: 5882192767
    • Zoning: RS15
    • Special conditions: Owner Sale

    Construction

    Type & style
    • Home type: SingleFamily
    • Architectural style: Traditional
    • Property subtype: Stick/Site Built, Residential, Single Family Residence
    Materials
    • Brick
    Condition
    • New Construction
    • New construction: Yes
    • Year built: 2025

    Utilities & green energy

    • Sewer: Public Sewer
    • Water: Public

    Community & neighborhood

    Security
    • Security features: Carbon Monoxide Detector(s), Smoke Detector(s)
    Location
    • Region: Clemmons
    • Subdivision: The Estates At Fair Oaks

    HOA & financial

    HOA
    • Has HOA: Yes
    • HOA fee: $215 annually
    • Second HOA fee: $600 annually

    Other

    Other facts
    • Listing agreement: Exclusive Right To Sell
    • Listing terms: Cash,Conventional

    Price history

    DateEventPrice
    12/31/2025Sold$1,479,500
    Source: Triad MLS #1167326 Report a problem
    12/10/2025Pending sale$1,479,500
    Source: Triad MLS #1167326 Report a problem
    1/15/2025Listed for sale$1,479,500+691.2%
    Source: Triad MLS #1167326 Report a problem
    9/6/2024Sold$187,000+1.1%$43/sqft
    Source: Public Record Report a problem
    5/21/2023Listing removed--
    Source: Coldwell Banker Advantage Report a problem
    5/8/2023Listed for sale$185,000$43/sqft
    Source: Coldwell Banker Advantage #001777 Report a problem
    4/21/2023Listing removed--
    Source: Coldwell Banker Advantage Report a problem
    5/10/2022Listed for sale$185,000$43/sqft
    Source: Coldwell Banker Advantage #001777 Report a problem
    3/25/2022Listing removed--
    Source: Coldwell Banker Advantage Report a problem
    9/16/2021Listed for sale$185,000$43/sqft
    Source: Coldwell Banker Advantage #001777 Report a problem
    8/30/2021Listing removed--
    Source: Coldwell Banker Advantage Report a problem
    2/10/2018Listed for sale$185,000-9.8%$43/sqft
    Source: Hubbard Commercial, LLC #820070 Report a problem
    7/8/2016Listing removed$205,000$48/sqft
    Source: Coldwell Banker Triad, Realtors #732314 Report a problem
    6/19/2015Listed for sale$205,000$48/sqft
    Source: Coldwell Banker Triad, Realtors #732314 Report a problem

    Public tax history

    YearProperty taxesTax assessment
    2025$2,281 +59.6%$276,100 +76.1%
    2024$1,430 +2.2%$156,800
    2023$1,398 $156,800
    2022$1,398 $156,800
    2021$1,398 -16.1%$156,800 -12.9%
    2020$1,666 -1.1%$180,000
    2019$1,684 +3.7%$180,000
    2018$1,624 $180,000
    2016$1,624 -0.4%$180,000
    2015$1,631 +2.7%$180,000
    2014$1,587 $180,000
    2013-- $180,000 -2%
    2012-- $183,600

    Find assessor info on the county website

    Neighborhood: 27012

    Nearby schools

    GreatSchools rating
    Get a cash offer in 3 minutes
    Find out how much your home could sell for in as little as 3 minutes with a no-obligation cash offer.
    Estimated market value
    $1,479,200
    Get a cash offer in 3 minutes
    Find out how much your home could sell for in as little as 3 minutes with a no-obligation cash offer.
    Estimated market value
    $1,479,200