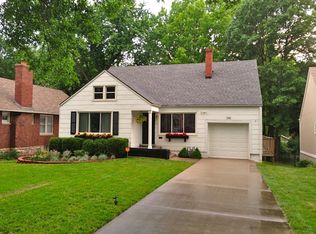
Step into this delightful 2-bedroom, 1.5-bath gem in the heart of the Ward Parkway corridor, where charm meets convenience! With hardwoods and tile throughout and two spacious bedrooms, this home offers plenty of room to stretch out and relax. Imagine cozy evenings by the fireplace, morning coffee on the adorable screened-in porch, and weekend BBQs on the roomy back deck overlooking your generously sized yard. The one-car garage and bonus shed keep life organized, while thermal windows keep things comfy year-round. Located in West Waldo, you’re just minutes from Ward Parkway Mall, Brookside, The Plaza, and a host of restaurants and shops.
Sold
Price Unknown
7920 Ward Parkway Pl, Kansas City, MO 64114
2beds
1,354sqft
Single Family Residence
Built in 1938
10,526 Square Feet Lot
$325,600 Zestimate®
$--/sqft
$2,119 Estimated rent
Home value
$325,600
$290,000 - $368,000
$2,119/mo
Zestimate® history
Owner options
List your home for rent
$2,119/mo
Rent Zestimate®
Find your next renter with Zillow Rental Manager. Plus, with online applications, you can quickly screen prospective tenants – for free.
$2,119/mo
Rent Zestimate®
Refinance and save
Refinancing to a lower rate could help reduce your monthly payments and save thousands over the life of the loan.
Explore your selling options
Work with a Zillow partner agent
Leverage their expertise and Zillow's premium Showcase listings to get your home seen by more buyers.
Get startedList with your own agent
Get your home in front of millions of buyers by listing it on Zillow.
Learn how to do itSell it yourself
Take full control of how buyers see your home on Zillow by listing For Sale by Owner (FSBO).
List your homeWhat's special
Adorable screened-in porchGenerously sized yardRoomy back deckSpacious bedrooms
Zillow last checked:
Listing updated:
Listed by:
Mark Fraser 913-475-8197,
ReeceNichols- Leawood Town Center,
Rob Ellerman Team 816-304-4434,
ReeceNichols - Lees Summit
Bought with:
Alicia Walsh, 2017017365
ReeceNichols - Country Club Plaza
Source: Heartland MLS as distributed by MLS GRID,MLS#: 2517085
Facts & features
Interior
Bedrooms & bathrooms
- Bedrooms: 2
- Bathrooms: 2
- Full bathrooms: 1
- 1/2 bathrooms: 1
Bedroom 1
- Features: Ceiling Fan(s), Wood Floor
- Level: Second
- Area: 272 Square Feet
- Dimensions: 20.5 x 13.25
Bedroom 2
- Features: Ceiling Fan(s), Wood Floor
- Level: Second
- Area: 195 Square Feet
- Dimensions: 17 x 12
Bathroom 1
- Features: Ceramic Tiles, Shower Over Tub
- Level: Second
- Area: 45 Square Feet
- Dimensions: 7.25 x 6.25
Bonus room
- Features: Wood Floor
- Level: Second
- Area: 61 Square Feet
- Dimensions: 6.25 x 10.75
Breakfast room
- Features: Built-in Features, Wood Floor
- Level: First
- Area: 68 Square Feet
- Dimensions: 7 x 9.75
Dining room
- Features: Wood Floor
- Level: First
- Area: 171 Square Feet
- Dimensions: 15.25 x 11.25
Enclosed porch
- Level: First
- Area: 96 Square Feet
- Dimensions: 12 x 8
Family room
- Features: Fireplace
- Level: Basement
- Area: 210 Square Feet
- Dimensions: 12 x 17.5
Half bath
- Features: Vinyl
- Level: First
- Area: 21 Square Feet
- Dimensions: 3.5 x 6
Kitchen
- Features: Ceramic Tiles, Pantry
- Level: First
- Area: 90 Square Feet
- Dimensions: 9 x 10
Living room
- Features: Fireplace, Wood Floor
- Level: First
- Area: 304 Square Feet
- Dimensions: 19 x 16
Heating
- Natural Gas
Cooling
- Electric
Appliances
- Included: Dishwasher, Disposal, Built-In Electric Oven
- Laundry: In Basement
Features
- Cedar Closet, Ceiling Fan(s), Painted Cabinets, Pantry
- Flooring: Ceramic Tile, Vinyl, Wood
- Doors: Storm Door(s)
- Windows: Thermal Windows
- Basement: Full,Interior Entry,Stone/Rock,Sump Pump
- Number of fireplaces: 2
- Fireplace features: Family Room, Gas, Living Room, Wood Burning
Interior area
- Total structure area: 1,354
- Total interior livable area: 1,354 sqft
- Finished area above ground: 1,144
- Finished area below ground: 210
Property
Parking
- Total spaces: 1
- Parking features: Attached, Basement, Garage Door Opener, Garage Faces Rear
- Attached garage spaces: 1
Features
- Patio & porch: Deck, Screened
- Exterior features: Dormer
- Fencing: Metal,Wood
Lot
- Size: 10,526 Square Feet
- Features: City Limits, City Lot, Level
Details
- Additional structures: Shed(s)
- Parcel number: 47930013300000000
- Special conditions: Standard
Construction
Type & style
- Home type: SingleFamily
- Architectural style: Traditional
- Property subtype: Single Family Residence
Materials
- Stone & Frame
- Roof: Composition
Condition
- Year built: 1938
Utilities & green energy
- Sewer: Public Sewer
- Water: Public
Community & HOA
Community
- Security: Security System, Smoke Detector(s)
- Subdivision: Home Gardens
HOA
- Has HOA: No
Location
- Region: Kansas City
Financial & listing details
- Tax assessed value: $212,920
- Annual tax amount: $3,843
- Date on market: 1/10/2025
- Listing terms: Cash,Conventional,FHA,VA Loan
- Ownership: Private
- Road surface type: Paved
Price history
| Date | Event | Price |
|---|---|---|
| 2/21/2025 | Sold | -- |
Source:  Heartland MLS as distributed by MLS GRID #2517085 Report a problem Heartland MLS as distributed by MLS GRID #2517085 Report a problem | ||
| 1/12/2025 | Pending sale | $300,000$222/sqft |
Source: Heartland MLS as distributed by MLS GRID #2517085 Report a problem | ||
| 1/10/2025 | Listed for sale | $300,000+79.6%$222/sqft |
Source: Heartland MLS as distributed by MLS GRID #2517085 Report a problem | ||
| 5/9/2008 | Listing removed | $167,000$123/sqft |
Source: Homes.com #1457570 Report a problem | ||
| 4/22/2008 | Listed for sale | $167,000$123/sqft |
Source: Homes.com #1457570 Report a problem | ||
Public tax history
| Year | Property taxes | Tax assessment |
|---|---|---|
| 2025 | $3,393 -12.5% | $40,455 -17.7% |
| 2024 | $3,880 +1% | $49,159 |
| 2023 | $3,843 +52.7% | $49,159 +60.7% |
| 2022 | $2,516 +0.3% | $30,591 |
| 2021 | $2,508 +12.8% | $30,591 +14.2% |
| 2020 | $2,223 +2.1% | $26,779 |
| 2019 | $2,177 | $26,779 +5.5% |
| 2018 | $2,177 +3.3% | $25,392 |
| 2017 | $2,106 +4.7% | $25,392 +0.8% |
| 2016 | $2,012 +1.4% | $25,184 +2% |
| 2014 | $1,984 +6.2% | $24,690 |
| 2013 | $1,868 +0.5% | $24,690 +7.9% |
| 2012 | $1,859 +0.1% | $22,891 |
| 2011 | $1,857 +0.9% | $22,891 |
| 2010 | $1,841 -3.5% | $22,891 |
| 2009 | $1,909 +0.5% | $22,891 -4% |
| 2008 | $1,900 -0.9% | $23,845 |
| 2007 | $1,918 +0% | $23,845 |
| 2006 | $1,917 +33.3% | $23,845 |
| 2005 | $1,438 +0.1% | $23,845 +31.6% |
| 2004 | $1,437 +14.3% | $18,119 |
| 2003 | $1,257 +0.3% | $18,119 +15% |
| 2002 | $1,254 +11.7% | $15,755 |
| 2001 | $1,123 | $15,755 |
Find assessor info on the county website
Neighborhood: Ward Parkway Plaza
Nearby homes
- $247,1003 bd1 ba1k sqft7924 Ward Parkway Plz, Kansas City, MO 64114Off Market

- $--2 bd1 ba1k sqft7918 Ward Parkway Pl, Kansas City, MO 64114Sold

- $259,3003 bd1 ba1k sqft7924 Ward Parkway Pl, Kansas City, MO 64114Off Market
- $361,2004 bd3 ba1.9k sqft7916 Ward Parkway Plz, Kansas City, MO 64114Off Market
- $204,8001 bd1 ba746 sqft7926 Ward Parkway Plz, Kansas City, MO 64114Off Market
- $186,5001 bd1 ba660 sqft7926 Ward Parkway Pl, Kansas City, MO 64114Off Market
- $377,8003 bd1 ba1.9k sqft7916 Ward Parkway Pl, Kansas City, MO 64114Off Market
- $--3 bd2 ba1.1k sqft7914 Ward Parkway Pl, Kansas City, MO 64114Sold
Nearby schools
GreatSchools rating
- 3/10John T. Hartman Elementary SchoolGrades: PK-6Distance: 1.1 mi
- 2/10Central Middle SchoolGrades: 7-8Distance: 6.7 mi
- 1/10SOUTHEAST High SchoolGrades: 9-12Distance: 3.6 mi
Get a cash offer in 3 minutes
Find out how much your home could sell for in as little as 3 minutes with a no-obligation cash offer.
Estimated market value
$325,600
Get a cash offer in 3 minutes
Find out how much your home could sell for in as little as 3 minutes with a no-obligation cash offer.
Estimated market value
$325,600
- Missouri
- Jackson County
- Kansas City
- 64114
- Ward Parkway Plaza
- 7920 Ward Parkway Pl
Nearby cities
Nearby neighborhoods
Nearby zip codes
Other Kansas City Topics
