Beautifully refreshed 4 bdrm home w/ the perfect blend of contemporary design & functionality. The updated kitchen has warm toned cabinets, SS appliances, granite counter tops, pull out shelves & custom pantry. Primary bdrm w/CA closets & beautifully updated ensuite. Solar tubes offering natural light. Wood blinds. New furnace '21. Built in speakers on both levels. Extra bdrms w/window seat/storage. Lower level w/updated 3/4 bath, 4th bdrm & spacious family room w/gas fireplace. Front & back sprinklers, custom stamped patio,dog run,fire pit w/benches, raised beds.Whole house water softener in garage,Leaf filter gutter protection, upper deck w/stairs to yard. Garage workbench & storage stays.Brand new roof. Home has AC & ALL appliances stay!
Sold
Listed by: Keller Williams Realty • Kimberly Gibson
Bought with: Mosaic Realty
$550,000
7921 194th Street Ct E, Spanaway, WA 98387
4beds
2,042sqft
Single Family Residence
Built in 1999
10,497 Square Feet Lot
$569,000 Zestimate®
$269/sqft
$3,038 Estimated rent
Home value
$569,000
$541,000 - $597,000
$3,038/mo
Zestimate® history
Owner options
List your home for rent
$3,038/mo
Rent Zestimate®
Find your next renter with Zillow Rental Manager. Plus, with online applications, you can quickly screen prospective tenants – for free.
$3,038/mo
Rent Zestimate®
Refinance and save
$3,877/mo
Est. payment
Refinancing to a lower rate could help reduce your monthly payments and save thousands over the life of the loan.
$3,877/mo
Est. payment
Explore your selling options
Work with a Zillow partner agent
Leverage their expertise and Zillow's premium Showcase listings to get your home seen by more buyers.
Get startedList with your own agent
Get your home in front of millions of buyers by listing it on Zillow.
Learn how to do itSell it yourself
Take full control of how buyers see your home on Zillow by listing For Sale by Owner (FSBO).
List your homeWhat's special
Ss appliancesPull out shelvesWarm toned cabinetsUpdated kitchenSolar tubesCustom pantrySpacious family room
Zillow last checked:
Listing updated:
Listed by:
Kimberly Gibson,
Keller Williams Realty
Bought with:
Richard Bezus, 22006077
Mosaic Realty
Source: NWMLS as distributed by MLS GRID,MLS#: 2182883
Facts & features
Interior
Bedrooms & bathrooms
- Bedrooms: 4
- Bathrooms: 3
- Full bathrooms: 2
- 3/4 bathrooms: 1
Primary bedroom
- Level: Second
Bedroom
- Level: Second
Bedroom
- Level: Second
Bedroom
- Level: Lower
Bathroom full
- Level: Second
Bathroom full
- Level: Second
Bathroom three quarter
- Level: Lower
Dining room
- Level: Second
Entry hall
- Level: Split
Family room
- Level: Lower
Kitchen with eating space
- Level: Second
Living room
- Level: Second
Heating
- Fireplace, Forced Air, Electric, Natural Gas
Cooling
- Forced Air
Appliances
- Included: Dishwasher_, Dryer, GarbageDisposal_, Microwave_, Refrigerator_, StoveRange_, Washer, Dishwasher, Garbage Disposal, Microwave, Refrigerator, StoveRange
Features
- Bath Off Primary, Dining Room
- Flooring: Laminate, Vinyl, Carpet
- Windows: Double Pane/Storm Window
- Basement: None
- Number of fireplaces: 1
- Fireplace features: Gas, Lower Level: 1, Fireplace
Interior area
- Total structure area: 2,042
- Total interior livable area: 2,042 sqft
Property
Parking
- Total spaces: 2
- Parking features: Attached Garage
- Attached garage spaces: 2
Features
- Levels: Multi/Split
- Entry location: Split
- Patio & porch: Laminate, Wall to Wall Carpet, Bath Off Primary, Double Pane/Storm Window, Dining Room, Walk-In Closet(s), Fireplace
Lot
- Size: 10,497 Square Feet
- Features: Corner Lot, Paved, Sidewalk, Cable TV, Deck, Dog Run, Fenced-Fully, Gas Available, Gated Entry, High Speed Internet, Patio, Sprinkler System
- Topography: Level
Details
- Parcel number: 6022700940
- Special conditions: Standard
Construction
Type & style
- Home type: SingleFamily
- Architectural style: Split Entry
- Property subtype: Single Family Residence
Materials
- Wood Siding, Wood Products
- Foundation: Poured Concrete
- Roof: Composition
Condition
- Year built: 1999
- Major remodel year: 2009
Utilities & green energy
- Electric: Company: Pierce County
- Sewer: Sewer Connected, Company: PSE
- Water: Public, Company: Washington
Community & HOA
Community
- Features: CCRs, Gated
- Subdivision: Frederickson
HOA
- HOA fee: $445 annually
Location
- Region: Spanaway
Financial & listing details
- Price per square foot: $269/sqft
- Tax assessed value: $493,300
- Annual tax amount: $5,602
- Date on market: 1/15/2024
- Cumulative days on market: 919 days
- Listing terms: Conventional,FHA,VA Loan
- Inclusions: Dishwasher, Dryer, GarbageDisposal, Microwave, Refrigerator, StoveRange, Washer
Price history
| Date | Event | Price |
|---|---|---|
| 2/26/2024 | Sold | $550,000+2%$269/sqft |
Source:  NWMLS as distributed by MLS GRID #2182883 Report a problem NWMLS as distributed by MLS GRID #2182883 Report a problem | ||
| 1/19/2024 | Pending sale | $539,000$264/sqft |
Source: NWMLS as distributed by MLS GRID #2182883 Report a problem | ||
| 12/9/2023 | Listed for sale | $539,000+33.7%$264/sqft |
Source: NWMLS as distributed by MLS GRID #2182883 Report a problem | ||
| 6/16/2020 | Sold | $403,000+3.6%$197/sqft |
Source: NWMLS as distributed by MLS GRID #1602246 Report a problem | ||
| 5/18/2020 | Pending sale | $389,000$190/sqft |
Source: Skyline Properties, Inc. #1602246 Report a problem | ||
| 5/15/2020 | Listed for sale | $389,000+23.2%$190/sqft |
Source: Skyline Properties, Inc. #1602246 Report a problem | ||
| 12/16/2017 | Sold | $315,619+5.2%$155/sqft |
Source: NWMLS as distributed by MLS GRID #1224312 Report a problem | ||
| 12/6/2017 | Listed for sale | $300,000+87.6%$147/sqft |
Source: Keller Williams Realty PS #1224312 Report a problem | ||
| 8/13/2012 | Sold | $159,950$78/sqft |
Source: Public Record Report a problem | ||
| 5/4/2012 | Pending sale | $159,950$78/sqft |
Source: Keller Williams - Auburn, WA #349792 Report a problem | ||
| 5/1/2012 | Listed for sale | $159,950+6.7%$78/sqft |
Source: Keller Williams - Auburn, WA #349792 Report a problem | ||
| 2/25/2000 | Sold | $149,860$73/sqft |
Source: Public Record Report a problem | ||
Public tax history
| Year | Property taxes | Tax assessment |
|---|---|---|
| 2024 | $5,470 -0.3% | $493,300 +5.4% |
| 2023 | $5,487 -2.1% | $467,900 -4.5% |
| 2022 | $5,602 +4.8% | $490,000 +21.1% |
| 2021 | $5,346 +45.2% | $404,700 +29.3% |
| 2019 | $3,682 -12.4% | $312,900 +6.8% |
| 2018 | $4,202 +12% | $292,900 +9.3% |
| 2017 | $3,751 +8.1% | $268,000 +23.6% |
| 2016 | $3,469 | $216,900 +6.4% |
| 2014 | $3,469 +22.2% | $203,900 +15.3% |
| 2013 | $2,840 | $176,900 +1.8% |
| 2012 | -- | $173,800 -9.3% |
| 2011 | -- | $191,600 -6.4% |
| 2010 | -- | $204,800 -9% |
| 2009 | -- | $225,000 -8.2% |
| 2008 | $2,957 +0% | $245,000 -4.2% |
| 2007 | $2,957 +35.8% | $255,800 +75% |
| 2002 | $2,177 +5.8% | $146,200 |
| 2001 | $2,059 | $146,200 +4.2% |
| 2000 | $2,059 | $140,300 |
Find assessor info on the county website
Neighborhood: 98387
Nearby homes
- $521,7003 bd3 ba1.8k sqft7914 194th St E, Spanaway, WA 98387Off Market

- $469,9003 bd3 ba1.8k sqft7922 193rd Street Ct E, Spanaway, WA 98387Sold

- $530,0004 bd3 ba1.9k sqft7916 193rd Street Ct E, Spanaway, WA 98387Sold
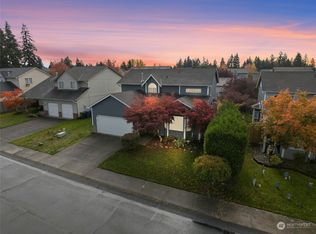
- $539,9004 bd3 ba1.9k sqft7919 195th St E, Spanaway, WA 98387For Sale
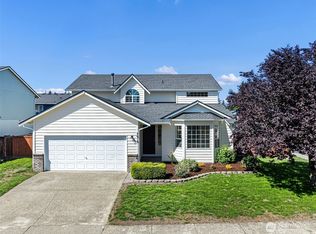
- $544,3004 bd3 ba1.8k sqft7814 194th St E, Spanaway, WA 98387Off Market
- $495,0003 bd3 ba1.8k sqft19425 79th Avenue Ct E, Spanaway, WA 98387Sold
- $545,0004 bd3 ba2k sqft7925 193rd Street Ct E, Spanaway, WA 98387Sold
- $525,0004 bd3 ba1.9k sqft7822 193rd Street Ct E, Spanaway, WA 98387Sold
Nearby schools
GreatSchools rating
- 6/10Pioneer Valley Elementary SchoolGrades: K-5Distance: 0.7 mi
- 5/10Liberty Middle SchoolGrades: 6-8Distance: 0.8 mi
- 7/10Graham Kapowsin High SchoolGrades: 9-12Distance: 2.3 mi
Schools provided by the listing agent
- Elementary: Frederickson Elem
- Middle: Liberty JH
- High: Graham-Kapowsin High
Source: NWMLS as distributed by MLS GRID. This data may not be complete. We recommend contacting the local school district to confirm school assignments for this home.
Get a cash offer in 3 minutes
Find out how much your home could sell for in as little as 3 minutes with a no-obligation cash offer.
Estimated market value
$569,000
Get a cash offer in 3 minutes
Find out how much your home could sell for in as little as 3 minutes with a no-obligation cash offer.
Estimated market value
$569,000
- Washington
- Pierce County
- Spanaway
- 98387
- 7921 194th Street Ct E
Nearby cities
Nearby zip codes
Other Spanaway Topics
