Nestled in the prestigious gated community of Brighton Park, this breathtaking 2,499 sq. ft. two-story home rests on a 1.67-acre private corner lot, backs up to a native growth protected area for privacy and peace. Bright open layout has a chef-inspired kitchen w/ spacious island, quartz countertops, stainless steel appliances, and a gas range. French doors reveal a main-floor office, while upstairs is 3 bedrooms, a full bath, and a luxurious primary suite w/ 5 piece en-suite bath and walk-in closet. Step outside to a fully fenced yard with a covered porch, level lawn, and raised garden beds. Complete with a 3-car garage w/ epoxy floors, EV charger, air conditioning, permanent holiday lights and more, this home offers the ultimate retreat!
Sold
Listed by: COMPASS • Krista Belova
Bought with: Windermere R.E. Northeast, Inc
$1,100,000
7921 199th Avenue SE, Snohomish, WA 98290
4beds
2,499sqft
Single Family Residence
Built in 2020
1.67 Acres Lot
$1,072,500 Zestimate®
$440/sqft
$4,495 Estimated rent
Home value
$1,072,500
$997,000 - $1.16M
$4,495/mo
Zestimate® history
Owner options
List your home for rent
$4,495/mo
Rent Zestimate®
Find your next renter with Zillow Rental Manager. Plus, with online applications, you can quickly screen prospective tenants – for free.
$4,495/mo
Rent Zestimate®
Refinance and save
$7,112/mo
Est. payment
Refinancing to a lower rate could help reduce your monthly payments and save thousands over the life of the loan.
$7,112/mo
Est. payment
Explore your selling options
Work with a Zillow partner agent
Leverage their expertise and Zillow's premium Showcase listings to get your home seen by more buyers.
Get startedList with your own agent
Get your home in front of millions of buyers by listing it on Zillow.
Learn how to do itSell it yourself
Take full control of how buyers see your home on Zillow by listing For Sale by Owner (FSBO).
List your homeWhat's special
Level lawnChef-inspired kitchenSpacious islandWalk-in closetLuxurious primary suiteRaised garden bedsFully fenced yard
Zillow last checked:
Listing updated:
Listed by:
Krista Belova,
COMPASS
Bought with:
Patricia A. Mason, 24972
Windermere R.E. Northeast, Inc
Source: NWMLS as distributed by MLS GRID,MLS#: 2457287
Facts & features
Interior
Bedrooms & bathrooms
- Bedrooms: 4
- Bathrooms: 3
- Full bathrooms: 2
- 1/2 bathrooms: 1
- Main level bathrooms: 1
Other
- Level: Main
Den office
- Level: Main
Dining room
- Level: Main
Entry hall
- Level: Main
Kitchen with eating space
- Level: Main
Living room
- Level: Main
Heating
- Fireplace, Forced Air, Electric, Propane
Cooling
- Has cooling: Yes
Appliances
- Included: Dishwasher, Disposal, Dryer, Microwave, Refrigerator, See Remarks, Stove(s)/Range(s), Washer, Dishwasher(s), Dryer(s), Garbage Disposal, Microwave(s), Refrigerator(s), Washer(s)
Features
- Bath Off Primary
- Flooring: Laminate, Vinyl, Carpet
- Doors: French Doors
- Windows: Dbl Pane/Storm Window
- Basement: None
- Number of fireplaces: 1
- Fireplace features: Gas, Main Level: 1, Fireplace
Interior area
- Total structure area: 2,499
- Total interior livable area: 2,499 sqft
Property
Parking
- Total spaces: 3
- Parking features: Attached Garage
- Has attached garage: Yes
- Covered spaces: 3
Features
- Levels: Two
- Stories: 2
- Entry location: Main
- Patio & porch: Bath Off Primary, Dbl Pane/Storm Window, Fireplace, French Doors, Security System, Walk-In Closet(s)
- Has view: Yes
- View description: Territorial
Lot
- Size: 1.67 Acres
- Features: Corner Lot, Paved, Deck, Electric Car Charging, Fenced-Fully, Propane
- Topography: Level,Partial Slope
- Residential vegetation: Garden Space, Wooded
Details
- Parcel number: 01182000003000
- Special conditions: Standard
Construction
Type & style
- Home type: SingleFamily
- Architectural style: 2 Story
- Property subtype: Single Family Residence
Materials
- Stone, Wood Siding
- Foundation: Poured Concrete
- Roof: Composition
Condition
- Good
- Year built: 2020
- Major remodel year: 2020
Details
- Builder name: Robinett
Utilities & green energy
- Electric: Company: PUD
- Sewer: Septic Tank, Company: Septic
- Water: Public, Company: PUD
Community & HOA
Community
- Features: CCRs, Gated
- Security: Security System
- Subdivision: Meadow Lake
HOA
- Services included: Common Area Maintenance, Road Maintenance, Snow Removal
- HOA fee: $400 annually
- HOA phone: 425-269-6793
Location
- Region: Snohomish
Financial & listing details
- Price per square foot: $440/sqft
- Tax assessed value: $944,500
- Annual tax amount: $9,679
- Date on market: 3/2/2026
- Cumulative days on market: 142 days
- Listing terms: Conventional,FHA,VA Loan
- Inclusions: Dishwasher(s), Dryer(s), Garbage Disposal, Microwave(s), Refrigerator(s), See Remarks, Stove(s)/Range(s), Washer(s)
Price history
| Date | Event | Price |
|---|---|---|
| 2/13/2026 | Sold | $1,100,000$440/sqft |
Source:  NWMLS as distributed by MLS GRID #2457287 Report a problem NWMLS as distributed by MLS GRID #2457287 Report a problem | ||
| 12/21/2025 | Pending sale | $1,100,000$440/sqft |
Source: NWMLS as distributed by MLS GRID #2457287 Report a problem | ||
| 12/8/2025 | Listed for sale | $1,100,000+7.8%$440/sqft |
Source: NWMLS as distributed by MLS GRID #2457287 Report a problem | ||
| 5/16/2022 | Sold | $1,020,000+7.4%$408/sqft |
Source: NWMLS as distributed by MLS GRID #1912466 Report a problem | ||
| 4/13/2022 | Pending sale | $949,900$380/sqft |
Source: NWMLS as distributed by MLS GRID #1912466 Report a problem | ||
| 4/12/2022 | Contingent | $949,900$380/sqft |
Source: NWMLS as distributed by MLS GRID #1912466 Report a problem | ||
| 4/7/2022 | Listed for sale | $949,900+53.2%$380/sqft |
Source: NWMLS as distributed by MLS GRID #1912466 Report a problem | ||
| 5/14/2020 | Sold | $620,000$248/sqft |
Source: Public Record Report a problem | ||
Public tax history
| Year | Property taxes | Tax assessment |
|---|---|---|
| 2024 | $9,679 +6.5% | $944,500 +5.8% |
| 2023 | $9,084 +4.8% | $893,100 -5.7% |
| 2022 | $8,666 +11.4% | $946,800 +37.8% |
| 2021 | $7,778 +8.9% | $687,100 +15.4% |
| 2020 | $7,140 +212.6% | $595,300 +214.6% |
| 2019 | $2,284 | $189,200 |
Find assessor info on the county website
Neighborhood: 98290
Nearby homes
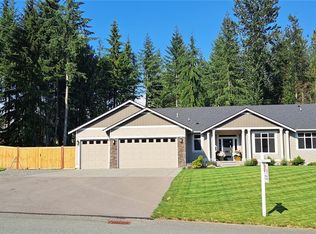
- $1,050,0003 bd2 ba2k sqft7827 199th Ave SE, Snohomish, WA 98290Sold
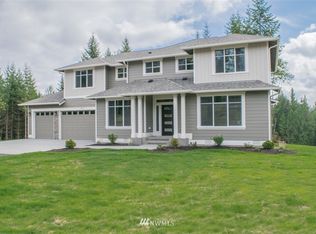
- $898,0004 bd3 ba2.4k sqftLOT 7921 229th Ave SE, Snohomish, WA 98290Off Market
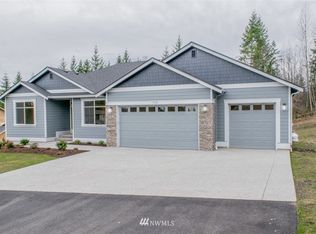
- $1,033,2004 bd3 ba3.2k sqftLOT 20029 101st St SE, Snohomish, WA 98290Off Market
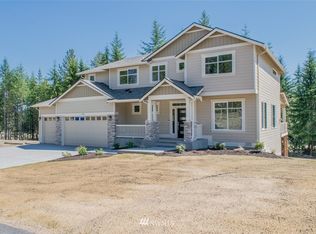
- $--4 bd3 ba2.4k sqftLOT 7706 205th Ave SE, Snohomish, WA 98290Off Market
- $--4 bd3 ba2.4k sqftLOT 20011 96th St SE, Snohomish, WA 98290Off Market
- $1,100,0004 bd3 ba2.4k sqft20024 78th St SE, Snohomish, WA 98290Sold
- $1,100,0004 bd3 ba2.4k sqft19910 78th St SE, Snohomish, WA 98290Sold
- $962,4004 bd3 ba2.4k sqftLOT 19909 106th St SE, Snohomish, WA 98290Off Market
Nearby schools
GreatSchools rating
- 7/10Dutch Hill Elementary SchoolGrades: K-6Distance: 4.2 mi
- 4/10Centennial Middle SchoolGrades: 7-8Distance: 5.7 mi
- 8/10Snohomish High SchoolGrades: 9-12Distance: 6.3 mi
Schools provided by the listing agent
- Elementary: Dutch Hill Elem
- Middle: Centennial Mid
- High: Snohomish High
Source: NWMLS as distributed by MLS GRID. This data may not be complete. We recommend contacting the local school district to confirm school assignments for this home.
Get a cash offer in 3 minutes
Find out how much your home could sell for in as little as 3 minutes with a no-obligation cash offer.
Estimated market value
$1,072,500
Get a cash offer in 3 minutes
Find out how much your home could sell for in as little as 3 minutes with a no-obligation cash offer.
Estimated market value
$1,072,500
- Washington
- Snohomish County
- Snohomish
- 98290
- 7921 199th Avenue SE
Nearby cities
Nearby neighborhoods
Nearby zip codes
Other Snohomish Topics
