Welcome to this beautifully maintained property, offering comfort, charm, and an incredible backyard filled with mature fruit trees and thoughtful upgrades. The backyard is a gardener's paradise, featuring plum, cherry, pomegranate, blackberry, lime, Asian pear, lemon, fig, tangerine, orange, and black olive trees, along with both red and green grapevines, asparagus, a fragrant rosemary garden, and plenty of space to relax and entertain. Outdoor amenities include a spacious covered side patio/ catio complete with electricity and a sink, a charming gazebo loacted out back set on a concrete padin back yard , a sprinkler system in both the front and back yards, and an 8' x 20' storage shed with electricity, new siding, and a durabable newer roof Inside, you'll find beautiful original hardwood flooring, recessed lighting, dual-pane windows, a cozy fireplace, updated bathrooms, a newer breaker box, and a newer sewer line from the house to the street. The home also features a brand-new heating and air conditioning system with new ductwork (2025), a hot water heater replaced in 2022, and a new microwave and oven/range. The current owner has diligently maintained the property, including regular pest control, making this truly move-in ready. With its long list of upgrades, mature landscaping, and exceptional outdoor living spaces, this is a home that offers both beauty and functionality. There are simply too many wonderful features to list!
Active
$499,000
7921 34th Ave, Sacramento, CA 95824
4beds
1,832sqft
:
Get pre-qualified$3,243/mo
Single Family Residence
Built in 1961
0.26 Acres Lot
$490,500 Zestimate®
$272/sqft
$-- HOA
What's special
Cozy fireplaceMature landscapingRed and green grapevinesBeautiful original hardwood flooringRecessed lightingUpdated bathroomsExceptional outdoor living spaces
- 3 days |
- 615 |
- 38 |
Zillow last checked:
Listing updated:
Listed by:
Kimberly Rontelli DRE #01803172 916-390-7957,
1st Choice Realty & Associates
Source: MetroList Services of CA,MLS#: 226082686Originating MLS: MetroList Services, Inc.
Facts & features
Interior
Bedrooms & bathrooms
- Bedrooms: 4
- Bathrooms: 2
- Full bathrooms: 2
Rooms
- Room types: Dining Room, Family Room, Kitchen, Workshop, Other
Primary bedroom
- Features: Closet
Primary bathroom
- Features: Bidet, Stone, Tile, Tub w/Shower Over, Window
Dining room
- Features: Breakfast Nook
Kitchen
- Features: Quartz Counter, Kitchen/Family Combo
Heating
- Electric
Cooling
- Central Air
Appliances
- Included: Disposal, Microwave, Free-Standing Electric Range
- Laundry: Electric Dryer Hookup, Inside Room
Features
- Flooring: Stone, Wood
- Has fireplace: No
Interior area
- Total structure area: 0
- Total interior livable area: 1,832 sqft
Property
Parking
- Parking features: No Garage, RV Access/Parking, Other, Driveway, Level Driveway/Sidewalks
- Has uncovered spaces: Yes
Accessibility
- Accessibility features: Wheelchair Access
Features
- Fencing: Back Yard,Chain Link,Fenced,Front Yard
Lot
- Size: 0.26 Acres
- Features: Auto Sprinkler F&R, Garden, Landscape Back, Landscape Front
- Topography: Trees Many,Trees Many
Details
- Additional structures: Greenhouse, Outbuilding
- Parcel number: 02701610380000
- Zoning: residential
- Special conditions: Offer As Is
Construction
Type & style
- Home type: SingleFamily
- Architectural style: A-Frame
- Property subtype: Single Family Residence
Materials
- Brick, Wood
- Foundation: Concrete, Slab
- Roof: Shingle
Condition
- Year built: 1961
Utilities & green energy
- Electric: 220 Volts
- Sewer: Sewer in Street
- Water: Public
- Utilities for property: Public, Electric, Internet Available
Community & HOA
Location
- Region: Sacramento
Financial & listing details
- Price per square foot: $272/sqft
- Tax assessed value: $128,757
- Annual tax amount: $1,638
- Price range: $499K - $499K
- Date on market: 7/20/2026
- Road surface type: Paved, Paved Sidewalk
Estimated market value
$490,500
$466,000 - $515,000
$2,183/mo
Price history
| Date | Event | Price |
|---|---|---|
| 7/20/2026 | Listed for sale | $499,000+399%$272/sqft |
Source: MetroList Services of CA #226082686 Report a problem | ||
| 3/20/2009 | Sold | $100,000+25.2%$55/sqft |
Source: Public Record Report a problem | ||
| 1/31/2009 | Price change | $79,900-27.3%$44/sqft |
Source: foreclosure.com Report a problem | ||
| 1/22/2009 | Price change | $109,900-8.3%$60/sqft |
Source: foreclosure.com Report a problem | ||
| 12/31/2008 | Listed for sale | $119,900-55.7%$65/sqft |
Source: foreclosure.com Report a problem | ||
| 5/8/2008 | Sold | $270,475$148/sqft |
Source: Public Record Report a problem | ||
Public tax history
| Year | Property taxes | Tax assessment |
|---|---|---|
| 2025 | $1,638 +1.5% | $128,757 +2% |
| 2024 | $1,614 +2.5% | $126,233 +2% |
| 2023 | $1,575 +1.9% | $123,759 +2% |
| 2022 | $1,546 +4.8% | $121,334 +2% |
| 2021 | $1,476 -0.4% | $118,956 +1% |
| 2020 | $1,482 +2.2% | $117,737 +2% |
| 2019 | $1,451 +2.7% | $115,429 +2% |
| 2018 | $1,412 +1.6% | $113,167 +2% |
| 2017 | $1,391 +2.8% | $110,949 +2% |
| 2016 | $1,353 +4.3% | $108,775 +1.5% |
| 2015 | $1,297 | $107,142 +2% |
| 2014 | $1,297 | $105,044 +0.5% |
| 2013 | -- | $104,570 +2% |
| 2012 | -- | $102,521 +2% |
| 2011 | -- | $100,512 +0.8% |
| 2010 | -- | $99,762 -58.2% |
| 2008 | -- | $238,771 +2% |
| 2007 | -- | $234,090 +2% |
| 2006 | -- | $229,500 +2% |
| 2005 | -- | $225,000 +443.6% |
| 2004 | -- | $41,393 +1.9% |
| 2003 | -- | $40,635 +2% |
| 2002 | -- | $39,839 +2% |
| 2001 | -- | $39,059 +2% |
| 2000 | -- | $38,294 |
Find assessor info on the county website
Monthly payment
Est. payment
Payment breakdown
Explore the cost of this home by adjusting the details. Changes won't be saved.Climate risks
Neighborhood: Avondale
Nearby schools
GreatSchools rating
- 7/10Earl Warren Elementary SchoolGrades: K-6Distance: 0.4 mi
- 3/10Will C. Wood Middle SchoolGrades: 7-8Distance: 1.1 mi
- 3/10Hiram W. Johnson High SchoolGrades: 9-12Distance: 1.5 mi
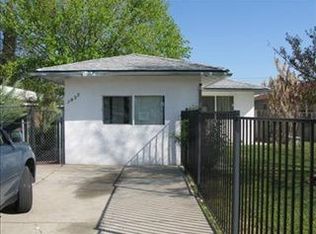
- $308,7003 bd1 ba768 sqft7925 34th Ave, Sacramento, CA 95824Off Market
- $371,0004 bd2 ba1.2k sqft7913 34th Ave, Sacramento, CA 95824Off Market
- $356,1003 bd2 ba1k sqft7929 34th Ave, Sacramento, CA 95824Off Market
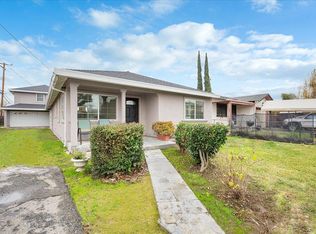
- $525,0005 bd3 ba1.7k sqft7909 34th Ave, Sacramento, CA 95824Sold
- $317,4003 bd1 ba1k sqft8001 34th Ave, Sacramento, CA 95824Off Market
- $358,0003 bd2 ba1k sqft7920 33rd Ave, Sacramento, CA 95824Off Market
- $379,0003 bd2 ba912 sqft7916 33rd Ave, Sacramento, CA 95824Sold
- $370,2003 bd1 ba1.3k sqft7924 33rd Ave, Sacramento, CA 95824Off Market
A local agent can set up tours, give advice and negotiate with sellers.
Similar homes
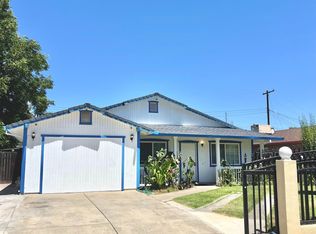
- $420,0003 bd2 ba1k sqft7919 43rd Ave, Sacramento, CA 95824For Sale
 MLS ID #226091780, Yia Her. MetroList Services of CA
 - $420,0004 bd2 ba1.1k sqft8008 32nd Ave, Sacramento, CA 95824For Sale
 MLS ID #226089004, Brian Jang. MetroList Services of CA
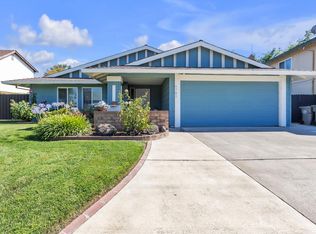
 - $464,9993 bd2 ba1.5k sqft6781 Rancho Adobe Dr, Sacramento, CA 95828For Sale
 MLS ID #226093017, Danielle Juarez-Walker. MetroList Services of CA
 - $475,0004 bd2 ba1.8k sqft5680 Power Inn Rd, Sacramento, CA 95824For Sale
 MLS ID #226050328, Asra Rahim. MetroList Services of CA
 - $499,9993 bd2 ba1.4k sqft4511 Cabrillo Way, Sacramento, CA 95820For SaleMLS ID #226091224, Bruce Reddick. MetroList Services of CA
- $429,9003 bd2 ba1.2k sqft7607 Elder Creek Rd, Sacramento, CA 95824For SaleMLS ID #226088331, Moti Pal. MetroList Services of CA
- $--4 bd2 ba1.2k sqft6109 Burns Way, Sacramento, CA 95824AuctionAuction.com 2
- $495,0003 bd2 ba1.5k sqft106 Lido Cir, Sacramento, CA 95826For SaleMLS ID #226084169, Lee Mahla. MetroList Services of CA
- $525,0005 bd2 ba1.7k sqft5917 Clover Manor Way, Sacramento, CA 95824For SaleMLS ID #41141605, Major Gill. Bay East AOR
- $549,9004 bd3 ba2.4k sqft5861 Dewey Blvd, Sacramento, CA 95824For SaleMLS ID #226070265, Danny Chao. MetroList Services of CA
- $549,9002 bd1 ba1.1k sqft3726 58th St, Sacramento, CA 95820For SaleMLS ID #226092248, John Elmasian. MetroList Services of CA
- $479,0004 bd2 ba1.3k sqft4630 Lemon Hill Ave, Sacramento, CA 95824For SaleMLS ID #226059446, EROS Ceballos. MetroList Services of CA
- $388,0003 bd1 ba1k sqft7804 37th Ave, Sacramento, CA 95824For SaleMLS ID #ML82054418, Jeffrey Sklar. MLSListings Inc
- $460,0003 bd2 ba1.4k sqft5541 Sampson Blvd, Sacramento, CA 95820For SaleMLS ID #226091349, Alice Liu. MetroList Services of CA
- $649,0004 bd3 ba1.8k sqft4015 55th St, Sacramento, CA 95820For SaleMLS ID #226092821, Philip Velez. MetroList Services of CA
- $422,0003 bd2 ba1.1k sqft5351 Bonniemae Way, Sacramento, CA 95820For SaleMLS ID #226092069, Lisa Soltesz. MetroList Services of CA
- $439,0003 bd2 ba1.4k sqft6826 Ewing Way, Sacramento, CA 95828For SaleMLS ID #226093188, Nikki Nguyen. MetroList Services of CA
- $398,0003 bd1 ba1.1k sqft5526 38th Ave, Sacramento, CA 95824For SaleMLS ID #226090777, CoQuan Si. MetroList Services of CA
- $454,0004 bd3 ba1.5k sqft5615 48th Ave, Sacramento, CA 95823For SaleMLS ID #226087435, Shakira Lewis Corn. MetroList Services of CA
- $524,0004 bd2 ba1.4k sqft5227-5225 Gordon Dr, Sacramento, CA 95824For SaleMLS ID #226083025, Paul Boudier. MetroList Services of CA
Local buyer's agents are ready to help
