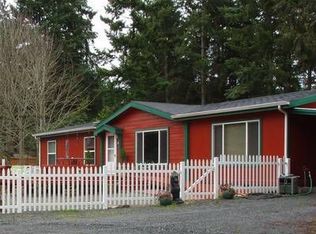
This property is available on a rent-to-own basis. MORE PICS COMING! PICS CAN ALSO BE VIEWED ON: " Zillow Yahoo Homes Hot Pads Frontdoor Backpage ByOwnerMLS Enormo Oodle Trovit and Lovely". CURRENT TENANT: PLEASE BE RESPECTFUL....DO NOT DISTURB. THX. :o) Contact info: Dana Campbell ; Living Expressions Lease Options ; 253-310-5500 1850/mo + 30/mo septic. Well water is free & tests great!! Parking: 4+ Oversized 2+ Garage with Garage door opener & workbenches. Huge Workshop (extra parking/storage is 100/mo extra) ; Guest parking: Long circular driveway Lease Duration: 1-3 Years (See Details Below). RENT TO OWN Available. RENT TO OWN POOR CREDIT OKAY. STABLE INCOME REQUIRED. OWNER CREDITS! Outdoor Land Features: Garden Several pastures fenced & cross fenced etc. TWO (2)gardens--Four if you count the 2 by the front door. Outdoor Firepit. Gazebo on Cement Patio just outside spacious Kitchen/Dining Room. DESCRIPTION: Available Dec. 1st 2016...possibly later depending on how long renovations take. 1950.00/month (1850.00/month=100.00 less if deduct tall workshop). COME SEE !! SEVERAL Outbuildings: GARAGES...THERE ARE 3 Garages:1) 400-600sf Super High Rollup doors on both ends: TALL & EXTRA WIDE for a tractor RV truck etc. Has concrete Floor electricity etc. 2) 736sf garage attached to house). 3) Potentially in Barn garage. OTHER LARGE OUTBUILDINGS: 1) HUGE 1500sf Barn with attached 2 car garage with garage door (divided for offices Rec Room guest rooms or ?)-with/without Stalls-w/has electricity & water and is drywalled &Insulated; 2) 400-600sf RV Carport; 3) Chicken Coop that would rival the Taj Majal (in the chicken world)....attached to left of barn; 4) Covered school bus shed by road to wait for school bus. FOUR (4) Pastures several Lean To's and Animal shelters ETC. Use all this for animals cars heavy equipment home-based or contractor's business ETC FENCED back yard for pets and kids. Keep your kids safe or just enjoy the privacy and peacefulness of nature. House is set back from road...has long gated driveway (with gate light) to it & rest of outbuildings. Property is fully fenced & cross fenced. Spacious stick built 3bdrm/2 bath recently painted inside and out. New appliances. Laundry/Mud Room. Large Master Bdrm. Large Master Bath Remodeled in 2013 has an Oversized Jacuzzi Jetted Tub New Tile & Double Sinks with Granite Countertop. House/Garage combo is 2316sf (1580sf house + 736 Attached Garage) The garage is not only extra wide but it also has a separate Mudroom/Laundry Room with its own side door and immediate access to house off kitchen. Garage Door Opener with exterior keypad. TOO MUCH TO MENTION COME TAKE A LOOK Bring your kids and critters. School bus stops at end of your long private driveway. Private covered bus shed for kiddos to wait. Great school district. Great small walking town...close to everything...10 minutes to Graham & Spanaway...yet it feels so far away from all that hub bub...."Come visit the Country...Stay for a lifetime." UTILITIES: Electricity:OHOP Mutual Light Company--Deposit Required FLOORS: Hardwood floor THROUGHOUT Living Room ALL bedrooms hallway. Tile floor in Dining Room/Kitchen & new Aug2014 Master Bath. Linoleum in Bathrooms. OPEN FLOOR PLAN!! BEDROOMS: Master Bdrm is Large with Double Closets. Large Master Bath has a Jacuzzi/Whirlpool tub Double Sinks Granite Countertops Double Vanity Cabinets & Double Linen Closets in Master Bath. This Master Bathroom has a 2nd lockable door so that guests can use it in a pinch if you unlock door to hallway...Makes it easier to have guests. And you still can lock both doors to the Master Bedroom if desired for privacy LIVING ROOM: LG.with Wood Fireplace and Brick Mantel and Surround. APPLIANCES NEWER: Dishwasher Refrigerator (Side by Side with Icemaker) Stove WITH CONVECTION Oven Range Hood. Laundry area: inside between garage & Kitchen/Dining Room. Owner will provide W/D if needed for 20/month (covers home repair warranty). Tenant is
This property is not currently displayed as for sale or rent on Zillow. This may be different from what's on other websites or public sources.