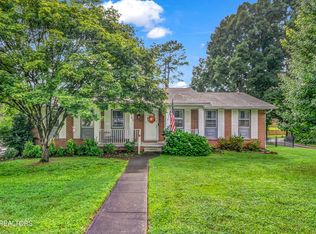
Well-cared-for 4-bedroom, 3-bath brick ranch with 2-car garage offering comfortable one-level living with plenty of room for everyone. This inviting home features beautiful hardwood floors and Hunter Douglas plantation shutters. The spacious layout includes a formal living room and dining room, plus a family room that opens to the kitchen and breakfast bar. A large sunroom just off the family room and kitchen provides the perfect space for relaxing, entertaining, or enjoying the beautiful backyard views. The kitchen features granite countertops, newer cabinetry, pantry and appliances, plus a double wall oven with versatile 4-in-1 cooking settings. A convenient mudroom/laundry room includes a utility sink, full bath, garage access, and access to the back deck. The private primary suite offers a beautiful picture window over looks backyard with cedar-lined storage, full bath w/walk-in shower and walk-in closet. Step outside to enjoy a park-like backyard with mature landscaping, shaded areas, a fire pit, and deck--ideal for outdoor gatherings and entertaining. Additional updates include gas HVAC (2025) and two gas water heaters (2021). Kitchen appliances are approximately 10 years old. This well-maintained home features: spacious floor plan, beautiful outdoor setting, and desirable Powell location and is ready to welcome its next owners! Window Drapes & Valance over kitchen sink do not convey. Highest & Best offers to be submitted by noon on Monday Aug 24.
Pending - continue to show - inspection
$519,900
7921 Castlecomb Rd, Powell, TN 37849
4beds
1,990sqft
Single Family Residence
Built in 1976
0.5 Acres Lot
$-- Zestimate®
$261/sqft
$-- HOA
What's special
Comfortable one-level livingGarage accessWalk-in closetBeautiful outdoor settingShaded areasBeautiful backyard viewsCedar-lined storage
- 26 days
- 1,107
- 92
Likely to sell faster than
Zillow last checked:
Listing updated:
Listed by:
Laura Bailey 865-947-9000,
The Bailey Group, Realty Executives 865-947-9000
Source: East Tennessee Realtors,MLS#: 1352340
Facts & features
Interior
Bedrooms & bathrooms
- Bedrooms: 4
- Bathrooms: 3
- Full bathrooms: 3
Heating
- Central, Natural Gas, Electric
Cooling
- Central Air, Ceiling Fan(s)
Appliances
- Included: Dishwasher, Disposal, Microwave, Range, Self Cleaning Oven
Features
- Pantry, Breakfast Bar, Eat-in Kitchen
- Flooring: Carpet, Hardwood, Tile
- Basement: Crawl Space
- Number of fireplaces: 1
- Fireplace features: Wood Burning
Interior area
- Total structure area: 1,990
- Total interior livable area: 1,990 sqft
Property
Parking
- Total spaces: 2
- Parking features: Attached
- Attached garage spaces: 2
Lot
- Size: 0.5 Acres
- Dimensions: 120 x 181.65 x irr
- Features: Irregular Lot, Level
Details
- Parcel number: 056ID019
Construction
Type & style
- Home type: SingleFamily
- Architectural style: Traditional
- Property subtype: Single Family Residence
Materials
- Brick, Frame
Condition
- Year built: 1976
Utilities & green energy
- Sewer: Public Sewer
- Water: Public
Community & HOA
Community
- Subdivision: Broadacres Unit 12
HOA
- Has HOA: Yes
Location
- Region: Powell
Financial & listing details
- Price per square foot: $261/sqft
- Tax assessed value: $270,000
- Annual tax amount: $1,049
- Date on market: 8/19/2026
Estimated market value
Not available
Estimated sales range
Not available
Not available
Price history
| Date | Event | Price |
|---|---|---|
| 8/24/2026 | Pending sale | $519,900$261/sqft |
Source:  East Tennessee Realtors #1352340 Report a problem East Tennessee Realtors #1352340 Report a problem | ||
| 8/19/2026 | Listed for sale | $519,900$261/sqft |
Source: East Tennessee Realtors #1352340 Report a problem | ||
Public tax history
| Year | Property taxes | Tax assessment |
|---|---|---|
| 2025 | $1,049 | $67,500 |
| 2024 | $1,049 | $67,500 |
| 2023 | $1,049 | $67,500 |
| 2022 | $1,049 +16.7% | $67,500 +59.2% |
| 2021 | $899 | $42,400 -75% |
| 2020 | $899 | $169,600 |
| 2019 | $899 | $169,600 |
| 2018 | $899 | -- |
| 2017 | $899 -5.9% | $42,400 |
| 2016 | $955 | -- |
| 2015 | $955 | -- |
| 2014 | $955 0% | -- |
| 2013 | $955 +1.6% | -- |
| 2012 | $940 | -- |
| 2011 | $940 | $39,825 |
| 2010 | $940 | $39,825 |
| 2009 | $940 +4.5% | $39,825 +19.1% |
| 2008 | $899 | $33,425 |
| 2007 | -- | $33,425 |
| 2006 | -- | $33,425 |
| 2005 | -- | $33,425 +11.4% |
| 2004 | -- | $30,000 |
| 2003 | -- | $30,000 |
| 2002 | -- | $30,000 |
| 2001 | -- | $30,000 +11.4% |
| 2000 | -- | $26,925 |
Find assessor info on the county website
Monthly payment
Est. payment
Payment breakdown
Explore the cost of this home by adjusting the details. Changes won't be saved.Climate risks
Neighborhood: 37849
Nearby schools
Schools provided by the listing agent
- Elementary: Powell
- Middle: Powell
- High: Powell
Source: East Tennessee Realtors. This data may not be complete. We recommend contacting the local school district to confirm school assignments for this home.
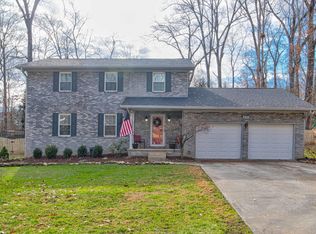
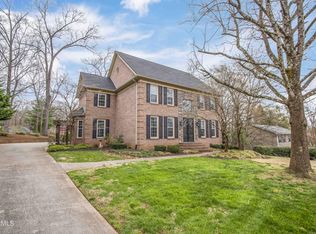
Similar homes
- $--3 bd3 ba2.1k sqft3037 Staffordshire Blvd, Powell, TN 37849Auction
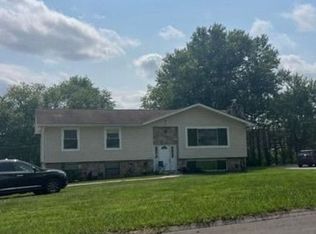 Auction.com 2
 - $--3 bd3 ba1.8k sqft7740 Widdecomb Rd, Powell, TN 37849Auction
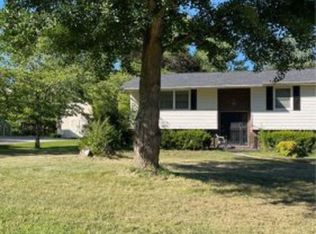 Xome
Xome - $479,9004 bd3 ba2.9k sqft7765 Maida Vale Cir, Powell, TN 37849Active
 MLS ID #1349405, Shelly Gunion, Realty Executives Associates. East Tennessee Realtors
 - $--4 bd4 ba2k sqft4133 W Beaver Creek Dr, Powell, TN 37849Active
 MLS ID #1351398, Kenny Phillips, Powell Auction & Realty,LLC. East Tennessee Realtors
 - $464,9004 bd3 ba2.2k sqft1312 Lula Bell Dr, Powell, TN 37849ActiveMLS ID #1350209, Laura Bailey, The Bailey Group, Realty Executives. East Tennessee Realtors
- $550,0004 bd3 ba2.9k sqft7712 Windwood Dr, Powell, TN 37849ActiveMLS ID #1353944, Eli Corum, NextDoor Network Keller Williams. East Tennessee Realtors
- $544,9004 bd3 ba2.5k sqft221 Stone Castle Ln, Powell, TN 37849For Sale
 MLS ID #3514704, Kevin Keck. RealTracs MLS as distributed by MLS GRID
 - $363,0003 bd2 ba1.6k sqft7764 Ashcroft Way, Powell, TN 37849For SaleMLS ID #3591662, Martha Riordan. RealTracs MLS as distributed by MLS GRID
- $475,0004 bd4 ba2.6k sqft135 Terisu Cir, Powell, TN 37849ActiveMLS ID #1352033, Andy Lane, Realty Executives Associates. East Tennessee Realtors
- $499,0003 bd2 ba2.3k sqft285 Moody Hollow Rd, Knoxville, TN 37931ActiveMLS ID #1355028, Eugenia Bunch-Boyd, Coldwell Banker Jim Henry. East Tennessee Realtors
- $475,0003 bd3 ba2.9k sqft7552 Berkshire Blvd, Powell, TN 37849ActiveMLS ID #1332789, Morgan Ross, Knox Native Real Estate. East Tennessee Realtors
- $425,0003 bd3 ba1.7k sqft7732 Cranley Rd, Powell, TN 37849ActiveMLS ID #1340890, Vanessa Ponder, Wallace. East Tennessee Realtors
- $425,0003 bd3 ba2.1k sqft8435 Gardenside Ln, Powell, TN 37849ActiveMLS ID #1354762, Laura Bailey, The Bailey Group, Realty Executives. East Tennessee Realtors
- $374,5003 bd2 ba1.7k sqft7629 Berkshire Blvd, Powell, TN 37849For SaleMLS ID #3208526, Deborah Saunders. RealTracs MLS as distributed by MLS GRID
- $469,9003 bd3 ba2.4k sqft7219 Emerald Heath Rd, Powell, TN 37849ActiveMLS ID #1342901, Amy Batson, United Real Estate Solutions. East Tennessee Realtors
- $624,0004 bd3 ba2.5k sqft207 Strader Rd, Powell, TN 37849ActiveMLS ID #1334287, Amy Erickson, NextHome Clinch Valley. East Tennessee Realtors
- $389,9003 bd2 ba1.8k sqft913 W Beaver Creek Dr, Powell, TN 37849ActiveMLS ID #1352776, Brooklyn Justice, Southland Realtors, Inc. East Tennessee Realtors
