Welcome home to this great-looking split-level home tucked into Kirkside! Inside you'll find gorgeous hardwood floors in the main living room as well as all three bedrooms! The main level boasts a ton of space with a living room, kitchen and dining room showcasing sliding glass doors that open to the deck perfect for entertaining your guests and enjoying all of your outdoor activities. Step into the primary bedroom and discover your private oasis, complete with a full en-suite bathroom! Both bathrooms exhibit custom-tiled shower surround and flooring as well as updated vanities. Two additional bedrooms provide plenty of space for family and guests. You'll appreciate the two downstairs rooms, each ready to be transformed to fit your vision. The built-in two car garage and double wide driveway give plenty of space for your vehicles. This home is perfectly positioned towards the end of the street with no outlet creating a serene environment. Here's a great opportunity for you to own a fantastic home at a great price point!
Sold
Price Unknown
7921 E 118th Ter, Kansas City, MO 64134
3beds
1,570sqft
Single Family Residence
Built in 1969
8,055 Square Feet Lot
$185,900 Zestimate®
$--/sqft
$1,673 Estimated rent
Home value
$185,900
$169,000 - $204,000
$1,673/mo
Zestimate® history
Owner options
List your home for rent
$1,673/mo
Rent Zestimate®
Find your next renter with Zillow Rental Manager. Plus, with online applications, you can quickly screen prospective tenants – for free.
$1,673/mo
Rent Zestimate®
Refinance and save
Refinancing to a lower rate could help reduce your monthly payments and save thousands over the life of the loan.
Explore your selling options
Work with a Zillow partner agent
Leverage their expertise and Zillow's premium Showcase listings to get your home seen by more buyers.
Get startedList with your own agent
Get your home in front of millions of buyers by listing it on Zillow.
Learn how to do itSell it yourself
Take full control of how buyers see your home on Zillow by listing For Sale by Owner (FSBO).
List your homeWhat's special
Zillow last checked:
Listing updated:
Listed by:
Russell Capps 816-503-1498,
Keller Williams Realty Partners Inc.,
Steven Smith 816-826-8682,
Keller Williams Realty Partners Inc.
Bought with:
Nelson Gordon, 2012036722
KW KANSAS CITY METRO
Source: Heartland MLS as distributed by MLS GRID,MLS#: 2605787
Facts & features
Interior
Bedrooms & bathrooms
- Bedrooms: 3
- Bathrooms: 2
- Full bathrooms: 2
Primary bedroom
- Features: Ceiling Fan(s), Wood Floor
- Level: Upper
- Area: 150 Square Feet
- Dimensions: 12.5 x 12
Bedroom 2
- Features: Ceiling Fan(s), Wood Floor
- Level: Upper
- Area: 132 Square Feet
- Dimensions: 12 x 11
Bedroom 3
- Features: Wood Floor
- Level: Upper
- Area: 85 Square Feet
- Dimensions: 10 x 8.5
Primary bathroom
- Features: Ceramic Tiles, Shower Only
- Level: Upper
- Area: 38 Square Feet
- Dimensions: 9.5 x 4
Bathroom 2
- Features: Ceramic Tiles, Shower Over Tub
- Level: Upper
- Area: 42 Square Feet
- Dimensions: 8.5 x 5
Dining room
- Features: Built-in Features, Carpet
- Level: Main
- Area: 185 Square Feet
- Dimensions: 19.5 x 9.5
Family room
- Features: Fireplace, Vinyl
- Level: Lower
- Area: 194 Square Feet
- Dimensions: 18.5 x 10.5
Kitchen
- Features: Ceramic Tiles
- Level: Main
- Area: 224 Square Feet
- Dimensions: 19.5 x 11.5
Living room
- Features: Ceiling Fan(s), Wood Floor
- Level: Main
- Area: 214 Square Feet
- Dimensions: 19.5 x 11
Sitting room
- Features: Built-in Features, Vinyl
- Level: Lower
- Area: 148 Square Feet
- Dimensions: 13.5 x 11
Heating
- Forced Air
Cooling
- Electric
Appliances
- Included: Disposal, Exhaust Fan, Refrigerator
- Laundry: In Basement, In Garage
Features
- Ceiling Fan(s), Smart Thermostat
- Flooring: Carpet, Tile, Wood
- Windows: Wood Frames
- Basement: Finished,Garage Entrance
- Number of fireplaces: 1
- Fireplace features: Basement
Interior area
- Total structure area: 1,570
- Total interior livable area: 1,570 sqft
- Finished area above ground: 1,230
- Finished area below ground: 340
Property
Parking
- Total spaces: 1
- Parking features: Built-In, Garage Faces Front
- Attached garage spaces: 1
Features
- Patio & porch: Deck
- Fencing: Metal
Lot
- Size: 8,055 Square Feet
- Features: City Lot
Details
- Parcel number: 63420150600000000
Construction
Type & style
- Home type: SingleFamily
- Architectural style: A-Frame
- Property subtype: Single Family Residence
Materials
- Brick Trim, Frame, Shingle Siding
- Roof: Composition
Condition
- Year built: 1969
Utilities & green energy
- Sewer: Public Sewer
- Water: Public
Community & HOA
Community
- Security: Smoke Detector(s)
- Subdivision: Kirkside
HOA
- Has HOA: No
Location
- Region: Kansas City
Financial & listing details
- Tax assessed value: $119,020
- Annual tax amount: $2,013
- Date on market: 3/20/2026
- Listing terms: Cash,Conventional,FHA,VA Loan
- Ownership: Private
- Road surface type: Paved
Price history
| Date | Event | Price |
|---|---|---|
| 5/1/2026 | Sold | -- |
Source:  Heartland MLS as distributed by MLS GRID #2605787 Report a problem Heartland MLS as distributed by MLS GRID #2605787 Report a problem | ||
| 4/1/2026 | Pending sale | $215,000$137/sqft |
Source: Heartland MLS as distributed by MLS GRID #2605787 Report a problem | ||
| 3/20/2026 | Listed for sale | $215,000+616.7%$137/sqft |
Source: Heartland MLS as distributed by MLS GRID #2605787 Report a problem | ||
| 9/20/2017 | Listing removed | $1,050$1/sqft |
Source: MRC Leasing LLC Report a problem | ||
| 9/6/2017 | Listed for rent | $1,050+31.3%$1/sqft |
Source: MRC Leasing LLC. Report a problem | ||
| 4/24/2015 | Listing removed | $800$1/sqft |
Source: Owner Report a problem | ||
| 4/12/2015 | Listed for rent | $800$1/sqft |
Source: Owner Report a problem | ||
| 2/15/2013 | Sold | -- |
Source: Heartland MLS as distributed by MLS GRID #1808527 Report a problem | ||
| 1/9/2013 | Listed for sale | $30,000$19/sqft |
Source: Visual Tour #1808527 Report a problem | ||
| 6/13/2012 | Sold | -- |
Source: Public Record Report a problem | ||
| 2/2/2009 | Sold | -- |
Source: Public Record Report a problem | ||
Public tax history
| Year | Property taxes | Tax assessment |
|---|---|---|
| 2025 | $2,013 -28.2% | $22,614 -30.2% |
| 2024 | $2,804 +1.8% | $32,389 |
| 2023 | $2,753 +62.6% | $32,389 +89.4% |
| 2022 | $1,693 +15.9% | $17,100 |
| 2021 | $1,461 +1.2% | $17,100 +7.1% |
| 2020 | $1,443 +5.7% | $15,973 |
| 2019 | $1,365 | $15,973 +130.6% |
| 2018 | $1,365 +92% | $6,927 |
| 2017 | $711 +25% | $6,927 +15% |
| 2016 | $569 +4.4% | $6,023 +2% |
| 2014 | $545 -55.9% | $5,906 -15% |
| 2013 | $1,237 +0.4% | $6,948 -47.6% |
| 2012 | $1,232 +0.6% | $13,254 |
| 2011 | $1,224 +0.7% | $13,254 |
| 2010 | $1,215 -14.9% | $13,254 |
| 2009 | $1,427 +7.3% | $13,254 -16.2% |
| 2008 | $1,330 -0.7% | $15,816 |
| 2007 | $1,339 +0% | $15,816 |
| 2006 | $1,338 +22.1% | $15,816 |
| 2005 | $1,096 +0.9% | $15,816 +15% |
| 2004 | $1,086 +19.9% | $13,754 |
| 2003 | $906 +0.8% | $13,754 +15% |
| 2002 | $898 +13.2% | $11,959 |
| 2001 | $794 | $11,959 |
Find assessor info on the county website
Neighborhood: Kirkside
Nearby homes
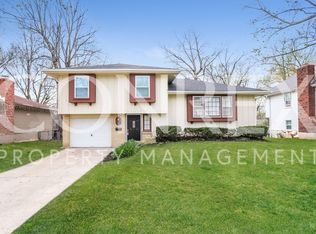
- $170,2003 bd1 ba1.3k sqft7919 E 118th Ter, Kansas City, MO 64134Off Market
- $176,0003 bd2 ba1k sqft7923 E 118th Ter, Kansas City, MO 64134Off Market

- $163,7003 bd1 ba1.2k sqft8009 E 118th Ter, Kansas City, MO 64134Off Market

- $175,4003 bd1 ba1k sqft8001 E 118th Ter, Kansas City, MO 64134Off Market
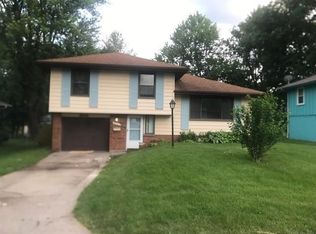
- $213,2003 bd2 ba1.2k sqft8001 E 118th Trl, Kansas City, MO 64134Off Market
- $207,3003 bd2 ba960 sqft7924 E 119th Ter, Grandview, MO 64030Off Market
- $227,5004 bd2 ba1.9k sqft7917 E 118th Ter, Kansas City, MO 64134Off Market
- $220,2003 bd2 ba1.3k sqft7928 E 119th Ter, Grandview, MO 64030Off Market
Nearby schools
GreatSchools rating
- 7/10Ingels Elementary SchoolGrades: K-5Distance: 0.5 mi
- 2/10Hickman Mills 8th Grade CenterGrades: 8Distance: 1.2 mi
- 2/10Ruskin High SchoolGrades: 9-12Distance: 1.2 mi
Schools provided by the listing agent
- Elementary: Ingels
- Middle: Hickman Mills
- High: Ruskin
Source: Heartland MLS as distributed by MLS GRID. This data may not be complete. We recommend contacting the local school district to confirm school assignments for this home.
Get a cash offer in 3 minutes
Find out how much your home could sell for in as little as 3 minutes with a no-obligation cash offer.
Estimated market value
$185,900
Get a cash offer in 3 minutes
Find out how much your home could sell for in as little as 3 minutes with a no-obligation cash offer.
Estimated market value
$185,900
- Missouri
- Jackson County
- Kansas City
- 64134
- Kirkside
- 7921 E 118th Ter
Nearby cities
Nearby neighborhoods
Nearby zip codes
Other Kansas City Topics
