Historic old-world charm with modern updates & upgrades throughout. Featuring an array of amenities too numerous to list. Here are some favorites:
Gated entrance with secluded, private breathtaking setting on nearly 6 acres surrounded by mature trees. Property is situated down a long private driveway barely visible from the road with turn around driveway.
Professionally maintained pond features fountain & is stocked with bass fish.
Large barn for horses has 4 stalls, tack room & overhead loft for hay.
3 or 4 car-deep tandem garage in sqft with a 2-car overhead door.
Built in 1834, this stately brick historic home has a covered walk around deck. Though originally built in 1834 it was expanded in the 1860's & 2015 to include extensive modern updates & upgrades. Today it features 4 bedrooms, 3.5 baths, newer main level master suite with large walk-in closet, cathedral ceiling & modern bath. In addition to the covered wrap around porch there is a decent sized patio for outdoor entertaining. Kitchen features hardwood maple cabinets & farmhouse sink which opens to the dining room.
First floor living room or home office has floor to ceiling windows, American chestnut wood floors & a fireplace. The recent great room addition boasts cathedral ceiling, ample windows, exposed brick, & access to 1/2 bath & patio entertaining. Fully equipped kitchen with stainless steel appliances including disposal, dishwasher, double over/range, refrigerator & microwave. Brick accent wall in kitchen as well as wood floors & pantry. Second level with 3 bedrooms or 2 bedrooms and a second study. Partial unfinished basement for ample storage. 2 utility rooms; one up and one down with a stack washer & dryer. 2nd mas. br & bath on 2nd floor. Backs to Caesars Creek Lake, walking & riding trails. PRICED 200,000 BELOW APPRAISAL ON 9-11-24 WHICH SELLER ORDERED.
Must see to appreciate. Good value... compare.
*photos are digitally stage
* room sizes are approximate
Sold for $762,800
$762,800
7921 E State Route 73, Waynesville, OH 45068
4beds
3,636sqft
Single Family Residence
Built in 1834
5.57 Acres Lot
$830,900 Zestimate®
$210/sqft
$3,480 Estimated rent
Home value
$830,900
$715,000 - $972,000
$3,480/mo
Zestimate® history
Owner options
List your home for rent
$3,480/mo
Rent Zestimate®
Find your next renter with Zillow Rental Manager. Plus, with online applications, you can quickly screen prospective tenants – for free.
$3,480/mo
Rent Zestimate®
Refinance and save
$4,920/mo
Est. payment
Refinancing to a lower rate could help reduce your monthly payments and save thousands over the life of the loan.
$4,920/mo
Est. payment
Explore your selling options
Work with a Zillow partner agent
Leverage their expertise and Zillow's premium Showcase listings to get your home seen by more buyers.
Get startedList with your own agent
Get your home in front of millions of buyers by listing it on Zillow.
Learn how to do itSell it yourself
Take full control of how buyers see your home on Zillow by listing For Sale by Owner (FSBO).
List your homeWhat's special
Modern bathProfessionally maintained pondSecluded private breathtaking settingWrap around porchFarmhouse sinkGreat room additionCovered walk around deck
Zillow last checked:
Listing updated:
Listed by:
Philip L Herman 937/305-4838,
RE/MAX Real Estate Specialists
Bought with:
Jennifer J Durbin, 2025004232
Irongate Inc.
Source: DABR MLS,MLS#: 920012 Originating MLS: Dayton Area Board of REALTORS
Originating MLS: Dayton Area Board of REALTORSFacts & features
Interior
Bedrooms & bathrooms
- Bedrooms: 4
- Bathrooms: 4
- Full bathrooms: 3
- 1/2 bathrooms: 1
- Main level bathrooms: 2
Primary bedroom
- Level: Main
- Dimensions: 16 x 14
Bedroom
- Level: Second
- Dimensions: 16 x 14
Bedroom
- Level: Second
- Dimensions: 16 x 13
Bedroom
- Level: Second
- Dimensions: 15 x 11
Breakfast room nook
- Level: Main
- Dimensions: 8 x 8
Dining room
- Level: Main
- Dimensions: 16 x 16
Entry foyer
- Level: Main
- Dimensions: 19 x 7
Great room
- Level: Main
- Dimensions: 20 x 17
Kitchen
- Level: Main
- Dimensions: 16 x 12
Laundry
- Level: Second
- Dimensions: 11 x 8
Living room
- Level: Main
- Dimensions: 19 x 14
Heating
- Geothermal
Cooling
- Central Air
Appliances
- Included: Built-In Oven, Dishwasher, Disposal, Microwave, Range, Refrigerator, Electric Water Heater
Features
- Cathedral Ceiling(s), Pantry, Remodeled, Vaulted Ceiling(s), Walk-In Closet(s)
- Windows: Insulated Windows, Wood Frames
- Basement: Partial,Unfinished
- Number of fireplaces: 2
- Fireplace features: Two, Gas, Wood Burning
Interior area
- Total structure area: 3,636
- Total interior livable area: 3,636 sqft
Property
Parking
- Total spaces: 3
- Parking features: Detached, Four or more Spaces, Garage, Garage Door Opener
- Garage spaces: 3
Features
- Levels: Two
- Stories: 2
- Patio & porch: Deck, Patio, Porch
- Exterior features: Deck, Porch, Patio
Lot
- Size: 5.57 Acres
- Dimensions: 5.84 acres
Details
- Parcel number: 10304000050
- Zoning: Residential
- Zoning description: Residential
Construction
Type & style
- Home type: SingleFamily
- Property subtype: Single Family Residence
Materials
- Brick, Frame, Other
Condition
- Year built: 1834
Utilities & green energy
- Sewer: Septic Tank
- Water: Well
- Utilities for property: Propane, Septic Available, Water Available
Community & HOA
Community
- Security: Smoke Detector(s)
- Subdivision: Waynesville
HOA
- Has HOA: No
Location
- Region: Waynesville
Financial & listing details
- Price per square foot: $210/sqft
- Tax assessed value: $5,850
- Annual tax amount: $82
- Date on market: 9/17/2024
- Listing terms: Conventional,FHA,VA Loan
Price history
| Date | Event | Price |
|---|---|---|
| 2/18/2025 | Sold | $762,800-10.2%$210/sqft |
Source:  DABR MLS #920012 Report a problem DABR MLS #920012 Report a problem | ||
| 1/2/2025 | Contingent | $849,900$234/sqft |
Source: DABR MLS #920012 Report a problem | ||
| 12/31/2024 | Pending sale | $849,900$234/sqft |
Source: DABR MLS #920012 Report a problem | ||
| 11/14/2024 | Price change | $849,900-5.6%$234/sqft |
Source: DABR MLS #920012 Report a problem | ||
| 10/10/2024 | Price change | $899,900-3.8%$247/sqft |
Source: DABR MLS #920012 Report a problem | ||
| 9/19/2024 | Listed for sale | $935,000-1.5%$257/sqft |
Source: DABR MLS #920012 Report a problem | ||
| 8/27/2024 | Listing removed | -- |
Source: DABR MLS #906839 Report a problem | ||
| 8/13/2024 | Price change | $949,000-0.1%$261/sqft |
Source: DABR MLS #906839 Report a problem | ||
| 7/10/2024 | Price change | $950,000-4.5%$261/sqft |
Source: DABR MLS #906839 Report a problem | ||
| 6/24/2024 | Price change | $994,900-0.5%$274/sqft |
Source: DABR MLS #906839 Report a problem | ||
| 4/30/2024 | Price change | $999,900-2%$275/sqft |
Source:  Cincy MLS #1798978 Report a problem Cincy MLS #1798978 Report a problem | ||
| 4/19/2024 | Price change | $1,019,900-2.9%$281/sqft |
Source: Cincy MLS #1798978 Report a problem | ||
| 3/14/2024 | Listed for sale | $1,050,000+215.3%$289/sqft |
Source: Cincy MLS #1798978 Report a problem | ||
| 6/29/2005 | Sold | $333,000$92/sqft |
Source: Cincy MLS #939234 Report a problem | ||
Public tax history
| Year | Property taxes | Tax assessment |
|---|---|---|
| 2025 | $82 -0.1% | $2,050 |
| 2024 | $82 +28.7% | $2,050 +46.4% |
| 2023 | $64 +2.3% | $1,400 |
| 2022 | $63 +4.3% | $1,400 |
| 2021 | $60 +6.2% | $1,400 +23.1% |
| 2020 | $57 -0.1% | $1,137 |
| 2019 | $57 -0.1% | $1,137 -0.1% |
| 2018 | $57 +12.1% | $1,138 +19.9% |
| 2017 | $51 +7% | $949 |
| 2016 | $47 0% | $949 |
| 2015 | $47 | $949 -0.1% |
| 2014 | $47 -5.1% | $950 |
| 2013 | $50 | $950 |
Find assessor info on the county website
Neighborhood: 45068
Nearby homes
- $606,4003 bd2 ba4.6k sqft7809 E Route 73, Waynesville, OH 45068Off Market
- $551,0003 bd3 ba2.2k sqft8037 E Route 73, Waynesville, OH 45068Off Market
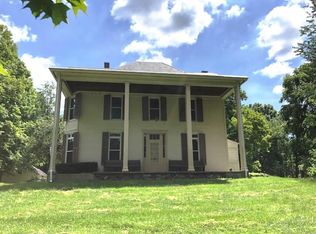
- $144,9303 bd3 ba2.2k sqft8037 E State Route 73 #73, Waynesville, OH 45068Off Market
- $---- bd-- ba-- sqft8037 E State Route 73, Waynesville, OH 45068Off Market
- $---- bd-- ba-- sqft7759 E State Route 73, Waynesville, OH 45068Off Market
- $--5.001 Acres0 E State Route 73, Waynesville, OH 45068Off Market
- $375,0003 bd2 ba1.5k sqft6028 Furnas Oglesby Rd, Waynesville, OH 45068Sold
- $375,000-- bd-- ba-- sqft6028 Furnas Oglesby Rd, Waynesville, OH 45068Sold
Nearby schools
GreatSchools rating
- 8/10Waynesville Elementary SchoolGrades: PK-5Distance: 2.8 mi
- 7/10Waynesville Middle SchoolGrades: 6-8Distance: 2.9 mi
- 8/10Waynesville High SchoolGrades: 9-12Distance: 2.9 mi
Schools provided by the listing agent
- District: Wayne
Source: DABR MLS. This data may not be complete. We recommend contacting the local school district to confirm school assignments for this home.
Get a cash offer in 3 minutes
Find out how much your home could sell for in as little as 3 minutes with a no-obligation cash offer.
Estimated market value
$830,900
Get a cash offer in 3 minutes
Find out how much your home could sell for in as little as 3 minutes with a no-obligation cash offer.
Estimated market value
$830,900
- Ohio
- Warren County
- Waynesville
- 45068
- 7921 E State Route 73
Nearby cities
Nearby zip codes
Other Waynesville Topics
