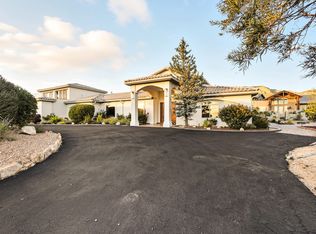
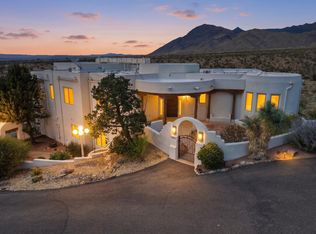
Beyond the gates, the circular drive, fountain, and rose-lined approach create a memorable first impression, but it is the dramatic rotunda entry that truly sets the tone. Drawing the eye upward to a soaring tray ceiling and clerestory windows, the space is crowned by four hand-painted landscape canvases that depict the surrounding New Mexico vistas, creating a one-of-a-kind welcome unlike anything else on the market.Thoughtfully designed for both grand entertaining, and with the owned solar panels, comfortable and efficient everyday living, this custom home offers a travertine and wood wide-open floor plan, exceptional custom craftsmanship with attention to detail throughout, and sweeping Sandia Mountain views from many of its most important spaces.At the heart of the home,
Pending
$1,600,000
7921 Florence Ave NE, Albuquerque, NM 87122
5beds
5,246sqft
Single Family Residence
Built in 2006
0.89 Acres Lot
$-- Zestimate®
$305/sqft
$-- HOA
What's special
- 40 days |
- 187 |
- 3 |
Zillow last checked:
Listing updated:
Listed by:
Peace of the Planet Properties 505-269-4584,
Keller Williams Realty 505-271-8200,
Lisa Ann Godin 505-269-4584,
Keller Williams Realty
Source: SWMLS,MLS#: 1105366
Facts & features
Interior
Bedrooms & bathrooms
- Bedrooms: 5
- Bathrooms: 6
- Full bathrooms: 2
- 3/4 bathrooms: 3
- 1/2 bathrooms: 1
Primary bedroom
- Level: Main
- Area: 504
- Dimensions: 28 x 18
Bedroom 2
- Level: Main
- Area: 285
- Dimensions: 19 x 15
Bedroom 3
- Level: Main
- Area: 196
- Dimensions: 14 x 14
Bedroom 4
- Level: Main
- Area: 196
- Dimensions: 14 x 14
Family room
- Level: Main
- Area: 494
- Dimensions: 26 x 19
Kitchen
- Level: Main
- Area: 580
- Dimensions: 29 x 20
Living room
- Level: Main
- Area: 432
- Dimensions: 24 x 18
Office
- Level: Main
- Area: 168
- Dimensions: 14 x 12
Heating
- Natural Gas, Radiant, Zoned
Cooling
- Refrigerated
Appliances
- Included: Cooktop, Double Oven, Dishwasher, Free-Standing Gas Range, Disposal, Microwave, Refrigerator, Self Cleaning Oven, Trash Compactor, Wine Cooler
- Laundry: Washer Hookup, Electric Dryer Hookup, Gas Dryer Hookup
Features
- Breakfast Area, Bathtub, Ceiling Fan(s), Central Vacuum, Separate/Formal Dining Room, Dual Sinks, Entrance Foyer, Family/Dining Room, High Ceilings, High Speed Internet, Home Office, Intercom, Jetted Tub, Kitchen Island, Living/Dining Room, Multiple Living Areas, Main Level Primary, Multiple Primary Suites, Pantry, Soaking Tub, Separate Shower
- Flooring: Carpet, Tile, Wood
- Windows: Double Pane Windows, Insulated Windows, Low-Emissivity Windows, Wood Frames
- Has basement: No
- Number of fireplaces: 2
- Fireplace features: Custom, Gas Log
Interior area
- Total structure area: 5,246
- Total interior livable area: 5,246 sqft
Property
Parking
- Total spaces: 4
- Parking features: Attached, Door-Multi, Finished Garage, Garage, Two Car Garage, Garage Door Opener, Oversized, Storage, Workshop in Garage, RV Access/Parking
- Attached garage spaces: 4
Accessibility
- Accessibility features: Wheelchair Access
Features
- Levels: One
- Stories: 1
- Patio & porch: Patio
- Exterior features: Courtyard, Outdoor Grill, Patio, Privacy Wall, Private Yard, Smart Camera(s)/Recording, Water Feature, Sprinkler/Irrigation
- Fencing: Full,Gate,Wall
- Has view: Yes
Lot
- Size: 0.89 Acres
- Features: Sprinklers In Rear, Lawn, Landscaped, Views, Xeriscape
Details
- Additional structures: Outdoor Kitchen
- Parcel number: 101906538912140308
- Zoning description: A-1
- Special conditions: Standard
- Other equipment: Intercom
Construction
Type & style
- Home type: SingleFamily
- Architectural style: Spanish/Mediterranean
- Property subtype: Single Family Residence
Materials
- Frame, Stucco
- Roof: Tile
Condition
- Resale
- New construction: No
- Year built: 2006
Utilities & green energy
- Sewer: Public Sewer
- Water: Public
- Utilities for property: Cable Available, Electricity Connected, Natural Gas Connected, Sewer Connected, Water Connected
Green energy
- Energy generation: Solar
- Water conservation: Water-Smart Landscaping
Community & HOA
Community
- Security: Security System, Security Gate
- Subdivision: Unit 3 Of North Albuquerque Acres
Location
- Region: Albuquerque
Financial & listing details
- Price per square foot: $305/sqft
- Tax assessed value: $1,123,650
- Annual tax amount: $11,602
- Date on market: 6/12/2026
- Cumulative days on market: 37 days
- Listing terms: Cash,Conventional,FHA,VA Loan
- Road surface type: Asphalt, Paved
Estimated market value
Not available
Estimated sales range
Not available
Not available
Price history
| Date | Event | Price |
|---|---|---|
| 6/21/2026 | Pending sale | $1,600,000$305/sqft |
Source:  SWMLS #1105366 Report a problem SWMLS #1105366 Report a problem | ||
| 6/17/2026 | Listed for sale | $1,600,000+25.5%$305/sqft |
Source: SWMLS #1105366 Report a problem | ||
| 4/22/2021 | Sold | -- |
Source: SWMLS #984116 Report a problem | ||
| 4/22/2021 | Pending sale | $1,275,000$243/sqft |
Source: SWMLS #984116 Report a problem | ||
| 4/22/2021 | Listing removed | -- |
Source: SWMLS #984116 Report a problem | ||
| 3/11/2021 | Pending sale | $1,275,000$243/sqft |
Source: SWMLS #984116 Report a problem | ||
| 3/9/2021 | Contingent | $1,275,000$243/sqft |
Source: SWMLS #984116 Report a problem | ||
| 3/8/2021 | Listed for sale | $1,275,000$243/sqft |
Source: SWMLS #984116 Report a problem | ||
| 3/8/2021 | Contingent | $1,275,000$243/sqft |
Source: SWMLS #984116 Report a problem | ||
| 2/20/2021 | Listed for sale | $1,275,000$243/sqft |
Source: SWMLS #984116 Report a problem | ||
| 2/19/2021 | Pending sale | $1,275,000$243/sqft |
Source: SWMLS #984116 Report a problem | ||
| 2/19/2021 | Listed for sale | $1,275,000$243/sqft |
Source: SWMLS #984116 Report a problem | ||
| 2/19/2021 | Pending sale | $1,275,000$243/sqft |
Source: SWMLS #984116 Report a problem | ||
| 1/28/2021 | Pending sale | $1,275,000$243/sqft |
Source: SWMLS #984116 Report a problem | ||
| 1/27/2021 | Contingent | $1,275,000$243/sqft |
Source: SWMLS #984116 Report a problem | ||
| 1/27/2021 | Pending sale | $1,275,000$243/sqft |
Source: SWMLS #984116 Report a problem | ||
| 1/24/2021 | Contingent | $1,275,000$243/sqft |
Source: SWMLS #984116 Report a problem | ||
| 1/21/2021 | Listed for sale | $1,275,000$243/sqft |
Source: SWMLS #984116 Report a problem | ||
| 12/2/2020 | Listing removed | $1,275,000$243/sqft |
Source: ERA Sellers & Buyers Real Estate #959594 Report a problem | ||
| 7/4/2020 | Price change | $1,275,000-1.8%$243/sqft |
Source: ERA Sellers & Buyers Real Estate #959594 Report a problem | ||
| 6/2/2020 | Price change | $1,299,000-2%$248/sqft |
Source: ERA Sellers & Buyers Real Estate #959594 Report a problem | ||
| 1/6/2020 | Listed for sale | $1,325,000$253/sqft |
Source: ERA Sellers & Buyers Real Estate #959594 Report a problem | ||
Public tax history
| Year | Property taxes | Tax assessment |
|---|---|---|
| 2025 | $11,603 +3.4% | $374,512 +3% |
| 2024 | $11,226 +1.6% | $363,605 +3% |
| 2023 | $11,048 +3.5% | $353,015 +3% |
| 2022 | $10,673 +46% | $342,732 +44.9% |
| 2021 | $7,311 +1.7% | $236,461 +3% |
| 2020 | $7,192 | $229,574 +3% |
| 2019 | -- | $222,888 |
| 2018 | $6,112 -9.1% | $222,888 +3% |
| 2017 | $6,725 +6.6% | $216,396 +6.1% |
| 2016 | $6,308 -96.8% | $203,975 +3% |
| 2015 | $198,034 +3258.3% | $198,034 +3% |
| 2014 | $5,897 | $192,266 +3% |
| 2013 | $5,897 | $186,666 -22.5% |
| 2012 | -- | $240,910 +3% |
| 2011 | -- | $233,894 +3% |
| 2010 | -- | $227,082 +3% |
| 2009 | -- | $220,469 +3% |
| 2008 | -- | $214,047 +3% |
| 2007 | -- | $207,813 |
Find assessor info on the county website
Monthly payment
Est. payment
Payment breakdown
Explore the cost of this home by adjusting the details. Changes won't be saved.Climate risks
Neighborhood: 87122
Nearby schools
GreatSchools rating
- 9/10North Star Elementary SchoolGrades: K-5Distance: 0.7 mi
- 8/10Desert Ridge Middle SchoolGrades: 6-8Distance: 1 mi
- 7/10La Cueva High SchoolGrades: 9-12Distance: 0.6 mi
Schools provided by the listing agent
- Elementary: North Star
- Middle: Desert Ridge
- High: La Cueva
Source: SWMLS. This data may not be complete. We recommend contacting the local school district to confirm school assignments for this home.
- $--4 bd3 ba4.6k sqft8001 Florence Ave NE, Albuquerque, NM 87122Sold
- $1,343,2004 bd3 ba3.5k sqft7901 Florence Ave NE, Albuquerque, NM 87122Off Market
- $1,070,8004 bd3 ba4.6k sqft7912 Florence Ave NE, Albuquerque, NM 87122Off Market
- $2,668,6005 bd6 ba6.5k sqft7920 San Diego Ave NE, Albuquerque, NM 87122Off Market
- $865,2003 bd2 ba2.8k sqft8000 Florence Ave NE, Albuquerque, NM 87122Off Market
- $1,077,8003 bd3 ba3.6k sqft7900 Florence Ave NE, Albuquerque, NM 87122Off Market
- $1,347,7004 bd5 ba5.5k sqft8000 San Diego Ave NE, Albuquerque, NM 87122Off Market
- $1,121,2004 bd3 ba4.1k sqft7900 San Diego Ave NE, Albuquerque, NM 87122Off Market
A local agent can set up tours, give advice and negotiate with sellers.
Similar homes
- $1,249,0004 bd5 ba4.7k sqft18 Tierra Monte Dr NE, Albuquerque, NM 87122For Sale
 MLS ID #1107676, The LUX Real Estate Group, Keller Williams Realty. SWMLS
 - $1,649,5004 bd5 ba5.5k sqft11907 San Rafael Ave NE, Albuquerque, NM 87122For Sale
 MLS ID #1106481, Marisa M Chavez, Nino Trujillo & Company, Inc.. SWMLS
 - $1,195,0005 bd4 ba4.6k sqft7816 Florence Ave NE, Albuquerque, NM 87122For Sale
 MLS ID #1103243, Bashore Team, Re/Max Alliance, REALTORS. SWMLS
 - $1,425,0005 bd4 ba4.2k sqft10901 Elena Dr NE, Albuquerque, NM 87122For Sale
 MLS ID #1106427, Kimberly Trujillo, R1 Property Management, LLC. SWMLS
 - $1,490,0006 bd4 ba4.6k sqft12509 Eagle Rock Ave NE, Albuquerque, NM 87122For SaleMLS ID #1100990, Nathan W Smith, Realty Executives Advantage. SWMLS
- $845,0004 bd3 ba3k sqft8008 Merissa Ln NE, Albuquerque, NM 87122For SaleMLS ID #1107338, Jakob Elihu Wils, Real Broker, LLC. SWMLS
- $1,695,0004 bd3 ba5.2k sqft1446 Honeysuckle Dr NE, Albuquerque, NM 87122For SaleMLS ID #1098469, Dominic Serna, Keller Williams Realty. SWMLS
- $1,400,0004 bd5 ba4.8k sqft1116 Salamanca St NW, Los Ranchos De Albuquerque, NM 87107For SaleMLS ID #1101813, Susan H Rogers, Coldwell Banker Legacy. SWMLS
- $1,699,0004 bd4 ba4.5k sqft7437 Rio Grande Blvd NW, Los Ranchos De Albuquerque, NM 87107For SaleMLS ID #1107050, Therese C Wing, Southwest Select Properties. SWMLS
- $1,295,0004 bd4 ba2.8k sqft7419 Wadi Musa Dr NE, Albuquerque, NM 87122For SaleMLS ID #1105672, Damaris Lopez, Realty One of New Mexico. SWMLS
- $1,050,0005 bd4 ba4.7k sqft11125 San Francisco Rd NE, Albuquerque, NM 87122For SaleMLS ID #1103183, New Mexico Home Group, New Mexico Home Group Realty. SWMLS
- $1,980,0004 bd5 ba6.5k sqft2 Sandia Heights Dr NE, Albuquerque, NM 87122For SaleMLS ID #1104195, Michael M Seligman, Sotheby's International Realty. SWMLS
- $850,0004 bd3 ba3k sqft9600 Signal Ave NE, Albuquerque, NM 87122For SaleMLS ID #1106222, Regina Villareal, Realty One of New Mexico. SWMLS
- $1,200,0004 bd3 ba3.4k sqft315 Big Horn Ridge Dr NE, Albuquerque, NM 87122For SaleMLS ID #1106309, Sierra M Verdugo, Talia Freedman and Co.. SWMLS
- $890,0004 bd3 ba3.6k sqft8920 Vallejo Pl NE, Albuquerque, NM 87122For SaleMLS ID #1105763, Zachary Isaac Groves, Coldwell Banker Legacy. SWMLS
- $1,100,0004 bd3 ba4.4k sqft605 Cedar Hill Rd NE, Albuquerque, NM 87122For SaleMLS ID #1103059, Mella Morrison, Red Apple Realty. SWMLS
- $2,100,0005 bd5 ba4.8k sqft10040 Los Cansados Rd NW, Albuquerque, NM 87114For SaleMLS ID #1105347, D'Nette K Wood, Sotheby's International Realty. SWMLS
- $2,190,0007 bd7 ba6.1k sqft9900 Eagle Rock Ave NE, Albuquerque, NM 87122For SaleMLS ID #1096932, John M Lopez, Coldwell Banker Legacy. SWMLS
- $1,085,0004 bd4 ba4.1k sqft12213 Mirandy Ct NE, Albuquerque, NM 87122For SaleMLS ID #1106299, Monica L Meyers, RE/MAX SELECT. SWMLS
- $1,499,0003 bd3 ba4.2k sqft13723 Apache Plume Pl NE, Albuquerque, NM 87111For SaleMLS ID #1100151, Santiago Aceves, Elevate New Mexico Realty. SWMLS
