Skip main navigation
Off market
Street View
  • $383,000

    7921 Hamilton Mill Dr, Chattanooga, TN 37421

    3beds
    1,726sqft
    SingleFamily
    Built in 1997
    0.76 Acres Lot
    $383,000 Zestimate®
    $222/sqft
    $2,253 Estimated rent

    Home value

    $383,000

    $364,000 - $402,000

    $2,253/mo

    Zestimate® history
    Loading
    Loading...

    Owner options

    List your home for rent

    $2,253/mo

    Rent Zestimate®

    Find your next renter with Zillow Rental Manager. Plus, with online applications, you can quickly screen prospective tenants – for free.

    Learn more

    $2,253/mo

    Rent Zestimate®

    Refinance and save

    $2,240/mo

    Est. payment

    Refinancing to a lower rate could help reduce your monthly payments and save thousands over the life of the loan.

    See today's rates

    $2,240/mo

    Est. payment

    Explore your selling options

    Work with a Zillow partner agent

    Leverage their expertise and Zillow's premium Showcase listings to get your home seen by more buyers.

    Get started

    List with your own agent

    Get your home in front of millions of buyers by listing it on Zillow.

    Learn how to do it

    Sell it yourself

    Take full control of how buyers see your home on Zillow by listing For Sale by Owner (FSBO).

    List your home

    What's special

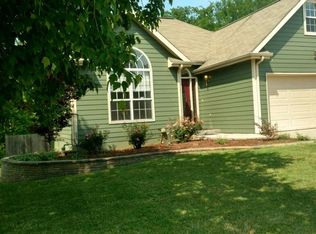
    YOUR SEARCH FOR A GREAT HOME WITH A GREAT PRICE IN A GREAT LOCATION IS OVER! 3 BR, 2 Bath****ALL ONE LEVEL + BONUS!****Updated home HAMILTON MILL sub! It starts with A+ curb appeal, .86 ACRE property almost completely level and outstanding parklike privacy. Thinking of a pool? Check out the backyard and envision the splish & splash! Plenty of room for an outdoor kitchen too! The deck is perfectly suited for entertaining with a large open and covered area. Its been recentlynon-slip stain. Inside, you'll love this blue ribbon interior, newly painted ceilings, woodwork and walls! As you enter the foyer, the hardwood laminate flows seamlessly throughout the main living areas. The foyer will easily accommodate a bench or hutch and features a coat closet. It is wide open to the great room with center wall gas log fireplace, flanked by a window and french door leading to the backyard. The great room has a cathedral sealing and is wide open to the breakfast bar and spacious breakfast room with bay window. The burnish barn wood dresses the back of the kitchen bar while new granite, new sink and faucet, stainless steel appliances and gray cabinets with hand rubbed patina complete the kitchen. The amount of storage in this kitchen is something you generally don't find at this price point! It has angled display shelves and one of TWO pantries. The garage is accessed from the kitchen and there is only one step which makes it easy for bringing in groceries. The laundry room and a SECOND pantry are also located off the kitchen. You will love how the new tile coordinates with the new granite and paint. Also on the main level are two generous guest bedrooms and a guest bath updated with farmhouse white painted cabinets and new tile. The master will hold large furniture and features two windows with a pretty view of the side yard and a trey ceiling with crown. The master bath has it all - separate shower, jetted tub, double vanity with storage and vaulted ceiling. The walk-in master closet has lots of racks and plenty of space for clothing for two. The bonus room would make an awesome play space for the kids or theatre room or home office. There is a very large attic storage area adjacent to the bonus room! All your seasonal items will be easy to store! Last but not least is the double car garage. It has some storage racks for cleaning and car supplies. Aside from these amenities, the HVAC is BRAND NEW! So let's recap some of the improvements this year: Some updated exterior painting, pressure washing, landscaping, deck painting, all interior painting, refreshed cabinets, and granite and tile. EVERYONE knows this neighborhood for its proximity to I75 and Hamilton Place with fabulous shopping, dining, medical facilities and offices - THIS IS WHY THESE HOMES SELL SO QUICKLY! Heritage Park is nearby as well as day care facilities. US Express, Amazon and VW are just a few of the companies that are convenient to this home. Its rare to find ALL this in a one level home and a beautiful yard at such an affordable price. Don't wait until tomorrow - it might be too late! THIS HOME IS*** NOT*** IN A FLOOD ZONE!!! WE HAVE WRITTEN FLOOD DETERMINATION. It is wide open to the great room with center wall gas log fireplace, flanked by a window and french door leading to the backyard. The great room has a cathedral sealing and is wide open to the breakfast bar and spacious breakfast room with bay window. The burnish barn wood dresses the back of the kitchen bar while new granite, new sink and faucet, stainless steel appliances and gray cabinets with hand rubbed patina complete the kitchen. The amount of storage in this kitchen is something you generally don't find at this price point! It has angled display shelves and one of TWO pantries. The garage is accessed from the kitchen and there is only one step which makes it easy for bringing in groceries. The laundry room and a SECOND pantry are also located off the kitchen. You will love how the

    This property is off market, which means it's not currently listed for sale or rent on Zillow. This may be different from what's available on other websites or public sources.

    Facts & features

    Interior

    Bedrooms & bathrooms
    • Bedrooms: 3
    • Bathrooms: 2
    • Full bathrooms: 2
    Heating
    • Other, Electric
    Cooling
    • Central
    Appliances
    • Included: Dishwasher, Dryer, Garbage disposal, Microwave, Range / Oven, Washer
    Features
    • Flooring: Tile, Carpet, Hardwood
    • Basement: Crawl Space
    • Has fireplace: Yes
    Interior area
    • Total interior livable area: 1,726 sqft

    Property

    Parking
    • Parking features: Garage - Attached
    Features
    • Exterior features: Wood
    Lot
    • Size: 0.76 Acres
    Details
    • Parcel number: 149OH006

    Construction

    Type & style
    • Home type: SingleFamily
    Materials
    • Roof: Other
    Condition
    • Year built: 1997

    Utilities & green energy

    • Utilities for property: Telephone Lines/Under Ground, Electric Lines/Under Ground

    Community & HOA

    HOA
    • Has HOA: Yes
    • HOA fee: $8 monthly
    Location
    • Region: Chattanooga

    Financial & listing details

    • Price per square foot: $222/sqft
    • Tax assessed value: $372,100
    • Annual tax amount: $1,410

    Price history

    DateEventPrice
    5/9/2022Sold$355,000+7.6%$206/sqft
    Source: Greater Chattanooga Realtors #1352845 Report a problem
    4/8/2022Contingent$330,000$191/sqft
    Source: Greater Chattanooga Realtors #1352845 Report a problem
    4/7/2022Listed for sale$330,000+53.5%$191/sqft
    Source: Greater Chattanooga Realtors #1352845 Report a problem
    11/16/2018Sold$215,000+0%$125/sqft
    Source: Greater Chattanooga Realtors #1288729 Report a problem
    10/22/2018Pending sale$214,900$125/sqft
    Source: RE/MAX Properties #1288729 Report a problem
    10/18/2018Listed for sale$214,900$125/sqft
    Source: RE/MAX Properties #1288729 Report a problem
    10/10/2018Pending sale$214,900$125/sqft
    Source: RE/MAX Properties #1288729 Report a problem
    10/7/2018Price change$214,900-2.3%$125/sqft
    Source: RE/MAX Properties #1288729 Report a problem
    9/28/2018Listed for sale$219,900+7.3%$127/sqft
    Source: RE/MAX Properties #1288729 Report a problem
    6/5/2018Sold$205,000+36.8%$119/sqft
    Source: Public Record Report a problem
    1/28/2005Sold$149,900+31.1%$87/sqft
    Source: Public Record Report a problem
    10/15/1997Sold$114,300$66/sqft
    Source: Public Record Report a problem

    Public tax history

    YearProperty taxesTax assessment
    2025$1,410 +9.4%$93,025 +61.5%
    2024$1,289 $57,600
    2023$1,289 $57,600
    2022$1,289 $57,600
    2021$1,289 +4.7%$57,600 +29.4%
    2020$1,231 $44,500
    2019$1,231 $44,500
    2018$1,231 -48.1%$44,500
    2017$2,370 +12.2%$44,500
    2016$2,112 --
    2015$2,112 $39,350
    2014$2,112 +4.1%--
    2013$2,028 $39,350 -1.6%
    2012$2,028 $39,975
    2011$2,028 $39,975
    2010$2,028 +7.9%$39,975
    2009$1,881 $39,975 +7.1%
    2008-- $37,325
    2007-- $37,325
    2006-- $37,325
    2005-- $37,325 +14.4%
    2004-- $32,625
    2003-- $32,625
    2002-- $32,625
    2001-- $32,625 +11.8%
    2000-- $29,175
    Find assessor info on the county website

    Neighborhood: 37421

    Nearby schools

    GreatSchools rating
    Schools provided by the listing agent
    • Elementary: East Brainerd Elementary
    • Middle: Ooltewah Middle
    • High: Ooltewah

    Source: The MLS. This data may not be complete. We recommend contacting the local school district to confirm school assignments for this home.

    Get a cash offer in 3 minutes
    Find out how much your home could sell for in as little as 3 minutes with a no-obligation cash offer.
    Estimated market value
    $383,000
    Get a cash offer in 3 minutes
    Find out how much your home could sell for in as little as 3 minutes with a no-obligation cash offer.
    Estimated market value
    $383,000