Adorable and inviting, this two-story home boasts gleaming real wood floors and a cozy wood-burning fireplace that adds warmth and charm. Bright and airy throughout, it offers peaceful views of the lush, wooded backdrop and a lovely outdoor space to relax or entertain. Exceptionally clean and well-maintained, with stylish updates including quartz countertops, fresh interior paint, and brand-new carpet. Conveniently located near TCU, Clearfork, and a variety of shopping and dining options—this home blends comfort, character, and convenience in one delightful package! Please check out 3D walk through video in media section of this listing.
Sold
Price Unknown
7921 Hulen Park Cir, Fort Worth, TX 76123
3beds
1,712sqft
Single Family Residence
Built in 1999
10,280 Square Feet Lot
$295,800 Zestimate®
$--/sqft
$2,236 Estimated rent
Home value
$295,800
$272,000 - $322,000
$2,236/mo
Zestimate® history
Owner options
List your home for rent
$2,236/mo
Rent Zestimate®
Find your next renter with Zillow Rental Manager. Plus, with online applications, you can quickly screen prospective tenants – for free.
$2,236/mo
Rent Zestimate®
Refinance and save
Refinancing to a lower rate could help reduce your monthly payments and save thousands over the life of the loan.
Explore your selling options
Work with a Zillow partner agent
Leverage their expertise and Zillow's premium Showcase listings to get your home seen by more buyers.
Get startedList with your own agent
Get your home in front of millions of buyers by listing it on Zillow.
Learn how to do itSell it yourself
Take full control of how buyers see your home on Zillow by listing For Sale by Owner (FSBO).
List your homeWhat's special
Cozy wood-burning fireplaceGleaming real wood floorsFresh interior paintLovely outdoor spaceBrand-new carpet
Zillow last checked:
Listing updated:
Listed by:
Sarah Dieter 0636875 972-401-1400,
HomeSmart 972-401-1400
Bought with:
Andrea Chavarria
Lugary, LLC
Source: NTREIS,MLS#: 20880611
Facts & features
Interior
Bedrooms & bathrooms
- Bedrooms: 3
- Bathrooms: 3
- Full bathrooms: 2
- 1/2 bathrooms: 1
Primary bedroom
- Features: Built-in Features, Dual Sinks, En Suite Bathroom, Separate Shower, Walk-In Closet(s)
- Level: First
- Dimensions: 13 x 14
Bedroom
- Features: Ceiling Fan(s)
- Level: Second
- Dimensions: 11 x 12
Bedroom
- Features: Ceiling Fan(s)
- Level: Second
- Dimensions: 12 x 12
Primary bathroom
- Features: Ceiling Fan(s)
- Level: First
- Dimensions: 11 x 8
Other
- Level: Second
- Dimensions: 9 x 4
Half bath
- Level: First
- Dimensions: 6 x 5
Kitchen
- Features: Built-in Features, Eat-in Kitchen, Pantry, Walk-In Pantry
- Level: First
- Dimensions: 14 x 15
Living room
- Features: Fireplace
- Level: First
- Dimensions: 15 x 23
Office
- Level: Second
- Dimensions: 9 x 10
Utility room
- Features: Built-in Features
- Level: First
- Dimensions: 8 x 5
Heating
- Central, Electric
Cooling
- Central Air, Ceiling Fan(s), Electric
Appliances
- Included: Dishwasher, Electric Cooktop, Electric Oven, Electric Range, Electric Water Heater, Microwave
- Laundry: Washer Hookup, Electric Dryer Hookup, Laundry in Utility Room
Features
- Eat-in Kitchen, High Speed Internet, Pantry, Cable TV, Natural Woodwork, Walk-In Closet(s)
- Flooring: Carpet, Hardwood, Linoleum, Tile
- Has basement: No
- Number of fireplaces: 1
- Fireplace features: Living Room, Wood Burning
Interior area
- Total interior livable area: 1,712 sqft
Property
Parking
- Total spaces: 2
- Parking features: Door-Single, Driveway, Garage Faces Front, Garage, Garage Door Opener, Inside Entrance
- Attached garage spaces: 2
- Has uncovered spaces: Yes
Features
- Levels: Two
- Stories: 2
- Patio & porch: Side Porch, Covered
- Pool features: None
- Fencing: Chain Link,Wood
Lot
- Size: 10,280 Square Feet
Details
- Parcel number: 05913101
Construction
Type & style
- Home type: SingleFamily
- Architectural style: Traditional,Detached
- Property subtype: Single Family Residence
Materials
- Brick
- Foundation: Slab
- Roof: Composition
Condition
- Year built: 1999
Utilities & green energy
- Sewer: Public Sewer
- Water: Public
- Utilities for property: Sewer Available, Water Available, Cable Available
Community & HOA
Community
- Features: Curbs
- Security: Smoke Detector(s)
- Subdivision: Hulen Meadow Add
HOA
- Has HOA: No
Location
- Region: Fort Worth
Financial & listing details
- Tax assessed value: $310,351
- Annual tax amount: $7,562
- Date on market: 3/28/2025
- Cumulative days on market: 17 days
- Listing terms: Cash,Conventional,FHA,VA Loan
Price history
| Date | Event | Price |
|---|---|---|
| 5/7/2025 | Sold | -- |
Source: NTREIS #20880611 Report a problem | ||
| 4/21/2025 | Pending sale | $299,999$175/sqft |
Source: NTREIS #20880611 Report a problem | ||
| 4/14/2025 | Contingent | $299,999$175/sqft |
Source: NTREIS #20880611 Report a problem | ||
| 4/8/2025 | Price change | $299,999-3.2%$175/sqft |
Source: NTREIS #20880611 Report a problem | ||
| 3/28/2025 | Listed for sale | $310,000+6.9%$181/sqft |
Source: NTREIS #20880611 Report a problem | ||
| 4/14/2023 | Listing removed | -- |
Source:  Coldwell Banker Apex, Realtors Report a problem Coldwell Banker Apex, Realtors Report a problem | ||
| 4/13/2023 | Listed for sale | $289,990$169/sqft |
Source: Coldwell Banker Apex, Realtors #20272006 Report a problem | ||
| 4/12/2023 | Sold | -- |
Source: NTREIS #20272006 Report a problem | ||
| 3/13/2023 | Pending sale | $289,990$169/sqft |
Source: Coldwell Banker Apex, Realtors #20272006 Report a problem | ||
| 3/13/2023 | Contingent | $289,990$169/sqft |
Source: NTREIS #20272006 Report a problem | ||
| 3/7/2023 | Listed for sale | $289,990+75.9%$169/sqft |
Source: NTREIS #20272006 Report a problem | ||
| 8/28/2017 | Listing removed | $164,900$96/sqft |
Source: JP & Associates Uptown #13644468 Report a problem | ||
| 7/26/2017 | Pending sale | $164,900$96/sqft |
Source: JP & Associates Uptown #13644468 Report a problem | ||
| 7/24/2017 | Listed for sale | $164,900$96/sqft |
Source: JP & Associates Uptown #13644468 Report a problem | ||
| 7/18/2017 | Pending sale | $164,900$96/sqft |
Source: JP & Associates Uptown #13644468 Report a problem | ||
| 7/13/2017 | Price change | $164,900-5.7%$96/sqft |
Source: JP & Associates Uptown #13644468 Report a problem | ||
| 7/8/2017 | Listed for sale | $174,900+32.5%$102/sqft |
Source: JP & Associates Uptown #13644468 Report a problem | ||
| 1/31/2017 | Sold | -- |
Source: Agent Provided Report a problem | ||
| 1/25/2017 | Pending sale | $132,000$77/sqft |
Source: Real Estate By Pat Gray #13508285 Report a problem | ||
| 12/14/2016 | Listed for sale | $132,000$77/sqft |
Source: Real Estate By Pat Gray #13508285 Report a problem | ||
| 9/19/2016 | Sold | -- |
Source: Public Record Report a problem | ||
| 12/16/2003 | Sold | -- |
Source: Public Record Report a problem | ||
Public tax history
| Year | Property taxes | Tax assessment |
|---|---|---|
| 2025 | $4,709 -10.6% | $310,351 |
| 2024 | $5,265 -26.8% | $310,351 +6% |
| 2023 | $7,194 -3.5% | $292,708 +8.4% |
| 2022 | $7,457 +17.9% | $270,100 +20.8% |
| 2021 | $6,326 +14.9% | $223,610 +18% |
| 2020 | $5,506 -1.5% | $189,570 -0.6% |
| 2019 | $5,592 +13.8% | $190,639 +19% |
| 2018 | $4,916 +8.1% | $160,176 +9.3% |
| 2017 | $4,547 +11.8% | $146,525 +12.8% |
| 2016 | $4,068 +12.6% | $129,910 +9.4% |
| 2015 | $3,613 | $118,736 +4.1% |
| 2014 | $3,613 | $114,100 +6% |
| 2013 | -- | $107,600 +0.9% |
| 2012 | -- | $106,600 -7.4% |
| 2011 | -- | $115,100 -0.2% |
| 2010 | -- | $115,300 -8.1% |
| 2009 | -- | $125,500 |
| 2008 | -- | $125,500 +3.6% |
| 2007 | -- | $121,100 |
| 2006 | -- | $121,100 |
| 2005 | -- | $121,100 |
| 2004 | -- | $121,100 |
| 2003 | -- | $121,100 |
| 2002 | -- | $121,100 |
| 2001 | -- | $121,100 +31.2% |
| 2000 | -- | $92,300 |
Find assessor info on the county website
Neighborhood: 76123
Nearby homes
- $303,3003 bd2 ba2.5k sqft7917 Hulen Park Cir, Fort Worth, TX 76123Off Market
- $288,9003 bd2 ba1.8k sqft7925 Hulen Park Cir, Fort Worth, TX 76123Off Market
- $184,4263 bd2 ba1.9k sqft7929 Hulen Park Cir, Fort Worth, TX 76123Off Market
- $296,1003 bd2 ba2.1k sqft7913 Hulen Park Cir, Fort Worth, TX 76123Off Market
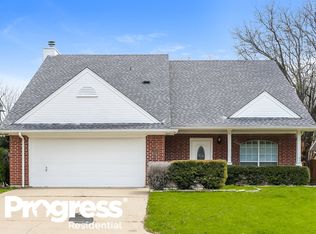
- $304,0004 bd2 ba2.3k sqft7904 Clear Brook Cir, Fort Worth, TX 76123Off Market
- $252,9003 bd2 ba1.5k sqft7908 Clear Brook Cir, Fort Worth, TX 76123Off Market
- $290,7003 bd2 ba2.2k sqft7909 Hulen Park Cir, Fort Worth, TX 76123Off Market
- $281,7003 bd2 ba1.9k sqft7933 Hulen Park Cir, Fort Worth, TX 76123Off Market
Nearby schools
GreatSchools rating
- 2/10Mary Harris Elementary SchoolGrades: PK-5Distance: 0.7 mi
- 2/10Crowley Middle SchoolGrades: 6-8Distance: 0.7 mi
- 3/10North Crowley High SchoolGrades: 9-12Distance: 1.5 mi
Schools provided by the listing agent
- Elementary: Mary Harris
- Middle: Crowley
- High: North Crowley
- District: Crowley ISD
Source: NTREIS. This data may not be complete. We recommend contacting the local school district to confirm school assignments for this home.
Get a cash offer in 3 minutes
Find out how much your home could sell for in as little as 3 minutes with a no-obligation cash offer.
Estimated market value
$295,800
Get a cash offer in 3 minutes
Find out how much your home could sell for in as little as 3 minutes with a no-obligation cash offer.
Estimated market value
$295,800
- Texas
- Tarrant County
- Fort Worth
- 76123
- 7921 Hulen Park Cir
Nearby cities
Nearby neighborhoods
Nearby zip codes
Other Fort Worth Topics
